
3 Flax Mill Road, Newport News, VA 23602
Local realty services provided by:Better Homes and Gardens Real Estate Native American Group
3 Flax Mill Road,Newport News, VA 23602
$1,149,000
- 3 Beds
- 4 Baths
- 3,214 sq. ft.
- Single family
- Active
Listed by: christopher walton
Office: providence realty inc.
MLS#:10645887
Source:VA_REIN
Price summary
- Price:$1,149,000
- Price per sq. ft.:$357.5
About this home
Welcome to your private waterfront estate on the James River. Set on 1.71 acres, this beautifully renovated home offers the perfect balance of privacy, tranquility, and convenience. Thoughtfully renovated in 2024, this turnkey property features a brand-new kitchen, updated bathrooms, new windows, lighting, appliances, and designer finishes throughout. Inside, natural light pours through the home, showcasing peaceful river views from nearly every room. The primary suite serves as a private retreat, complete with a soaking tub overlooking the water. Designed for seamless indoor-outdoor living, the wraparound balcony, expansive deck, covered patio, private boat pier, and sandy beach create the perfect setting to relax or entertain. Perfectly positioned in sought-after Denbigh Plantation, this waterfront estate combines panoramic water views, exceptional privacy, and modern luxury with convenient access to shopping, dining, Fort Eustis, CNU, & more. Schedule your private showing today.
Contact an agent
Home facts
- Year built:1991
- Listing ID #:10645887
- Updated:October 23, 2026 at 09:18 AM
Rooms and interior
- Bedrooms:3
- Total bathrooms:4
- Full bathrooms:3
- Half bathrooms:1
- Rooms Total:9
- Flooring:Laminate/LVP
- Dining Description:Breakfast Area
- Kitchen Description:Dishwasher, Disposal, Microwave, Range, Refrigerator
- Living area:3,214 sq. ft.
Heating and cooling
- Cooling:Central Air
- Heating:Forced Hot Air, Natural Gas
- Central air:Yes
Structure and exterior
- Roof:Asphalt Shingle
- Year built:1991
- Building area:3,214 sq. ft.
- Lot area:1.71 Acres
- Lot Features:Cul-De-Sac
- Architectural Style:Contemporary
- Construction Materials:EIFS, Stucco
- Exterior Features:Cul-De-Sac, Deck, Patio, Pump
- Foundation Description:Slab
- Levels:3 Story
Schools
- High school:Menchville
- Middle school:Ethel M. Gildersleeve Middle
- Elementary school:B.C. Charles Elementary
Utilities
- Water:City/County, Water Heater - Electric
- Sewer:City/County
Finances and disclosures
- Price:$1,149,000
- Price per sq. ft.:$357.5
- Tax amount:$10,433
Features and amenities
- Appliances:Range, Refrigerator, Washer, Washer Hookup
- Laundry features:Dryer, Dryer Hookup, Fireplace Decorative, Perm Attic Stairs, Walk-In Attic, Washer, Washer Hookup, Window Treatments
- Amenities:Ceiling Fan, Fireplace Decorative, Perm Attic Stairs, Security System, Walk-In Attic, Window Treatments
Parking
- Parking description:2 Car Attached Garage, Driveway Space, Garage Door Opener
New listings near 3 Flax Mill Road
- New
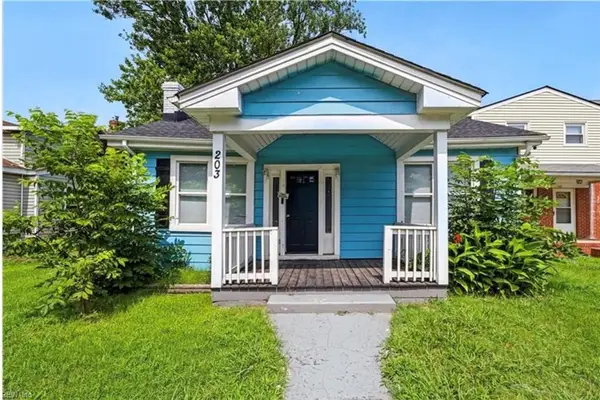 $220,000Active3 beds 1 baths1,180 sq. ft.
203 Blair Avenue, Newport News, VA 23607
MLS# 10659023Listed by: Iron Valley Real Estate HR - New
 $85,000Active0.11 Acres
1028 35th St Street, Newport News, VA 23607
MLS# 10659029Listed by: Century 21 Together - New
 $475,000Active4 beds 3 baths2,368 sq. ft.
80 Meredith Way, Newport News, VA 23606
MLS# 10658932Listed by: RE/MAX Connect - New
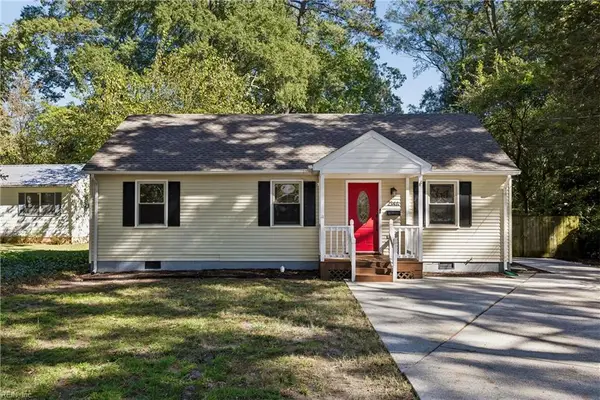 $285,000Active3 beds 2 baths1,280 sq. ft.
214 Pine Grove Road #A, Newport News, VA 23601
MLS# 10658818Listed by: Garrett Realty Partners - New
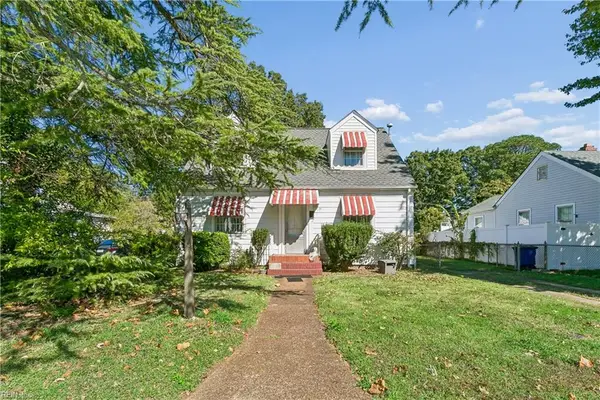 $200,000Active3 beds 2 baths1,534 sq. ft.
312 Hammond Street, Newport News, VA 23601
MLS# 10658825Listed by: Liz Moore & Associates LLC - New
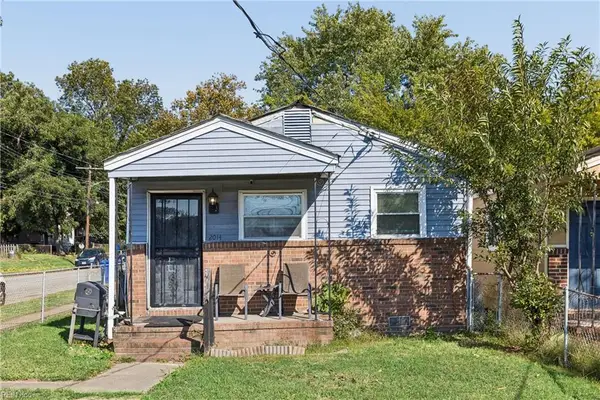 $125,000Active4 beds 1 baths1,070 sq. ft.
2014 Roanoke Avenue, Newport News, VA 23607
MLS# 10658970Listed by: AMW Real Estate Inc - New
 $275,000Active3 beds 2 baths1,339 sq. ft.
204 Charlotte Drive, Newport News, VA 23601
MLS# 10658714Listed by: RE/MAX Connect - Open Sun, 1 to 3pmNew
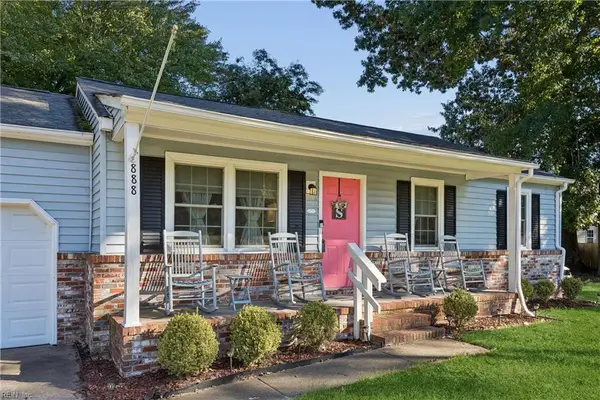 $295,000Active3 beds 2 baths1,107 sq. ft.
888 Harpersville Road, Newport News, VA 23601
MLS# 10658778Listed by: RE/MAX Connect - New
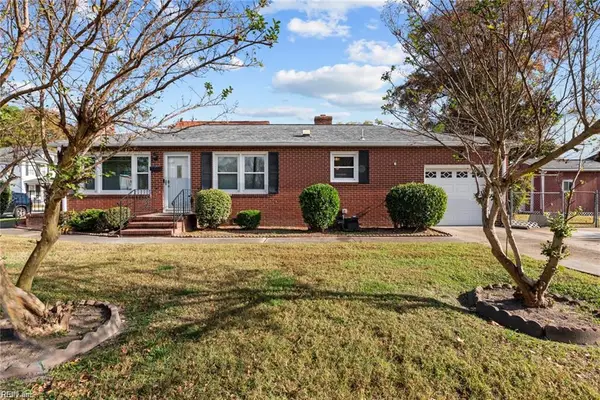 $255,000Active2 beds 1 baths1,005 sq. ft.
600 North Avenue, Newport News, VA 23601
MLS# 10658865Listed by: AMW Real Estate Inc - New
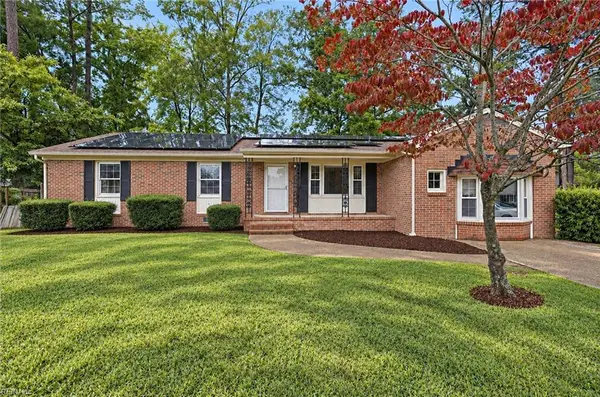 $299,000Active3 beds 2 baths1,807 sq. ft.
918 Arnett Drive, Newport News, VA 23608
MLS# 10658782Listed by: Own Real Estate LLC


Protect your home and budget from life's surprises with an Assurant Home Warranty, backed by a partner that supports you through every step of homeownership. Explore Plans.
© 2026 Better Homes and Gardens Real Estate LLC. An Anywhere Real Estate company. All rights reserved. Better Homes and Gardens® Real Estate is a registered trademark owned by Meredith Operations Corporation, licensed to Better Homes and Gardens Real Estate LLC and used with permission. Better Homes and Gardens Real Estate LLC fully supports the principles of the Fair Housing Act and the Equal Opportunity Act. Listing information is deemed reliable but is not guaranteed accurate.
Each office is independently owned and operated.
Any services or products provided by third parties are not provided by, affiliated with or related to Better Homes and Gardens Real Estate LLC, or its affiliated companies.