
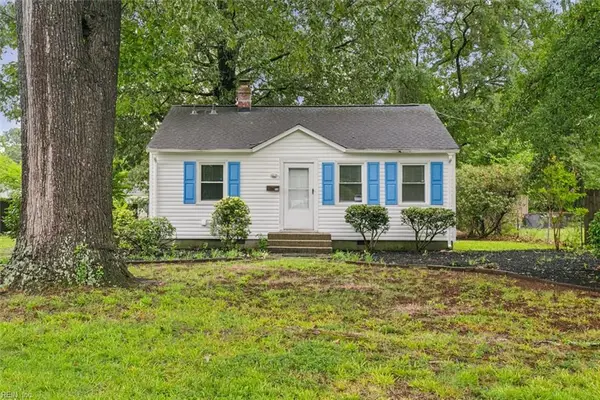
3 Stratford Road, Newport News, VA 23601
Local realty services provided by:Better Homes and Gardens Real Estate Native American Group
3 Stratford Road,Newport News, VA 23601
$349,000
- 3 Beds
- 2 Baths
- 1,716 sq. ft.
- Single family
- Active
Listed by: dana robbins
Office: bhhs rw towne realty
MLS#:10652129
Source:VA_REIN
Price summary
- Price:$349,000
- Price per sq. ft.:$203.38
About this home
Classic all-brick Colonial in Brandon Heights close to River Rd offering 3 bedrooms, 1.5 baths and 1,716 sq ft of character-filled living space. The updated kitchen features granite countertops, stainless steel appliances, custom cabinetry, a wood breakfast bar and beadboard ceiling, & a custom built pantry with a counter for appliances. Hardwood floors continue throughout much of the home, with a spacious living room featuring a fireplace and a separate study with built-ins and exposed brick. Both bathrooms have been beautifully updated to include a double sink vanity in the main bathroom. Outside, enjoy a large fenced backyard, paver patio with fire pit and attached garage. Additional features include a walk-up attic with cedar closets and zoned HVAC. Conveniently located near the James River, Hilton Village, Hilton Pier, Noland Trail, CNU, restaurants and local shops.
Contact an agent
Home facts
- Year built:1951
- Listing ID #:10652129
- Updated:September 25, 2026 at 09:35 AM
Rooms and interior
- Bedrooms:3
- Total bathrooms:2
- Full bathrooms:1
- Half bathrooms:1
- Rooms Total:7
- Flooring:Ceramic, Wood
- Kitchen Description:Dishwasher, Electric Range, Microwave, Refrigerator
- Living area:1,716 sq. ft.
Heating and cooling
- Cooling:Central Air, Zoned
- Heating:Electric, Heat Pump
- Central air:Yes
Structure and exterior
- Roof:Asphalt Shingle
- Year built:1951
- Building area:1,716 sq. ft.
- Architectural Style:Colonial
- Construction Materials:Brick
- Exterior Features:Patio
- Foundation Description:Crawl
- Levels:2 Story
Schools
- High school:Warwick
- Middle school:Homer L. Hines Middle
- Elementary school:Hilton Elementary
Utilities
- Water:City/County, Water Heater - Gas
- Sewer:City/County
Finances and disclosures
- Price:$349,000
- Price per sq. ft.:$203.38
- Tax amount:$4,249
Features and amenities
- Appliances:Elec Range, Refrigerator, Washer, Washer Hookup
- Laundry features:Cedar Closet, Dryer, Dryer Hookup, Fireplace Gas-natural, Perm Attic Stairs, Walk-In Attic, Walk-In Closet, Washer, Washer Hookup, Window Treatments
- Amenities:Cable Hookup, Cedar Closet, Ceiling Fan, Fireplace Gas-natural, Perm Attic Stairs, Walk-In Attic, Walk-In Closet, Window Treatments
Parking
- Parking description:1 Car Attached Garage, Driveway Space, Off Street
New listings near 3 Stratford Road
- New
 $237,500Active2 beds 2 baths1,223 sq. ft.
132 Tidal Drive, Newport News, VA 23606
MLS# 10655197Listed by: Partners In Real Estate - Open Sat, 11am to 1pmNew
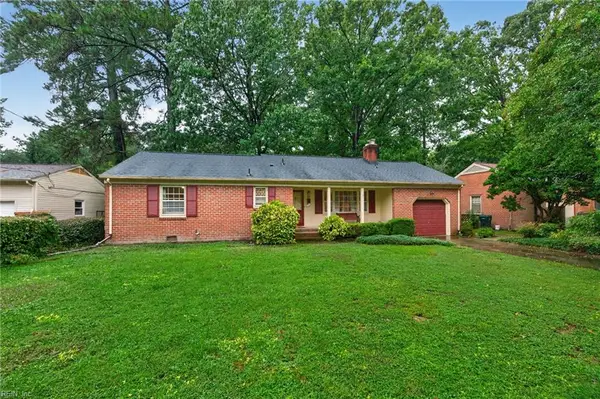 $349,900Active3 beds 3 baths1,500 sq. ft.
21 Cornwallis Place, Newport News, VA 23608
MLS# 10654292Listed by: LPT Realty LLC - New
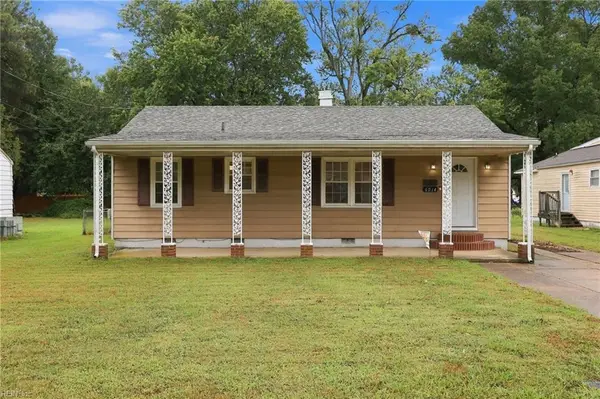 $240,000Active3 beds 2 baths1,400 sq. ft.
6014 Old Chestnut Avenue, Newport News, VA 23605
MLS# 10654903Listed by: Redfin Corporation - New
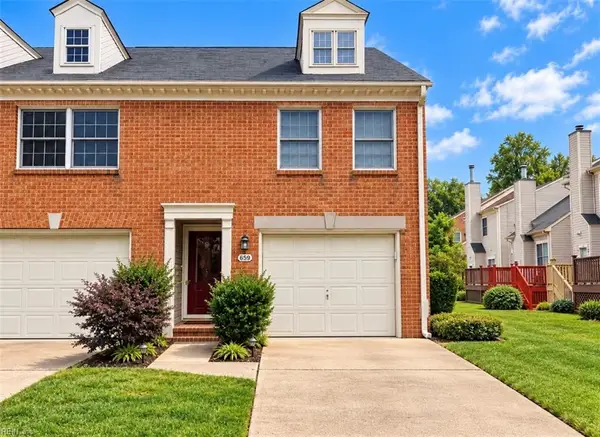 $299,000Active2 beds 3 baths1,310 sq. ft.
659 Todd Trail, Newport News, VA 23602
MLS# 10655199Listed by: KW Allegiance - New
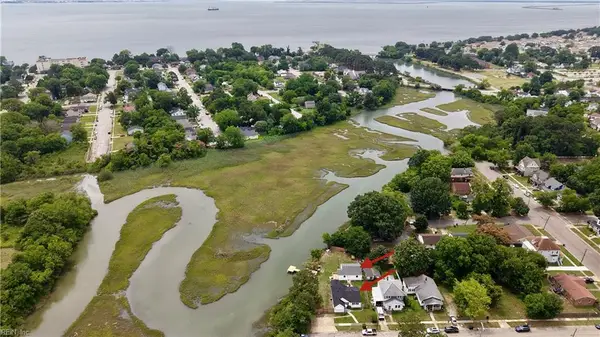 $330,000Active3 beds 2 baths1,061 sq. ft.
1428 24th Street, Newport News, VA 23607
MLS# 10655046Listed by: AMW Real Estate Inc - New
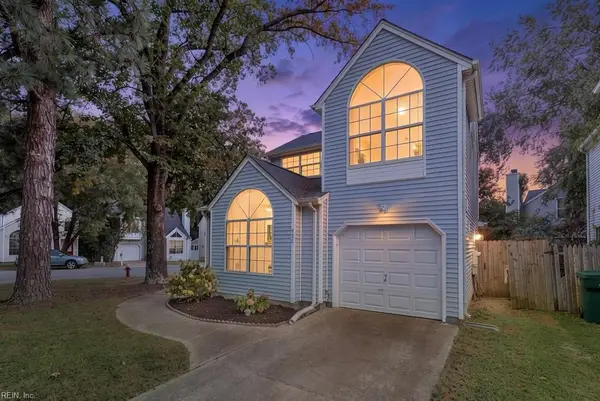 $295,000Active3 beds 2 baths1,410 sq. ft.
470 Wrenn Circle, Newport News, VA 23608
MLS# 10654608Listed by: Liz Moore & Associates LLC - New
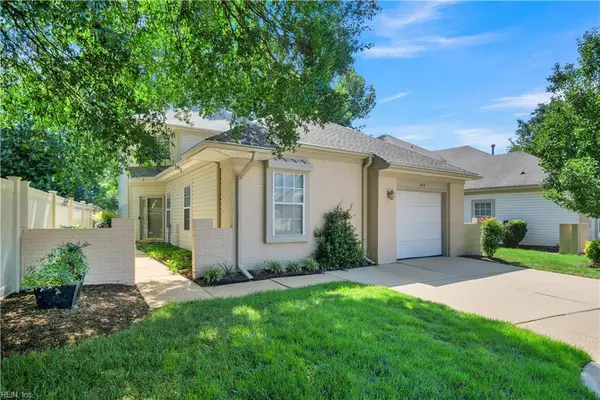 $375,900Active3 beds 3 baths1,800 sq. ft.
802 Zoeller Court, Newport News, VA 23602
MLS# 10654678Listed by: Howard Hanna Real Estate Svcs. - New
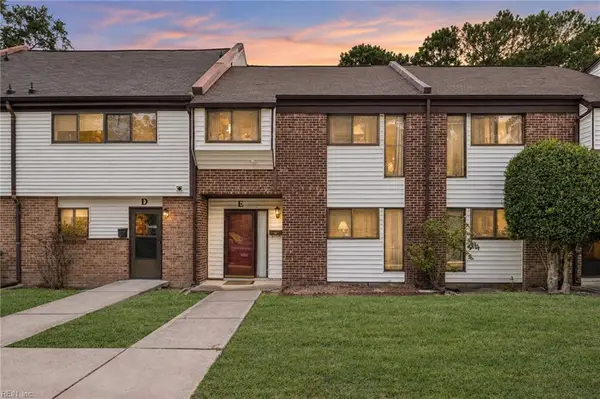 $175,000Active3 beds 3 baths1,359 sq. ft.
125 Windsor Pines Way #E, Newport News, VA 23608
MLS# 10654998Listed by: 1st Class Real Estate Flagship - New
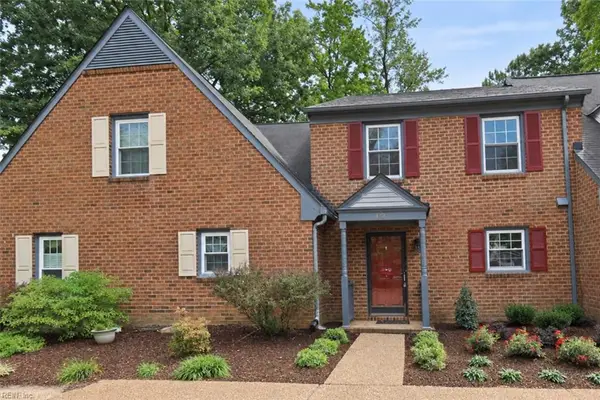 $285,000Active3 beds 3 baths1,552 sq. ft.
112 Wellesley Drive, Newport News, VA 23606
MLS# 10654999Listed by: Coldwell Banker Premier - New
 $195,000Active2 beds 1 baths742 sq. ft.
714 Hilton Boulevard, Newport News, VA 23605
MLS# 10655127Listed by: EXP Realty LLC


Protect your home and budget from life's surprises with an Assurant Home Warranty, backed by a partner that supports you through every step of homeownership. Explore Plans.
© 2026 Better Homes and Gardens Real Estate LLC. An Anywhere Real Estate company. All rights reserved. Better Homes and Gardens® Real Estate is a registered trademark owned by Meredith Operations Corporation, licensed to Better Homes and Gardens Real Estate LLC and used with permission. Better Homes and Gardens Real Estate LLC fully supports the principles of the Fair Housing Act and the Equal Opportunity Act. Listing information is deemed reliable but is not guaranteed accurate.
Each office is independently owned and operated.
Any services or products provided by third parties are not provided by, affiliated with or related to Better Homes and Gardens Real Estate LLC, or its affiliated companies.