
303 Parkway Drive, Newport News, VA 23606
Local realty services provided by:Better Homes and Gardens Real Estate Native American Group
Listed by: kathy macklin
Office: liz moore & associates llc
MLS#:10650132
Source:VA_REIN
Price summary
- Price:$619,999
- Price per sq. ft.:$194.48
About this home
Nestled in the coveted Riverside community, this exceptional 3,188-sq-ft home offers the ultimate lifestyle. Bordered by the James River, pristine parks, the James River Country Club, and Christopher Newport University, it puts recreation right at your doorstep with quick access to a private beach and the 5-mile Noland Trail. Inside, the 4-bedroom, 3.5-bath floor plan features beautiful first-level hardwoods, a study, a sunroom, and a 4K theater room with a retractable screen and surround sound. The large kitchen boasts quartz countertops, a tile backsplash, and ceramic tile flooring that extends into the laundry. Perfect for relaxation, the oversized primary suite serves as a private retreat with a cozy fireplace, three closets, a refinished private balcony, and an updated ensuite with heated tile floors. Notable finishes and updates include a main-level gas fireplace, new water heaters (2024), a new dishwasher (2024), and a washer/dryer (2021).
Contact an agent
Home facts
- Year built:1983
- Listing ID #:10650132
- Updated:October 10, 2026 at 09:19 AM
Rooms and interior
- Bedrooms:4
- Total bathrooms:4
- Full bathrooms:3
- Half bathrooms:1
- Rooms Total:8
- Flooring:Carpet, Ceramic, Wood
- Dining Description:Breakfast Area
- Kitchen Description:Dishwasher, Disposal, Microwave, Refrigerator
- Living area:3,188 sq. ft.
Heating and cooling
- Cooling:Central Air, Heat Pump W/A, Zoned
- Heating:Heat Pump, Heat Pump W/A, Natural Gas
- Central air:Yes
Structure and exterior
- Roof:Asphalt Shingle
- Year built:1983
- Building area:3,188 sq. ft.
- Lot area:0.32 Acres
- Architectural Style:Colonial
- Construction Materials:Brick
- Foundation Description:Crawl
- Levels:2 Story
Schools
- High school:Menchville
- Middle school:Ethel M. Gildersleeve Middle
- Elementary school:Riverside Elementary
Utilities
- Water:City/County, Water Heater - Electric
- Sewer:City/County
Finances and disclosures
- Price:$619,999
- Price per sq. ft.:$194.48
- Tax amount:$6,815
Features and amenities
- Appliances:Refrigerator, Washer, Washer Hookup
- Laundry features:Dryer, Dryer Hookup, Fireplace Gas-natural, Fireplace Wood, Pull Down Attic Stairs, Walk-In Closet, Washer, Washer Hookup, Window Treatments
- Amenities:Attic Fan, Bar, Cable Hookup, Ceiling Fan, Fireplace Gas-natural, Pull Down Attic Stairs, Walk-In Closet, Window Treatments
Parking
- Parking description:2 Car Attached Garage, Driveway Space, Garage Door Opener, Street
New listings near 303 Parkway Drive
- New
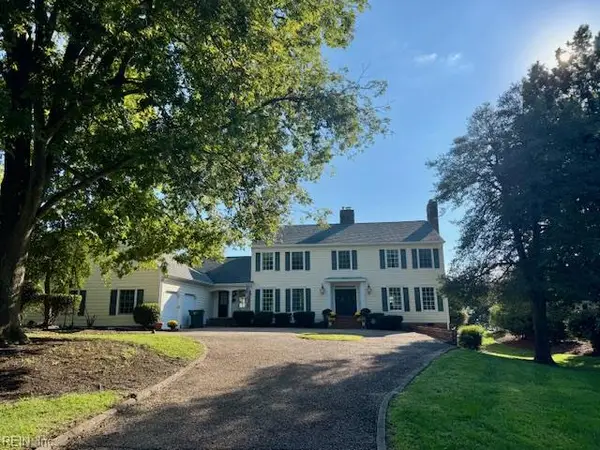 $2,195,000Active4 beds 4 baths4,644 sq. ft.
1421 Riversedge Road, Newport News, VA 23606
MLS# 10656804Listed by: Virginia Land & Homes Inc. - New
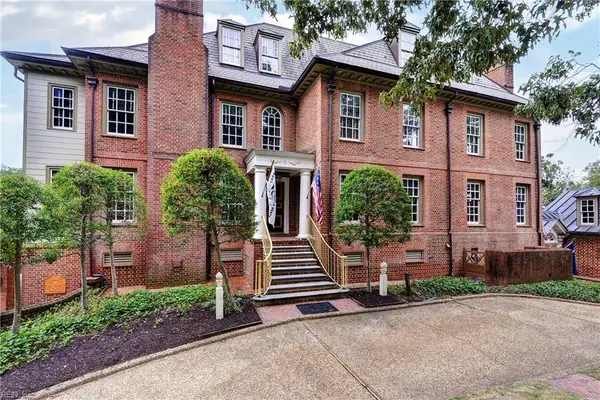 $1,625,000Active5 beds 6 baths7,729 sq. ft.
314 Maxwell Lane, Newport News, VA 23606
MLS# 10656813Listed by: Virginia Land & Homes Inc. - New
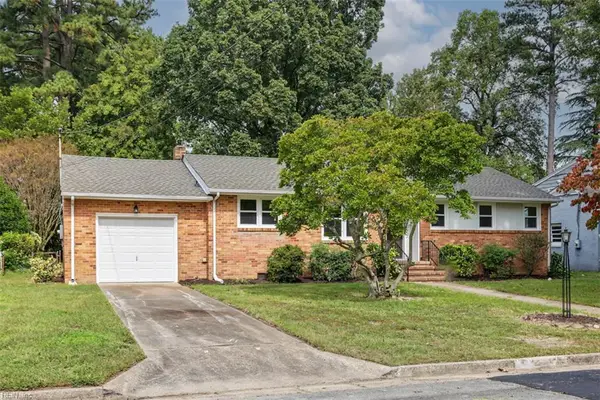 $304,900Active3 beds 1 baths1,179 sq. ft.
17 Carolyn Drive, Newport News, VA 23606
MLS# 10657354Listed by: Long & Foster Real Estate Inc. - New
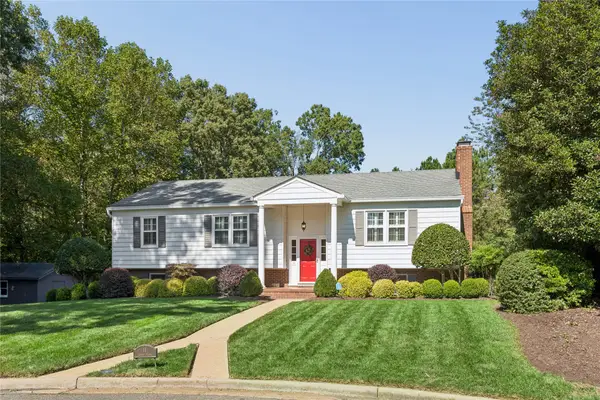 $495,000Active4 beds 3 baths2,461 sq. ft.
11 Royall Place, Newport News, VA 23606
MLS# 2603539Listed by: LIZ MOORE & ASSOCIATES - WBG/DP - New
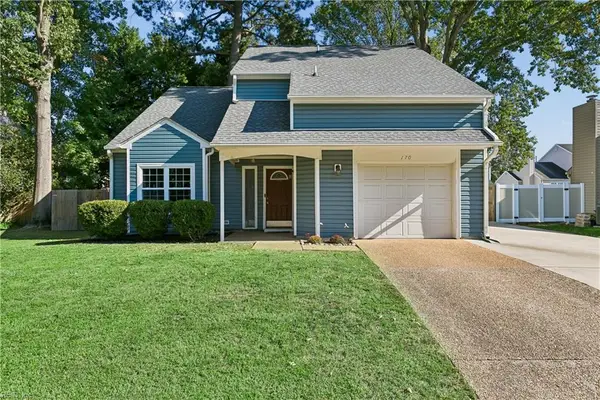 $345,000Active4 beds 3 baths1,665 sq. ft.
170 Robinhood Lane, Newport News, VA 23602
MLS# 10657224Listed by: EXP Realty LLC - New
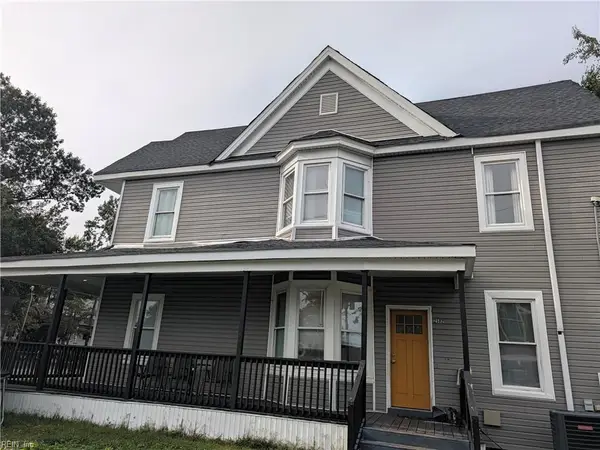 $315,000Active4 beds 3 baths1,959 sq. ft.
2502 Orcutt Avenue, Newport News, VA 23607
MLS# 10657251Listed by: Garrett Realty Partners - New
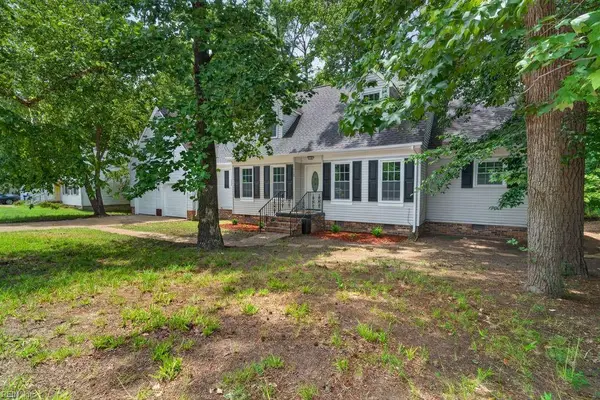 $549,000Active5 beds 3 baths3,462 sq. ft.
112 W Rexford Drive, Newport News, VA 23608
MLS# 10657289Listed by: CENTURY 21 Nachman Realty - New
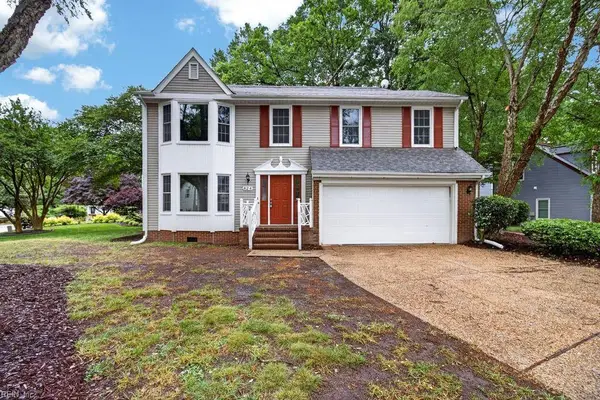 $459,900Active3 beds 3 baths2,236 sq. ft.
824 Lancaster Lane, Newport News, VA 23602
MLS# 10657242Listed by: CENTURY 21 Nachman Realty - New
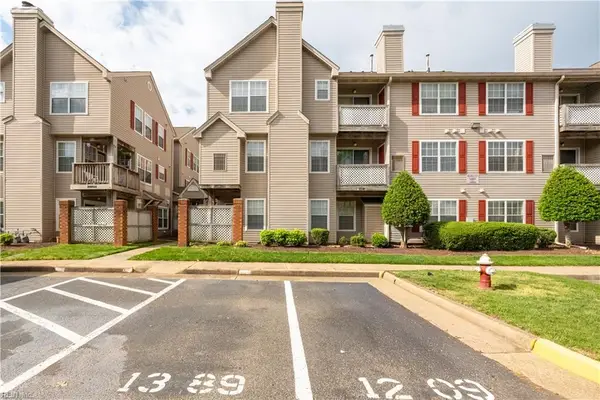 $180,000Active2 beds 2 baths947 sq. ft.
12811 Daybreak Circle, Newport News, VA 23608
MLS# 10656759Listed by: Iron Valley Real Estate HR - New
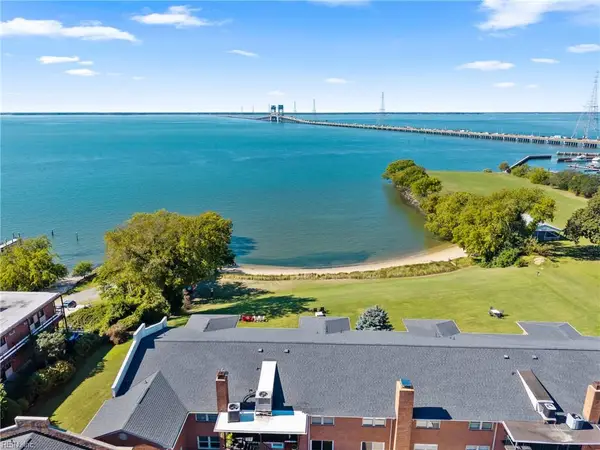 $174,900Active3 beds 2 baths1,707 sq. ft.
7305 River Road #A, Newport News, VA 23607
MLS# 10657019Listed by: RE/MAX Capital


Protect your home and budget from life's surprises with an Assurant Home Warranty, backed by a partner that supports you through every step of homeownership. Explore Plans.
© 2026 Better Homes and Gardens Real Estate LLC. An Anywhere Real Estate company. All rights reserved. Better Homes and Gardens® Real Estate is a registered trademark owned by Meredith Operations Corporation, licensed to Better Homes and Gardens Real Estate LLC and used with permission. Better Homes and Gardens Real Estate LLC fully supports the principles of the Fair Housing Act and the Equal Opportunity Act. Listing information is deemed reliable but is not guaranteed accurate.
Each office is independently owned and operated.
Any services or products provided by third parties are not provided by, affiliated with or related to Better Homes and Gardens Real Estate LLC, or its affiliated companies.