
318 O'hara Lane, Newport News, VA 23603
Local realty services provided by:Better Homes and Gardens Real Estate Native American Group
318 O'hara Lane,Newport News, VA 23603
$210,000
- 2 Beds
- 2 Baths
- 1,060 sq. ft.
- Single family
- Active
Listed by: jennifer mitchell
Office: kw allegiance
MLS#:10646257
Source:VA_REIN
Price summary
- Price:$210,000
- Price per sq. ft.:$198.11
About this home
Welcome to this well-maintained one-story ranch home offering comfort, functionality, and space for everyday living and entertaining. The inviting layout features a spacious living area and a kitchen with ample cabinetry and workspace, making meal preparation and gatherings a breeze. The primary suite provides a private retreat, while the additional living spaces offer flexibility for a variety of needs. Step outside to enjoy the generous backyard, great for relaxing, gardening, outdoor activities, or hosting family and friends. Conveniently located near Fort Eustis, I-64, shopping, dining, parks, and historic Williamsburg, this home provides easy access to everything the Peninsula has to offer. Move-in ready and full of potential, this property is ready to welcome its new owners. Schedule your private showing today!
Contact an agent
Home facts
- Year built:1950
- Listing ID #:10646257
- Updated:September 14, 2026 at 09:24 AM
Rooms and interior
- Bedrooms:2
- Total bathrooms:2
- Full bathrooms:2
- Rooms Total:4
- Flooring:Carpet, Ceramic, Wood
- Kitchen Description:Dishwasher, Disposal, Electric Range, Microwave, Refrigerator
- Living area:1,060 sq. ft.
Heating and cooling
- Cooling:Central Air
- Heating:Electric
- Central air:Yes
Structure and exterior
- Roof:Asphalt Shingle
- Year built:1950
- Building area:1,060 sq. ft.
- Lot area:0.34 Acres
- Architectural Style:Ranch
- Construction Materials:Vinyl
- Foundation Description:Crawl
- Levels:1 Story
Schools
- High school:Woodside
- Middle school:Mary Passage Middle
- Elementary school:Katherine Johnson Elementary
Utilities
- Water:City/County, Water Heater - Electric
- Sewer:Septic
Finances and disclosures
- Price:$210,000
- Price per sq. ft.:$198.11
- Tax amount:$2,418
Features and amenities
- Appliances:Elec Range, Refrigerator, Washer Hookup
- Laundry features:Dryer Hookup, Washer Hookup
- Amenities:Ceiling Fan
Parking
- Parking description:Driveway Space, Street
New listings near 318 O'hara Lane
- New
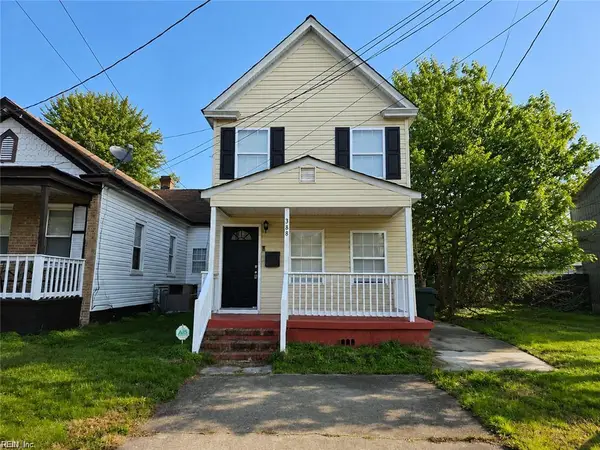 $225,000Active4 beds 2 baths1,543 sq. ft.
388 Poplar Avenue, Newport News, VA 23607
MLS# 10653419Listed by: Providence Realty Inc. - New
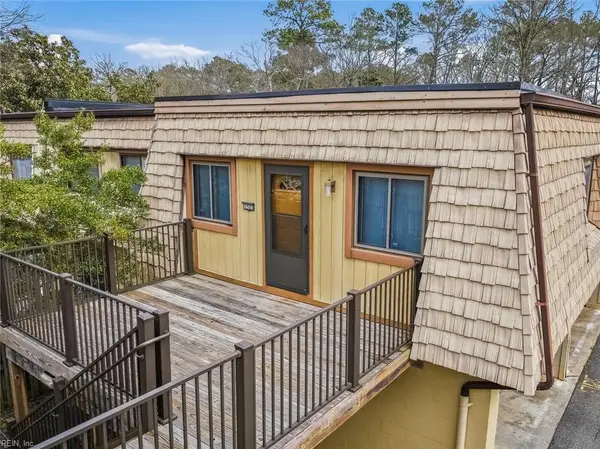 $130,000Active3 beds 2 baths1,241 sq. ft.
1525 Malibu Place, Newport News, VA 23608
MLS# 10653388Listed by: EXP Realty LLC - New
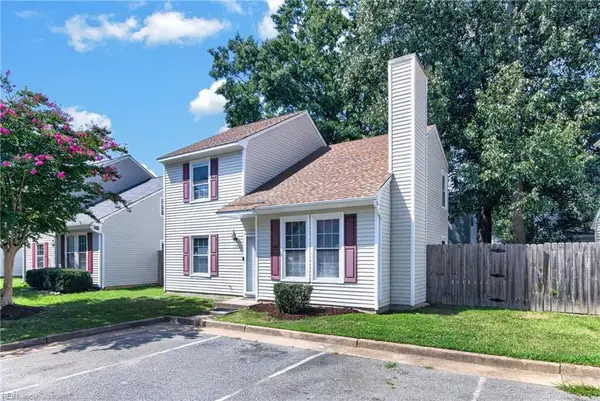 $255,000Active3 beds 2 baths1,428 sq. ft.
191 Gate House Road, Newport News, VA 23608
MLS# 10653198Listed by: RE/MAX Elevate - New
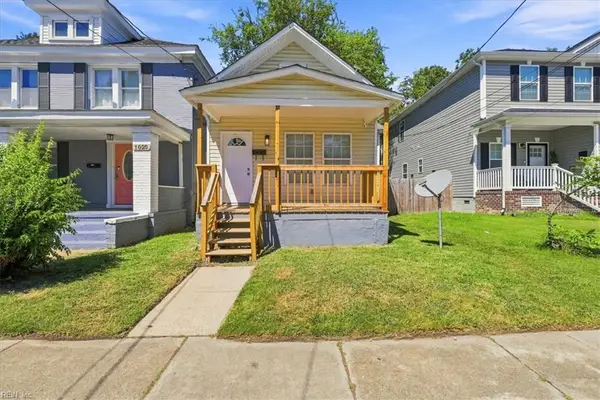 $265,000Active3 beds 2 baths1,641 sq. ft.
1027 31st Street, Newport News, VA 23607
MLS# 10653270Listed by: World Class Realty & Prop Mgmt - New
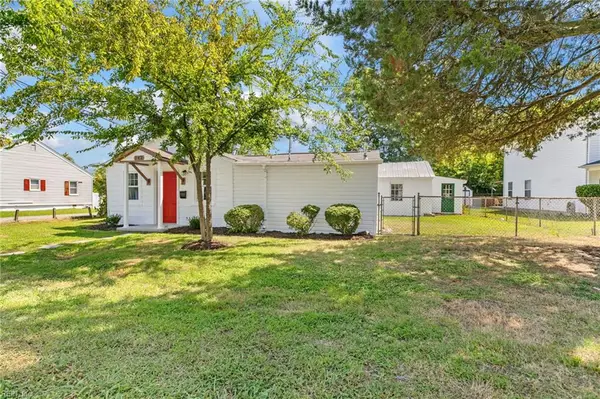 $229,900Active2 beds 2 baths950 sq. ft.
142 Center Avenue, Newport News, VA 23601
MLS# 10653329Listed by: Long & Foster Real Estate Inc. - New
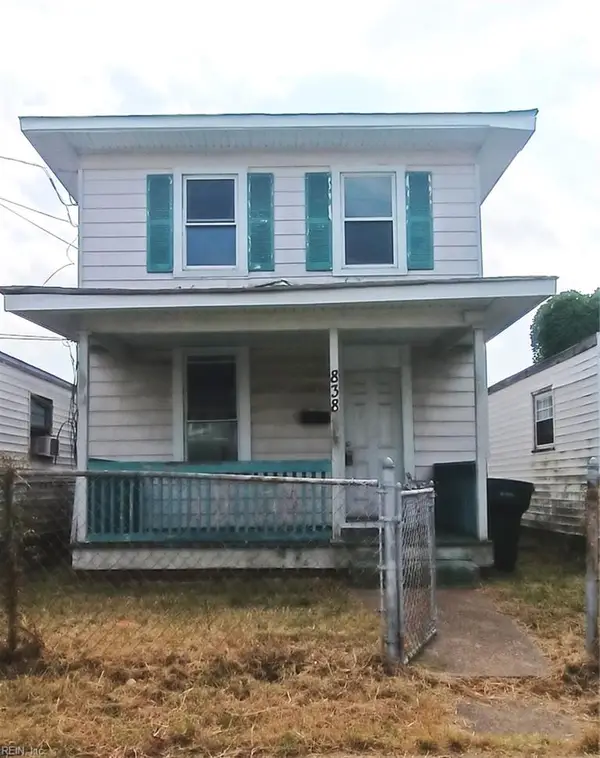 $88,000Active2 beds 1 baths1,046 sq. ft.
838 29th Street, Newport News, VA 23607
MLS# 10653333Listed by: Long & Foster Real Estate Inc. - New
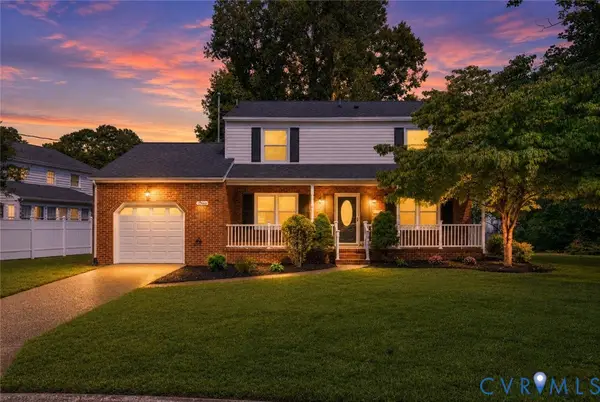 $395,000Active4 beds 3 baths1,930 sq. ft.
3 Belle Circle, Newport News, VA 23608
MLS# 2624936Listed by: RENOMAX REAL ESTATE - New
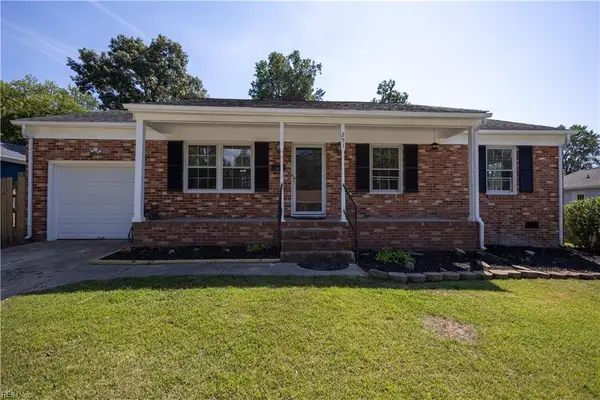 $285,000Active3 beds 1 baths1,034 sq. ft.
251 Mona Drive, Newport News, VA 23608
MLS# 10652804Listed by: Cape & Coast Real Estate Group LLC - New
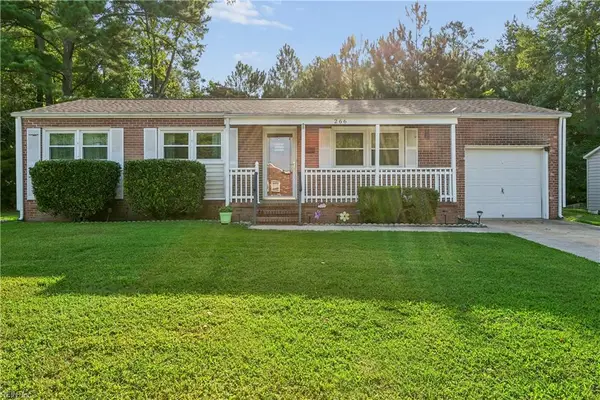 $255,000Active3 beds 1 baths1,019 sq. ft.
266 Monroe Avenue, Newport News, VA 23608
MLS# 10652850Listed by: KW Allegiance - New
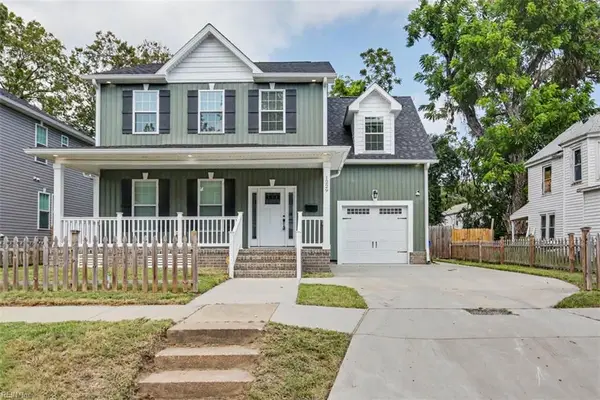 $429,900Active4 beds 4 baths2,552 sq. ft.
1229 29th Street, Newport News, VA 23607
MLS# 10653249Listed by: Wainwright Real Estate


Protect your home and budget from life's surprises with an Assurant Home Warranty, backed by a partner that supports you through every step of homeownership. Explore Plans.
© 2026 Better Homes and Gardens Real Estate LLC. An Anywhere Real Estate company. All rights reserved. Better Homes and Gardens® Real Estate is a registered trademark owned by Meredith Operations Corporation, licensed to Better Homes and Gardens Real Estate LLC and used with permission. Better Homes and Gardens Real Estate LLC fully supports the principles of the Fair Housing Act and the Equal Opportunity Act. Listing information is deemed reliable but is not guaranteed accurate.
Each office is independently owned and operated.
Any services or products provided by third parties are not provided by, affiliated with or related to Better Homes and Gardens Real Estate LLC, or its affiliated companies.