
338 Helena Drive, Newport News, VA 23608
Local realty services provided by:Better Homes and Gardens Real Estate Native American Group
338 Helena Drive,Newport News, VA 23608
$299,900
- 4 Beds
- 2 Baths
- - sq. ft.
- Single family
- Sold
Listed by: marshall toney, andrew abernathy
Office: exp williamsburg, llc.
MLS#:2602425
Source:VA_WMLS
Sorry, we are unable to map this address
Price summary
- Price:$299,900
About this home
Welcome home to 338 Helena Drive, a move-in-ready ranch where comfort, flexibility, and everyday convenience come together. Fresh interior paint and brand-new carpet create a bright, welcoming atmosphere from the moment you step inside. The thoughtfully designed floor plan features three well-appointed bedrooms, a spacious living room, a generous kitchen with abundant cabinetry and workspace, and a dedicated dining area that offers a comfortable setting for everyday meals and special occasions alike. Just off the dining room, the light-filled sunroom provides the perfect place to enjoy your morning coffee, relax with a good book, or unwind at the end of the day. Adding to the home's versatility is a fourth room that can easily serve as a guest bedroom, home office, fitness room, playroom, or hobby space. The existing half bath also presents an excellent opportunity to expand into a full bathroom, offering additional functionality and future value. Situated on a large, level lot, the fully fenced backyard provides ample space for entertaining, gardening, pets, or outdoor activities. A detached one-car garage with a separate workshop offers the perfect space for projects, additional storage, or pursuing your favorite hobbies. Located in the desirable Beechwood community, this home offers exceptional convenience to Fort Eustis, Langley Air Force Base, shopping, dining, parks, major highways, and Newport News/Williamsburg International Airport. Whether you're purchasing your first home, looking for additional living space, or searching for a property with room to personalize, 338 Helena Drive is ready to welcome its next owner. Schedule your private showing today and experience everything this wonderful home has to offer....
Contact an agent
Home facts
- Year built:1965
- Subdivision & Development:Beechwood
- Listing ID #:2602425
- Added:60 day(s) ago
- Updated:September 06, 2026 at 07:06 AM
Rooms and interior
- Bedrooms:4
- Total bathrooms:2
- Full bathrooms:1
- Half bathrooms:1
- Rooms Total:8
- Flooring:Carpet, Laminate, Tile
- Dining Description:DiningArea
- Kitchen Description:Counters Granite, Dining Area, Dishwasher, Electric Water Heater, ElectricCooking, Kitchen Island, Kitchen Pantry, Microwave, Range Hood, Refrigerator
Heating and cooling
- Cooling:CentralAir
- Heating:Electric, Heat Pump
- Central air:Yes
Structure and exterior
- Roof:Asphalt, Composition, Shingle
- Year built:1965
- Architectural Style:Ranch, Transitional
- Construction Materials:Brick, Drywall, Frame, VinylSiding
- Exterior Features:EnclosedPorch, Porch, Screened
- Foundation Description:Slab
- Levels:1 Story
Schools
- High school:Denbigh
- Middle school:Mary Passage
- Elementary school:Stoney Run
Utilities
- Water:Public
- Sewer:PublicSewer
Finances and disclosures
- Price:$299,900
- Tax amount:$2,883 (2026)
Features and amenities
- Laundry features:Dryer, Dryer Hookup, Washer, Washer Hookup
- Amenities:All Window Treatment, All Window Treatments, Bay Windows, Ceiling Fans, Dining Area, Dishwasher, ElectricCooking, Smoke Detector
Parking
- Parking description:Detached, Driveway, Garage, OffStreet, OnStreet, Paved Driveway, Paved Parking
- Garage:Yes
- Garage spaces:1
New listings near 338 Helena Drive
- New
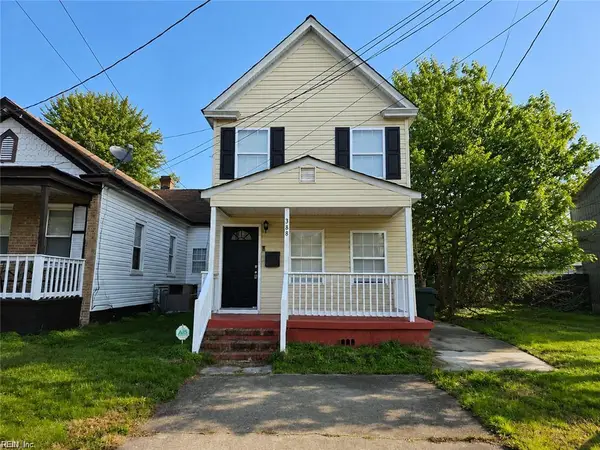 $225,000Active4 beds 2 baths1,543 sq. ft.
388 Poplar Avenue, Newport News, VA 23607
MLS# 10653419Listed by: Providence Realty Inc. - New
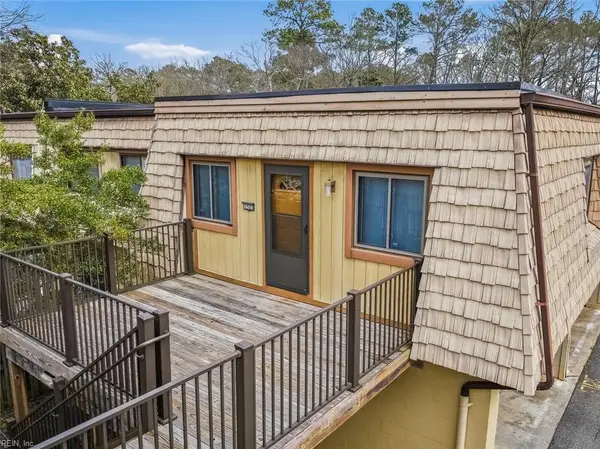 $130,000Active3 beds 2 baths1,241 sq. ft.
1525 Malibu Place, Newport News, VA 23608
MLS# 10653388Listed by: EXP Realty LLC - New
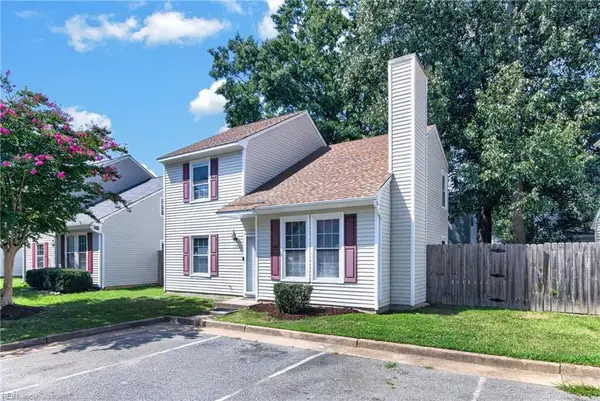 $255,000Active3 beds 2 baths1,428 sq. ft.
191 Gate House Road, Newport News, VA 23608
MLS# 10653198Listed by: RE/MAX Elevate - New
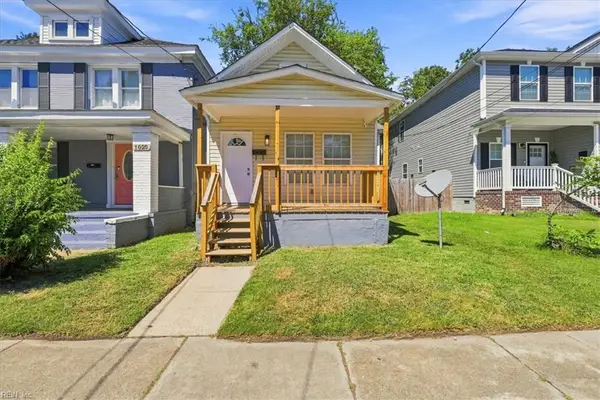 $265,000Active3 beds 2 baths1,641 sq. ft.
1027 31st Street, Newport News, VA 23607
MLS# 10653270Listed by: World Class Realty & Prop Mgmt - New
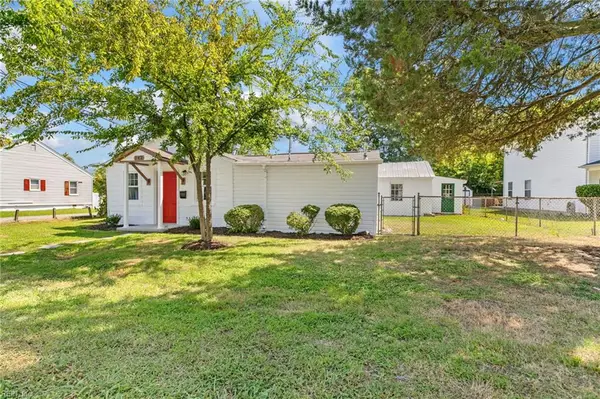 $229,900Active2 beds 2 baths950 sq. ft.
142 Center Avenue, Newport News, VA 23601
MLS# 10653329Listed by: Long & Foster Real Estate Inc. - New
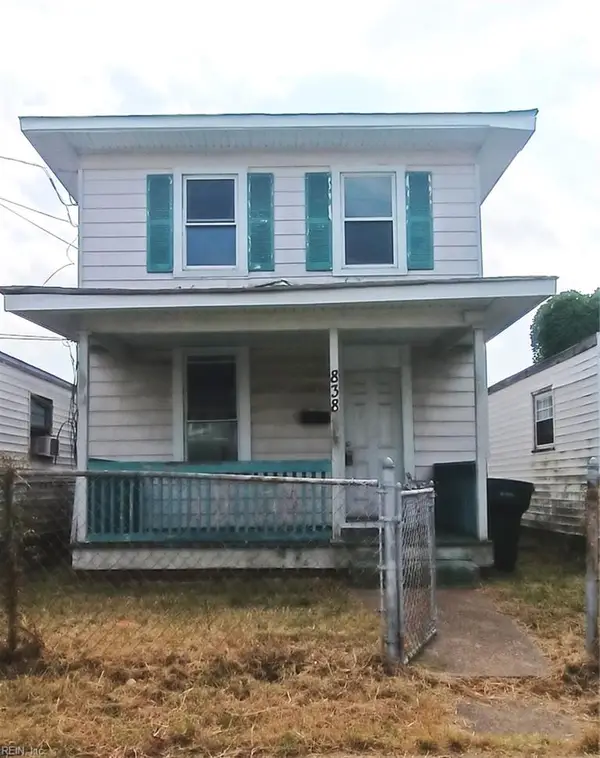 $88,000Active2 beds 1 baths1,046 sq. ft.
838 29th Street, Newport News, VA 23607
MLS# 10653333Listed by: Long & Foster Real Estate Inc. - New
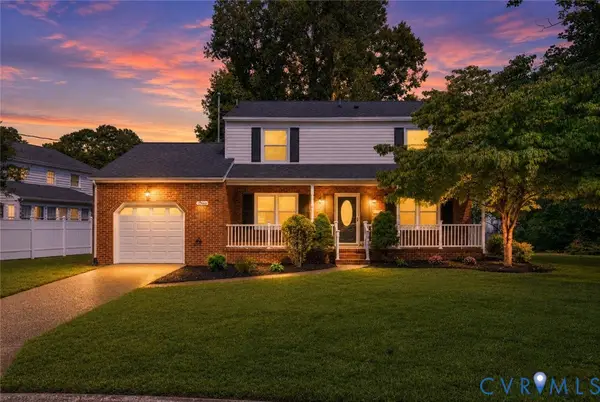 $395,000Active4 beds 3 baths1,930 sq. ft.
3 Belle Circle, Newport News, VA 23608
MLS# 2624936Listed by: RENOMAX REAL ESTATE - New
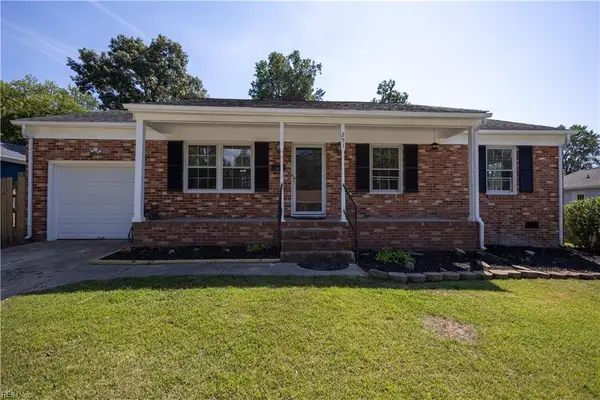 $285,000Active3 beds 1 baths1,034 sq. ft.
251 Mona Drive, Newport News, VA 23608
MLS# 10652804Listed by: Cape & Coast Real Estate Group LLC - New
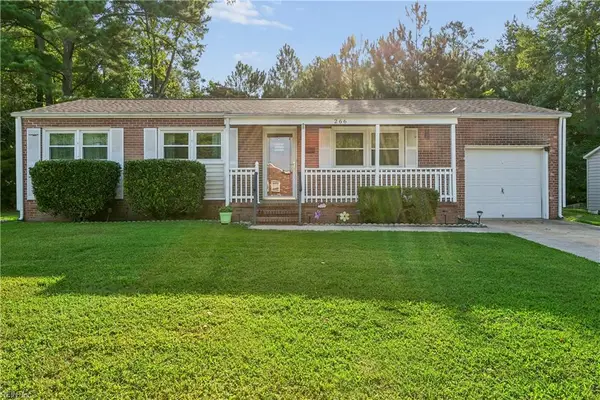 $255,000Active3 beds 1 baths1,019 sq. ft.
266 Monroe Avenue, Newport News, VA 23608
MLS# 10652850Listed by: KW Allegiance - New
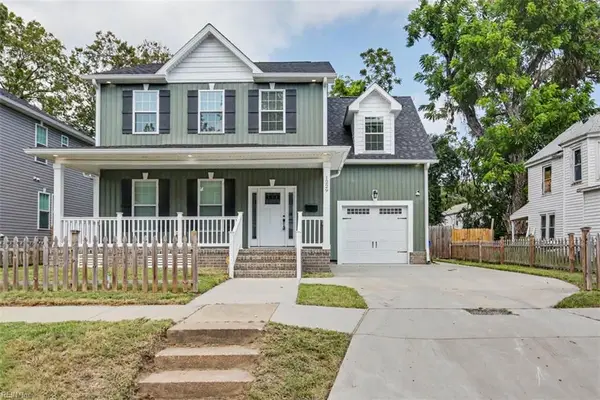 $429,900Active4 beds 4 baths2,552 sq. ft.
1229 29th Street, Newport News, VA 23607
MLS# 10653249Listed by: Wainwright Real Estate


Protect your home and budget from life's surprises with an Assurant Home Warranty, backed by a partner that supports you through every step of homeownership. Explore Plans.
© 2026 Better Homes and Gardens Real Estate LLC. An Anywhere Real Estate company. All rights reserved. Better Homes and Gardens® Real Estate is a registered trademark owned by Meredith Operations Corporation, licensed to Better Homes and Gardens Real Estate LLC and used with permission. Better Homes and Gardens Real Estate LLC fully supports the principles of the Fair Housing Act and the Equal Opportunity Act. Listing information is deemed reliable but is not guaranteed accurate.
Each office is independently owned and operated.
Any services or products provided by third parties are not provided by, affiliated with or related to Better Homes and Gardens Real Estate LLC, or its affiliated companies.