
34 Madison Lane S, Newport News, VA 23606
Local realty services provided by:Better Homes and Gardens Real Estate Native American Group
34 Madison Lane S,Newport News, VA 23606
$730,000
- 4 Beds
- 4 Baths
- 3,407 sq. ft.
- Single family
- Active
Listed by: adam triplett
Office: garrett realty partners
MLS#:2603047
Source:VA_WMLS
Price summary
- Price:$730,000
- Price per sq. ft.:$214.26
About this home
Welcome to 34 Madison Ln S! Situated on an expansive lakefront lot, this beautiful contemporary home offers stunning lake views, a private dock, multi-level decking, backup generator & more. Inside are a total of 4 bedrooms, 2 full baths, and 2 half baths sprawled amongst the nearly 3400 square feet. The inviting first-floor primary suite features a spacious dressing room, cedar closets, & a beautifully tiled bath. The generous living room, complete with fireplace, opens to a screened porch overlooking the lake—perfect for relaxing and enjoying the tranquil setting. The updated, open kitchen offers gleaming cabinetry and a convenient wet bar, flowing seamlessly into an adjoining family room with its own fireplace and glass doors framing additional lake views. The lower level provides a versatile rec room with fireplace plus a private fourth bedroom or home office. Don’t miss this rare opportunity to enjoy a serene lakefront retreat while remaining conveniently close to Newport News amenities!...
Contact an agent
Home facts
- Year built:1955
- Subdivision & Development:Merry Point Estates
- Listing ID #:2603047
- Added:55 day(s) ago
- Updated:September 30, 2026 at 05:05 PM
Rooms and interior
- Bedrooms:4
- Total bathrooms:4
- Full bathrooms:2
- Half bathrooms:2
- Rooms Total:4
- Basement:Yes
- Basement Description:Full, WalkOutAccess
- Living area:3,407 sq. ft.
Heating and cooling
- Cooling:CentralAir
- Heating:Central Natural Gas, Heat Pump
- Central air:Yes
Structure and exterior
- Roof:Composition
- Year built:1955
- Building area:3,407 sq. ft.
- Lot area:0.89 Acres
- Architectural Style:Contemporary / Modern
- Construction Materials:Frame, VinylSiding
- Levels:3 Story
Schools
- High school:Menchville
- Middle school:Ethel M. Gildersleeve
- Elementary school:Hidenwood
Utilities
- Water:Public
- Sewer:PublicSewer
Finances and disclosures
- Price:$730,000
- Price per sq. ft.:$214.26
- Tax amount:$7,642 (2026)
Features and amenities
- Amenities:Attic
Parking
- Parking description:Detached, Garage
- Garage:Yes
- Garage spaces:2
New listings near 34 Madison Lane S
- New
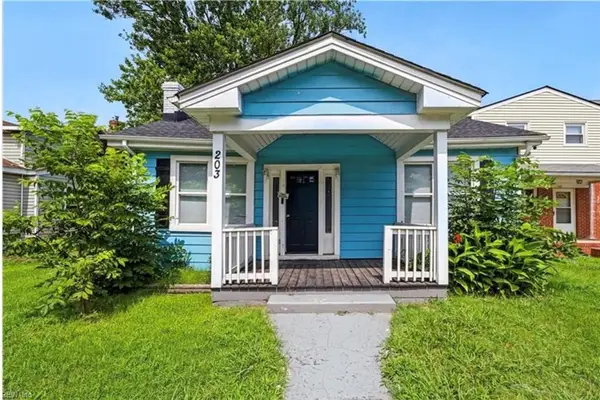 $220,000Active3 beds 1 baths1,180 sq. ft.
203 Blair Avenue, Newport News, VA 23607
MLS# 10659023Listed by: Iron Valley Real Estate HR - New
 $85,000Active0.11 Acres
1028 35th St Street, Newport News, VA 23607
MLS# 10659029Listed by: Century 21 Together - New
 $475,000Active4 beds 3 baths2,368 sq. ft.
80 Meredith Way, Newport News, VA 23606
MLS# 10658932Listed by: RE/MAX Connect - New
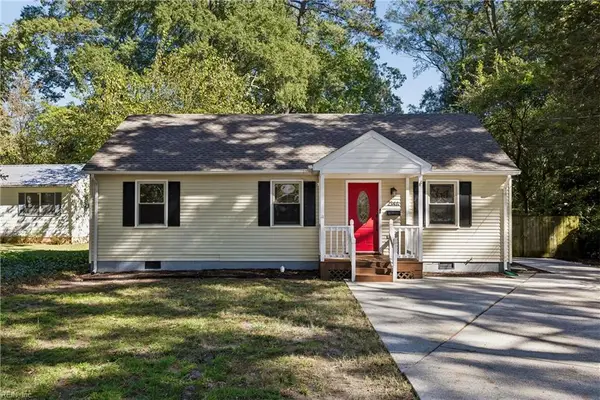 $285,000Active3 beds 2 baths1,280 sq. ft.
214 Pine Grove Road #A, Newport News, VA 23601
MLS# 10658818Listed by: Garrett Realty Partners - New
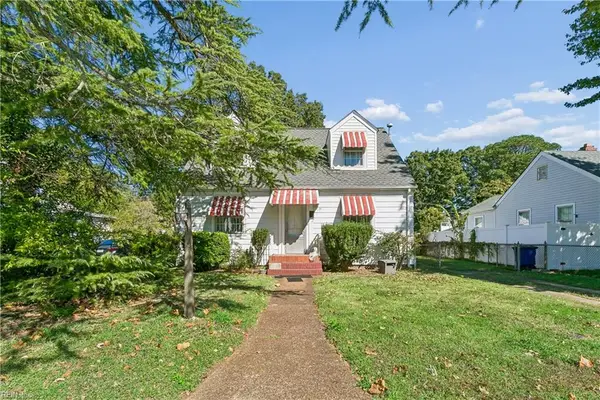 $200,000Active3 beds 2 baths1,534 sq. ft.
312 Hammond Street, Newport News, VA 23601
MLS# 10658825Listed by: Liz Moore & Associates LLC - New
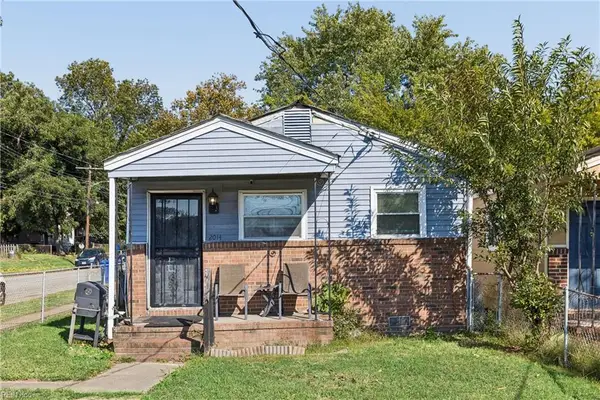 $125,000Active4 beds 1 baths1,070 sq. ft.
2014 Roanoke Avenue, Newport News, VA 23607
MLS# 10658970Listed by: AMW Real Estate Inc - New
 $275,000Active3 beds 2 baths1,339 sq. ft.
204 Charlotte Drive, Newport News, VA 23601
MLS# 10658714Listed by: RE/MAX Connect - Open Sun, 1 to 3pmNew
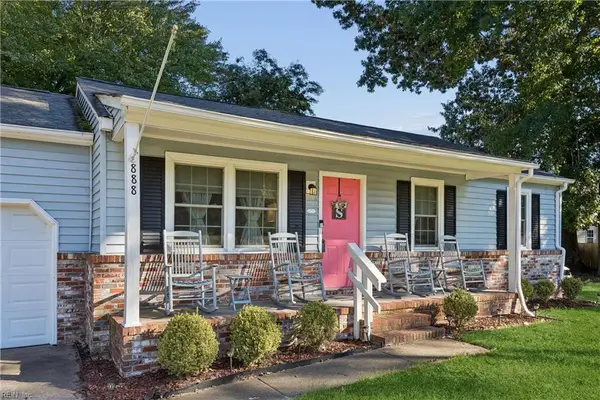 $295,000Active3 beds 2 baths1,107 sq. ft.
888 Harpersville Road, Newport News, VA 23601
MLS# 10658778Listed by: RE/MAX Connect - New
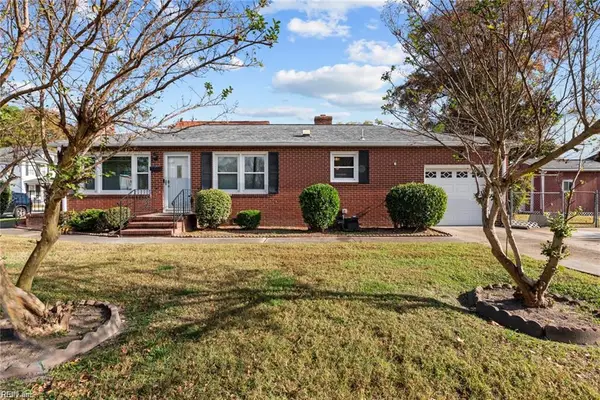 $255,000Active2 beds 1 baths1,005 sq. ft.
600 North Avenue, Newport News, VA 23601
MLS# 10658865Listed by: AMW Real Estate Inc - New
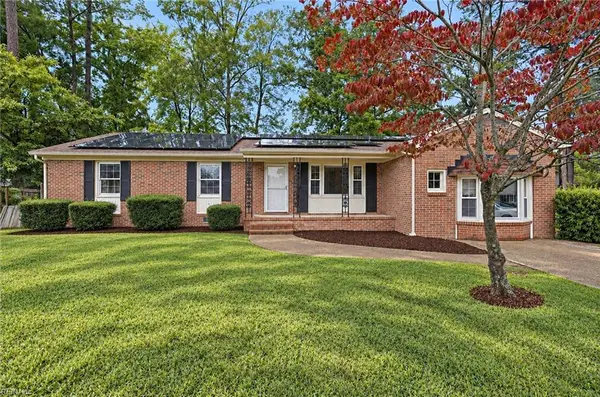 $299,000Active3 beds 2 baths1,807 sq. ft.
918 Arnett Drive, Newport News, VA 23608
MLS# 10658782Listed by: Own Real Estate LLC


Protect your home and budget from life's surprises with an Assurant Home Warranty, backed by a partner that supports you through every step of homeownership. Explore Plans.
© 2026 Better Homes and Gardens Real Estate LLC. An Anywhere Real Estate company. All rights reserved. Better Homes and Gardens® Real Estate is a registered trademark owned by Meredith Operations Corporation, licensed to Better Homes and Gardens Real Estate LLC and used with permission. Better Homes and Gardens Real Estate LLC fully supports the principles of the Fair Housing Act and the Equal Opportunity Act. Listing information is deemed reliable but is not guaranteed accurate.
Each office is independently owned and operated.
Any services or products provided by third parties are not provided by, affiliated with or related to Better Homes and Gardens Real Estate LLC, or its affiliated companies.