
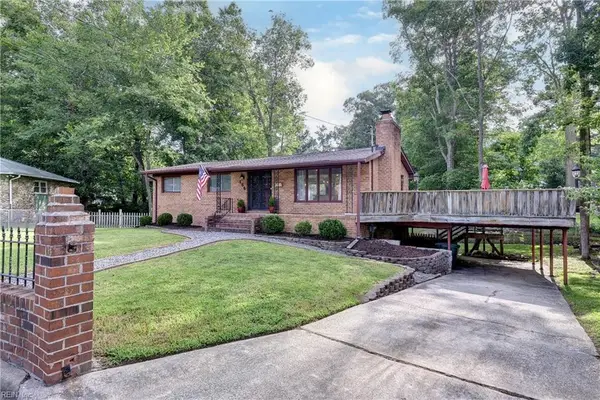
345 Circuit Lane, Newport News, VA 23608
Local realty services provided by:Better Homes and Gardens Real Estate Native American Group
345 Circuit Lane,Newport News, VA 23608
$340,000
- 3 Beds
- 3 Baths
- - sq. ft.
- Single family
- Sold
Listed by: ela mitchell
Office: garrett realty partners
MLS#:2602061
Source:VA_WMLS
Sorry, we are unable to map this address
Price summary
- Price:$340,000
- Monthly HOA dues:$50
About this home
Freshly painted and move-in ready, this inviting home is ideally located just minutes from Fort Eustis, shopping, dining, and everyday conveniences. Inside, you'll find formal living and dining rooms, a cozy gas fireplace, and an all-season sunroom just off the kitchen, perfect for morning coffee, relaxing with a good book, or gathering with friends year-round. A fully finished bonus room currently used as a fourth bedroom adds valuable flexibility for guests, a home office, playroom, or media room. Energy-efficient solar panels and a high-efficiency Carrier HVAC system help keep utility costs in check. Come outside to your own backyard retreat featuring a pergola, patio, water feature, storage shed, and beautifully landscaped yard, ideal for summer cookouts, entertaining friends, or simply enjoying a quiet evening outdoors. This home offers the perfect blend of comfort, versatility, and outdoor living.
Contact an agent
Home facts
- Year built:2000
- Subdivision & Development:Courthouse Green
- Listing ID #:2602061
- Added:55 day(s) ago
- Updated:August 06, 2026 at 04:06 PM
Rooms and interior
- Bedrooms:3
- Total bathrooms:3
- Full bathrooms:2
- Half bathrooms:1
- Rooms Total:3
- Kitchen Description:Dishwasher, Disposal, Gas Water Heater, Microwave, Refrigerator
- Bedroom Description:Walk In Closet(s)
Heating and cooling
- Cooling:CentralAir
- Heating:Central Forced Air, Central Natural Gas
- Central air:Yes
Structure and exterior
- Roof:Asphalt, Shingle
- Year built:2000
- Architectural Style:AFrame, Two Story
- Construction Materials:AluminumSiding, Frame, VinylSiding
- Exterior Features:Patio, Sprinkler Irrigation
- Foundation Description:Slab
- Levels:2 Story
Schools
- High school:Denbigh
- Middle school:Mary Passage
- Elementary school:Willis A. Jenkins
Utilities
- Water:Public
- Sewer:PublicSewer
Finances and disclosures
- Price:$340,000
- Tax amount:$4,039 (2025)
Features and amenities
- Laundry features:Dryer, Dryer Hookup, Washer, Washer Hookup
- Amenities:All Window Treatment, All Window Treatments, Dishwasher, Disposal, Walk-in Closets
Parking
- Parking description:Driveway, Paved Driveway, Paved Parking
New listings near 345 Circuit Lane
- New
 $310,000Active3 beds 2 baths1,296 sq. ft.
4 Karen Drive, Newport News, VA 23608
MLS# 10646983Listed by: Prodigy Realty - New
 $409,000Active4 beds 3 baths2,403 sq. ft.
1464 Berkshire Drive, Newport News, VA 23602
MLS# 10647384Listed by: Iron Valley Real Est Norfolk - Open Fri, 4 to 6pmNew
 $350,000Active4 beds 3 baths2,096 sq. ft.
223 Charlotte Drive, Newport News, VA 23601
MLS# 10647466Listed by: Mission Realty Group LLC - New
 $340,000Active4 beds 2 baths1,584 sq. ft.
203 Robinson Drive, Newport News, VA 23601
MLS# 10647559Listed by: EXP Realty LLC - Open Sun, 1 to 3pmNew
 $305,000Active4 beds 2 baths1,794 sq. ft.
706 Randolph Road, Newport News, VA 23605
MLS# 10647805Listed by: Howard Hanna Real Estate Svcs. - New
 $199,252Active3 beds 2 baths1,250 sq. ft.
525 Chanticlar Court, Newport News, VA 23608
MLS# 10647823Listed by: 1st Class Real Estate Flagship - Open Sat, 1 to 2pmNew
 $435,000Active4 beds 3 baths2,600 sq. ft.
156 Barksdale Drive, Newport News, VA 23608
MLS# 10647825Listed by: KW Allegiance Shoreline - New
 $216,000Active3 beds 3 baths1,670 sq. ft.
629 27th Street, Newport News, VA 23607
MLS# 10647143Listed by: Wise Choice Real Estate LLC - Open Thu, 11am to 2pmNew
 $400,000Active4 beds 3 baths2,013 sq. ft.
853 Yorkshire Lane, Newport News, VA 23608
MLS# 10646506Listed by: KW Coastal Virginia Chesapeake - New
 $320,000Active3 beds 2 baths1,497 sq. ft.
621 Sterling Street, Newport News, VA 23605
MLS# 10646643Listed by: LPT Realty LLC


Protect your home and budget from life's surprises with an Assurant Home Warranty, backed by a partner that supports you through every step of homeownership. Explore Plans.
© 2026 Better Homes and Gardens Real Estate LLC. An Anywhere Real Estate company. All rights reserved. Better Homes and Gardens® Real Estate is a registered trademark owned by Meredith Operations Corporation, licensed to Better Homes and Gardens Real Estate LLC and used with permission. Better Homes and Gardens Real Estate LLC fully supports the principles of the Fair Housing Act and the Equal Opportunity Act. Listing information is deemed reliable but is not guaranteed accurate.
Each office is independently owned and operated.
Any services or products provided by third parties are not provided by, affiliated with or related to Better Homes and Gardens Real Estate LLC, or its affiliated companies.