
36 Milford Road, Newport News, VA 23601
Local realty services provided by:Better Homes and Gardens Real Estate Native American Group
Listed by: cheri nice
Office: liz moore & associates - nn
MLS#:2602900
Source:VA_WMLS
Price summary
- Price:$335,000
- Price per sq. ft.:$211.76
About this home
This inviting 3-bedroom, 2-bath home is located in the highly sought-after Brandon Heights neighborhood, known for its tree-lined streets, historic homes, and friendly community feel. Full of 1940s character, the home features original hardwood floors and timeless details throughout. The Cozy living room includes a wood-burning fireplace and an exposed staircase to the second floor. The spacious dining room connects to a large kitchen and opens to a covered back porch and backyard. A converted side porch offers flexible space for a home office, gym, or hobby room. The mudroom includes a utility area with washer/dryer, exterior access, and a full bath. Upstairs are 3 generously sized bedrooms and a 2nd full bath. The partially finished attic (not in square footage) provides additional storage or future potential. A detached garage with power adds convenience and extra storage. This home blends classic charm with functional living in a wonderful neighborhood setting.
Contact an agent
Home facts
- Year built:1940
- Subdivision & Development:Brandon Heights
- Listing ID #:2602900
- Added:4 day(s) ago
- Updated:August 21, 2026 at 05:05 AM
Rooms and interior
- Bedrooms:3
- Total bathrooms:2
- Full bathrooms:2
- Rooms Total:3
- Flooring:Carpet, Tile, Wood
- Kitchen Description:ElectricCooking, Gas Water Heater, Range, Refrigerator
- Basement:Yes
- Basement Description:CrawlSpace
- Living area:1,582 sq. ft.
Heating and cooling
- Cooling:CentralAir
- Heating:Central Natural Gas, Radiators
- Central air:Yes
Structure and exterior
- Roof:Asphalt, Shingle
- Year built:1940
- Building area:1,582 sq. ft.
- Lot area:0.21 Acres
- Architectural Style:Colonial
- Construction Materials:AluminumSiding, Frame
- Exterior Features:Deck, Porch
- Levels:2 Story
Schools
- High school:Warwick
- Middle school:Homer L. Hines
- Elementary school:Sedgefield
Utilities
- Water:Public
- Sewer:PublicSewer
Finances and disclosures
- Price:$335,000
- Price per sq. ft.:$211.76
- Tax amount:$3,635 (2026)
Features and amenities
- Laundry features:Dryer, Washer
- Amenities:All Window Treatment, All Window Treatments, Attic, Ceiling Fans, ElectricCooking
Parking
- Parking description:Detached, Garage
- Garage:Yes
- Garage spaces:1
New listings near 36 Milford Road
- New
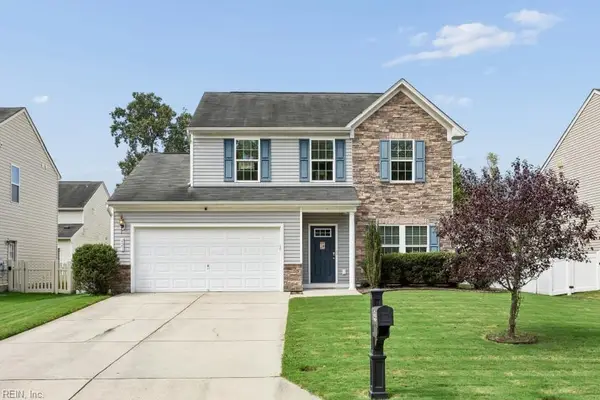 $475,000Active3 beds 3 baths1,970 sq. ft.
627 Leonard Lane, Newport News, VA 23601
MLS# 10650497Listed by: EXP Realty LLC - Open Sun, 11am to 1pmNew
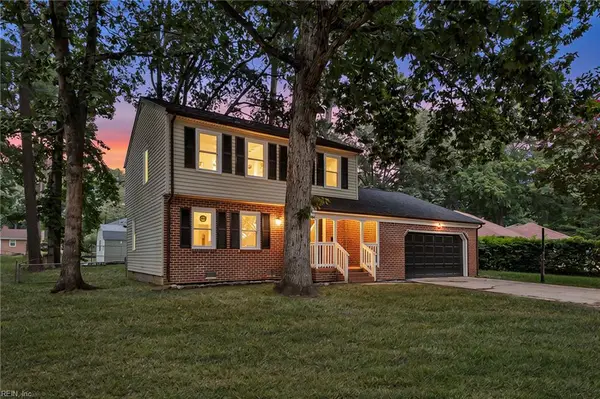 $375,000Active3 beds 3 baths1,700 sq. ft.
705 Keppel Drive, Newport News, VA 23608
MLS# 10650479Listed by: 1st Class Real Estate Flagship - New
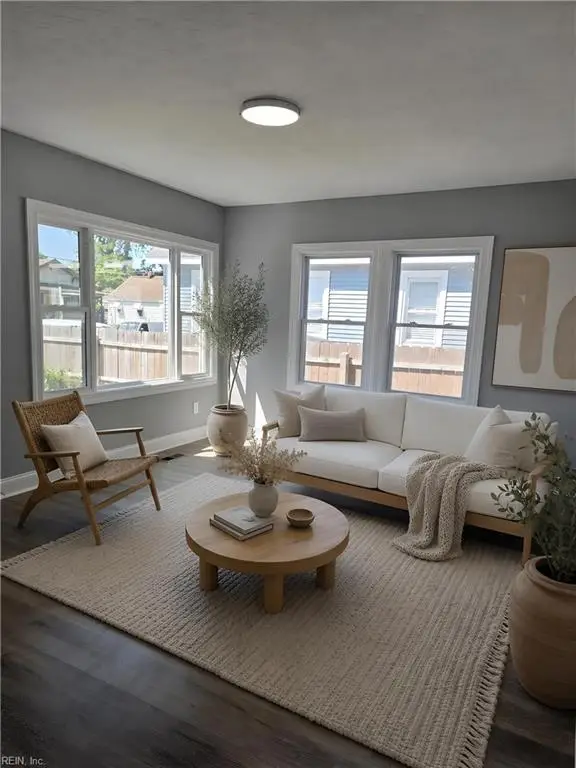 $271,900Active4 beds 2 baths1,401 sq. ft.
853 32nd Street, Newport News, VA 23607
MLS# 10650491Listed by: J. Wright & Associates Inc. - New
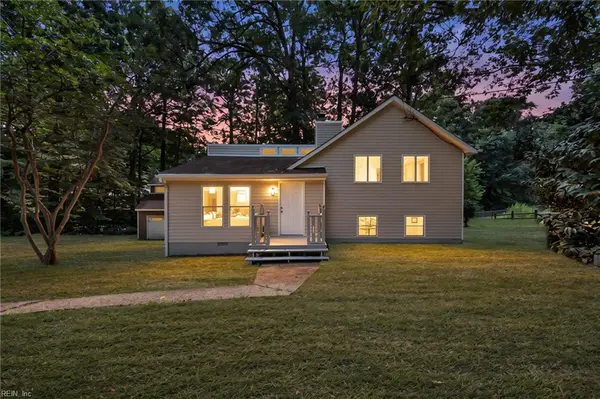 $360,000Active3 beds 3 baths1,616 sq. ft.
162 E Rexford Drive, Newport News, VA 23608
MLS# 10650483Listed by: 1st Class Real Estate Flagship - New
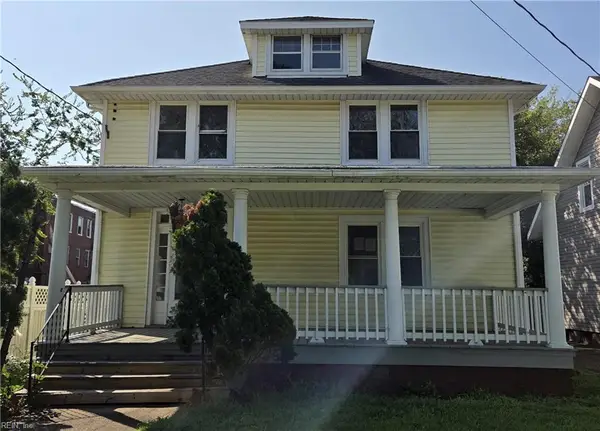 $271,000Active4 beds 2 baths1,947 sq. ft.
232 53rd Street, Newport News, VA 23607
MLS# 10650233Listed by: Wise Choice Real Estate LLC - New
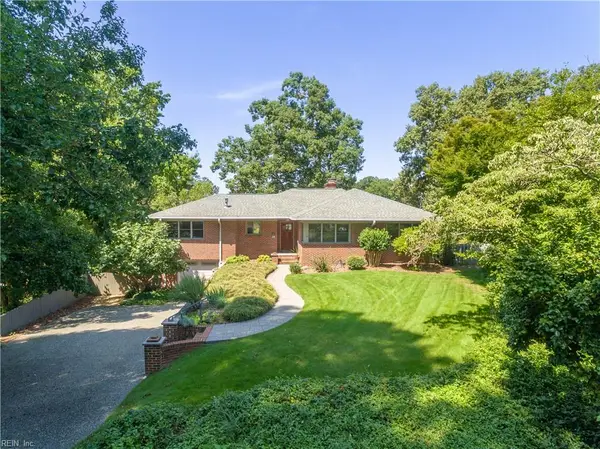 $499,000Active3 beds 3 baths2,639 sq. ft.
28 Laurel Wood Road, Newport News, VA 23602
MLS# 10650418Listed by: Bolero Realty World - New
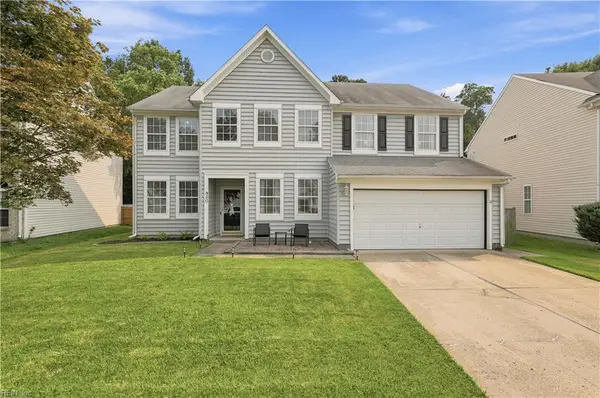 $485,000Active5 beds 3 baths3,019 sq. ft.
930 Foxboro Drive, Newport News, VA 23602
MLS# 10650439Listed by: KW Coastal Virginia Chesapeake - New
 $35,000Active0.06 Acres
639 27th Street, Newport News, VA 23607
MLS# 10650415Listed by: Century 21 Together - New
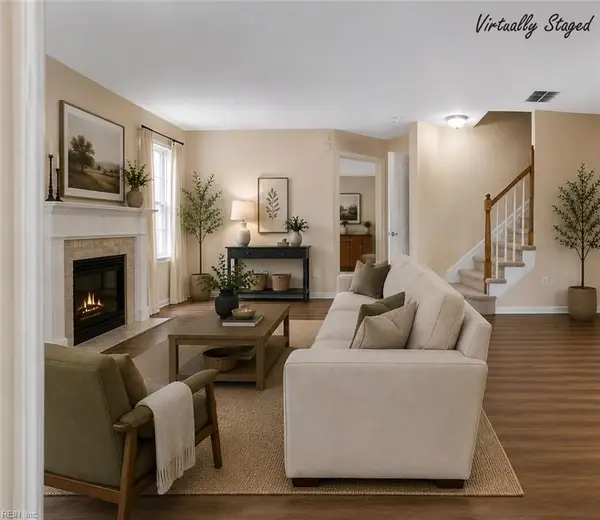 $359,900Active3 beds 3 baths1,520 sq. ft.
701 Stone Cove, Newport News, VA 23609
MLS# 10650276Listed by: Keller Williams Town Center - New
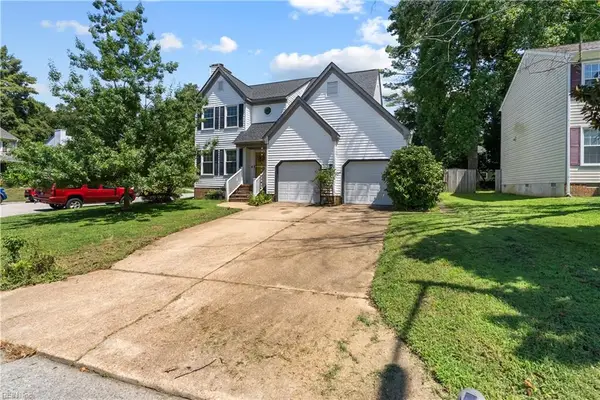 $365,000Active3 beds 3 baths1,745 sq. ft.
978 Bent Branch Lane, Newport News, VA 23608
MLS# 10650382Listed by: Iron Valley Real Est Norfolk


Protect your home and budget from life's surprises with an Assurant Home Warranty, backed by a partner that supports you through every step of homeownership. Explore Plans.
© 2026 Better Homes and Gardens Real Estate LLC. An Anywhere Real Estate company. All rights reserved. Better Homes and Gardens® Real Estate is a registered trademark owned by Meredith Operations Corporation, licensed to Better Homes and Gardens Real Estate LLC and used with permission. Better Homes and Gardens Real Estate LLC fully supports the principles of the Fair Housing Act and the Equal Opportunity Act. Listing information is deemed reliable but is not guaranteed accurate.
Each office is independently owned and operated.
Any services or products provided by third parties are not provided by, affiliated with or related to Better Homes and Gardens Real Estate LLC, or its affiliated companies.