
42 Moores Lane S, Newport News, VA 23606
Local realty services provided by:Better Homes and Gardens Real Estate Native American Group
42 Moores Lane S,Newport News, VA 23606
$380,000
- 3 Beds
- 2 Baths
- 1,588 sq. ft.
- Single family
- Active
Listed by: gina wilson
Office: fitzhugh-wilson real estate
MLS#:10661109
Source:VA_REIN
Price summary
- Price:$380,000
- Price per sq. ft.:$239.29
About this home
Located in the Riverside area of Mid-town Newport News, this beautifully updated Cape Cod offers comfortable living, recent improvements, and exceptional outdoor entertaining space. The inviting, open concept interior features a first-level primary bedroom with full bath, updated kitchen with granite countertops, stainless appliances, and replacement windows throughout. Second level with 2 spacious bedrooms, newer carpeting, and attic. Utility closet in full bathroom with new washer & dryer. Step outside to the deck overlooking the landscaped yard with water-pond feature, patio, and firepit...a wonderful setting for entertaining family and friends. Garage offers additional attic storage space with expansion possibilities. Recent additional improvements include; new central air (2026), all new duct work (2026), new dehumidifier, new electrical panel, cryo treated encapsulated crawl space (2026), and professionally installed generator hook-up. Just minutes from CNU! See Video; click icon
Contact an agent
Home facts
- Year built:1963
- Listing ID #:10661109
- Updated:November 10, 2026 at 04:08 AM
Rooms and interior
- Bedrooms:3
- Total bathrooms:2
- Full bathrooms:2
- Rooms Total:6
- Flooring:Carpet, Ceramic, Laminate/LVP
- Dining Description:Breakfast Area
- Kitchen Description:Dishwasher, Disposal, Gas Range, Microwave, Refrigerator
- Bedroom Description:1st Floor Bedroom
- Living area:1,588 sq. ft.
Heating and cooling
- Cooling:Central Air
- Heating:Forced Hot Air, Natural Gas
- Central air:Yes
Structure and exterior
- Roof:Asphalt Shingle
- Year built:1963
- Building area:1,588 sq. ft.
- Lot area:0.29 Acres
- Lot Features:Corner
- Architectural Style:Cape Cod, Traditional
- Construction Materials:Vinyl
- Exterior Features:Corner, Deck, Patio
- Foundation Description:Crawl, Sealed/Encapsulated Crawl Space
- Levels:2 Story
Schools
- High school:Menchville
- Middle school:Ethel M. Gildersleeve Middle
- Elementary school:Riverside Elementary
Utilities
- Water:City/County, Water Heater - Electric
- Sewer:City/County
Finances and disclosures
- Price:$380,000
- Price per sq. ft.:$239.29
- Tax amount:$3,994
Features and amenities
- Appliances:Refrigerator, Washer
- Laundry features:Dryer, Walk-In Attic, Washer, Window Treatments
- Amenities:Ceiling Fan, Generator Hookup, Walk-In Attic, Window Treatments
Parking
- Parking description:1 Car Detached Garage, Garage Door Opener
New listings near 42 Moores Lane S
- Coming Soon
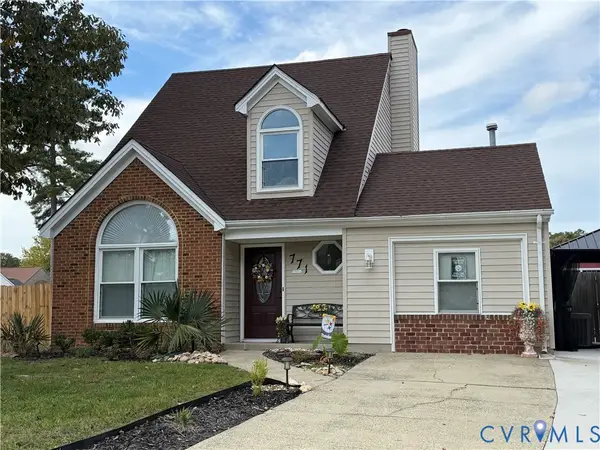 $365,000Coming Soon4 beds 3 baths1,442 sq. ft.
771 Trails Lane, Newport News, VA 23608
MLS# 2629699Listed by: COLDWELL BANKER TRADITIONS-NK - New
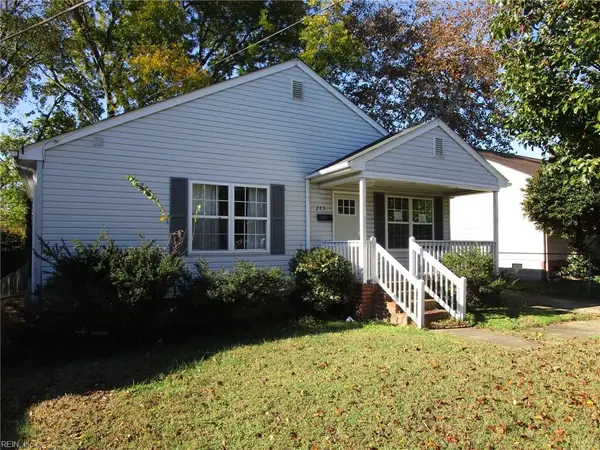 $222,500Active3 beds 2 baths1,100 sq. ft.
245 Sycamore Avenue, Newport News, VA 23607
MLS# 10661161Listed by: BHHS RW Towne Realty - New
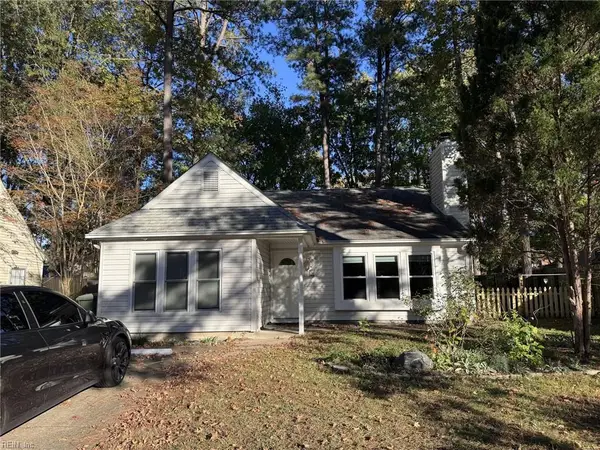 $250,000Active3 beds 2 baths1,344 sq. ft.
1002 Cherry Creek Drive, Newport News, VA 23608
MLS# 10661149Listed by: Evolve Realty - New
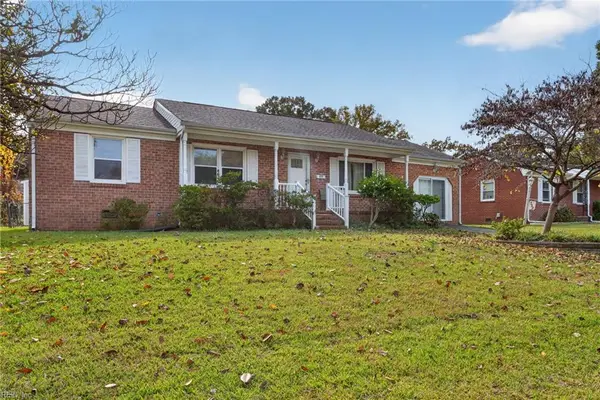 $315,000Active3 beds 2 baths1,503 sq. ft.
332 Kingsman Drive, Newport News, VA 23608
MLS# 10661154Listed by: Abbitt Realty Company LLC - New
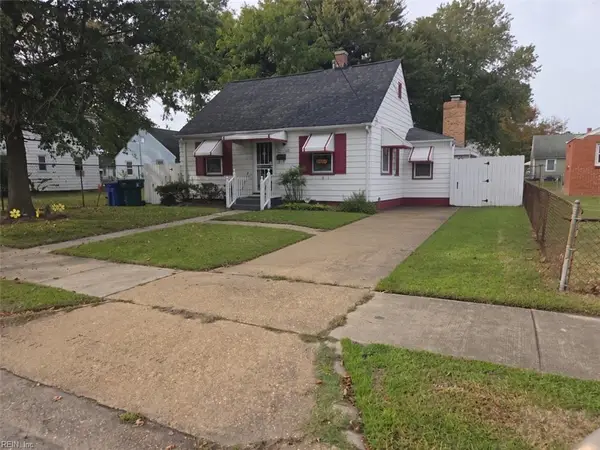 $240,000Active3 beds 2 baths1,577 sq. ft.
1609 Shiloh Place, Newport News, VA 23607
MLS# 10661165Listed by: Prodigy Realty - New
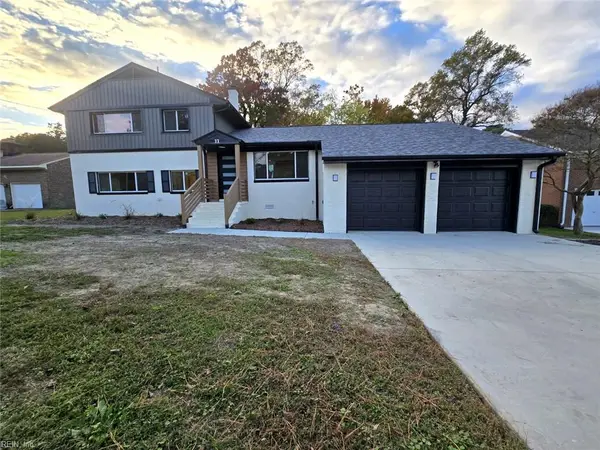 $489,000Active4 beds 4 baths1,465 sq. ft.
11 Harris Road, Newport News, VA 23606
MLS# 10661103Listed by: CoastalVA Realty Inc. - New
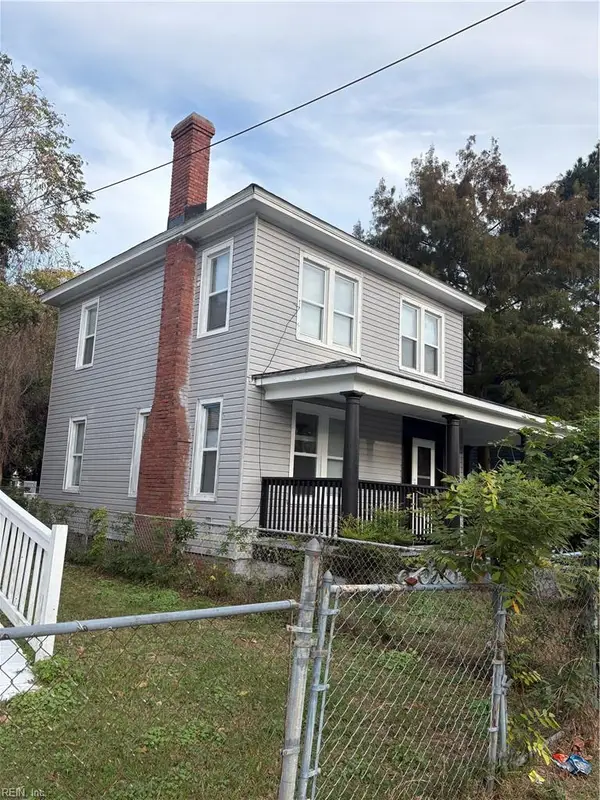 $199,900Active3 beds 1 baths1,234 sq. ft.
2110 Chestnut Avenue, Newport News, VA 23607
MLS# 10661122Listed by: Abrams Realty - New
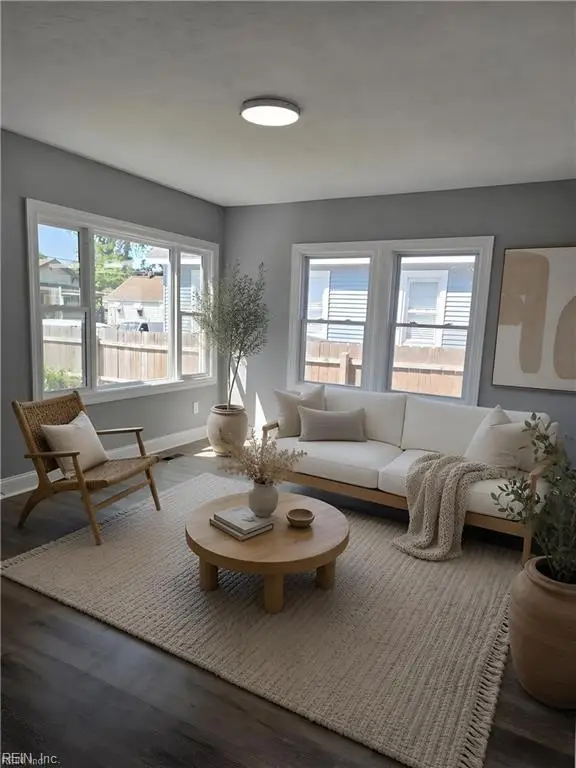 $269,000Active4 beds 2 baths1,401 sq. ft.
853 32nd Street, Newport News, VA 23607
MLS# 10660951Listed by: J. Wright & Associates Inc.  $815,000Active5 beds 4 baths3,899 sq. ft.
49 Normandy Lane, Newport News, VA 23606
MLS# 10656038Listed by: Own Real Estate LLC


Protect your home and budget from life's surprises with an Assurant Home Warranty, backed by a partner that supports you through every step of homeownership. Explore Plans.
© 2026 Better Homes and Gardens Real Estate LLC. An Anywhere Real Estate company. All rights reserved. Better Homes and Gardens® Real Estate is a registered trademark owned by Meredith Operations Corporation, licensed to Better Homes and Gardens Real Estate LLC and used with permission. Better Homes and Gardens Real Estate LLC fully supports the principles of the Fair Housing Act and the Equal Opportunity Act. Listing information is deemed reliable but is not guaranteed accurate.
Each office is independently owned and operated.
Any services or products provided by third parties are not provided by, affiliated with or related to Better Homes and Gardens Real Estate LLC, or its affiliated companies.