
505 Loggerhead Drive, Newport News, VA 23601
Local realty services provided by:Better Homes and Gardens Real Estate Native American Group
505 Loggerhead Drive,Newport News, VA 23601
$450,000
- 4 Beds
- 3 Baths
- 2,274 sq. ft.
- Single family
- Pending
Listed by: ashley clevenger
Office: keller williams williamsburg
MLS#:2602586
Source:VA_WMLS
Price summary
- Price:$450,000
- Price per sq. ft.:$197.89
- Monthly HOA dues:$20
About this home
Rarely do you find a home that offers this much space, flexibility, and value! This beautifully maintained 4-bedroom, 3-bath home features an ideal floor plan with 3 bedrooms and 2 full baths on the first floor, including a spacious primary suite with a private sitting area and an oversized walk-in shower. Upstairs offers the perfect private retreat with a large bonus room, an additional bedroom, and a full bath—ideal for guests, teens, multi-generational living, or a private home office. The heart of the home is the oversized kitchen, featuring an abundance of cabinetry, expansive counter space, a large pantry, and a sunny eat-in area, all opening seamlessly to the spacious family room. Anchored by a stunning floor-to-ceiling stone fireplace, the family room creates a warm and inviting space that's perfect for gathering with family and friends. Step outside to your fully fenced backyard overlooking a picturesque neighborhood pond with a fountain and mature trees, where bald eagles are frequent visitors. Additional highlights include an oversized garage, extended driveway, irrigation system, spray foam attic insulation, tankless water heater, updated appliances, abundant storage,...
Contact an agent
Home facts
- Year built:2014
- Subdivision & Development:Turtle Creek
- Listing ID #:2602586
- Added:52 day(s) ago
- Updated:September 06, 2026 at 07:38 AM
Rooms and interior
- Bedrooms:4
- Total bathrooms:3
- Full bathrooms:3
- Rooms Total:8
- Flooring:Carpet, Vinyl, Wood
- Dining Description:DiningArea
- Bathrooms Description:DoubleVanity
- Kitchen Description:Dining Area, Dishwasher, Disposal, Electric Water Heater, ElectricCooking, ExhaustFan, InstantHotWater, Kitchen Pantry, Laminate Counter, Microwave, Range, Refrigerator, Tankless Water Heater
- Bedroom Description:Walk In Closet(s)
- Living area:2,274 sq. ft.
Heating and cooling
- Cooling:CentralAir, Zoned
- Heating:Central Forced Air, Central Natural Gas, Zoned
- Central air:Yes
Structure and exterior
- Roof:Asphalt, Shingle
- Year built:2014
- Building area:2,274 sq. ft.
- Lot area:0.19 Acres
- Architectural Style:Transitional
- Construction Materials:Drywall, Frame, VinylSiding
- Exterior Features:Front Porch, Lighting, Patio, Sprinkler Irrigation
- Foundation Description:Slab
- Levels:1 Story
Schools
- High school:Warwick
- Middle school:Homer L. Hines
- Elementary school:Joseph H. Saunders
Utilities
- Water:Public
- Sewer:PublicSewer
Finances and disclosures
- Price:$450,000
- Price per sq. ft.:$197.89
- Tax amount:$5,809 (2026)
Features and amenities
- Laundry features:Dryer, Dryer Hookup, Washer, Washer Hookup
- Amenities:Attic, Ceiling Fans, Dining Area, Dishwasher, Disposal, ElectricCooking, ExhaustFan, In-Law Floorplan, InstantHotWater, Smoke Detector, Walk-in Closets
Parking
- Parking description:Attached, DirectAccess, Driveway, Garage, Garage Door Opener, Oversized Parking, Paved Driveway, Paved Parking, Unfinished Garage
- Garage:Yes
- Garage spaces:2
New listings near 505 Loggerhead Drive
- New
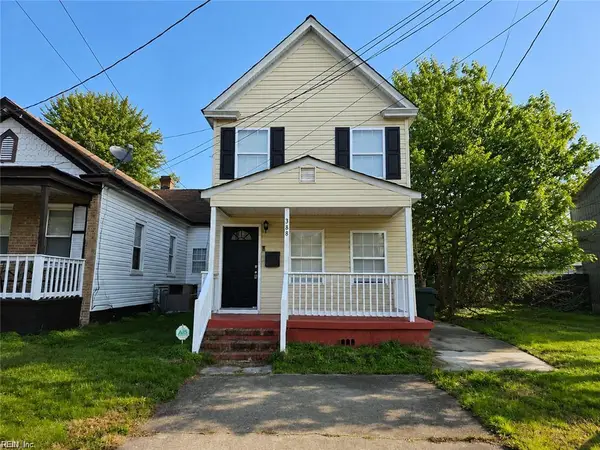 $225,000Active4 beds 2 baths1,543 sq. ft.
388 Poplar Avenue, Newport News, VA 23607
MLS# 10653419Listed by: Providence Realty Inc. - New
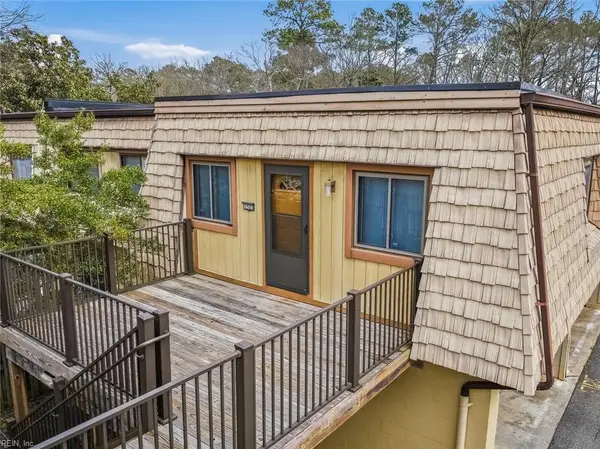 $130,000Active3 beds 2 baths1,241 sq. ft.
1525 Malibu Place, Newport News, VA 23608
MLS# 10653388Listed by: EXP Realty LLC - New
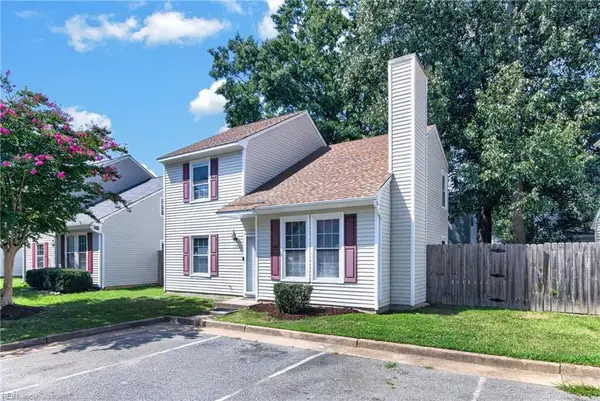 $255,000Active3 beds 2 baths1,428 sq. ft.
191 Gate House Road, Newport News, VA 23608
MLS# 10653198Listed by: RE/MAX Elevate - New
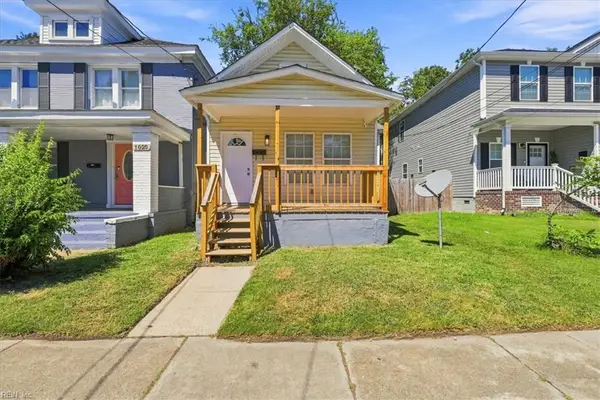 $265,000Active3 beds 2 baths1,641 sq. ft.
1027 31st Street, Newport News, VA 23607
MLS# 10653270Listed by: World Class Realty & Prop Mgmt - New
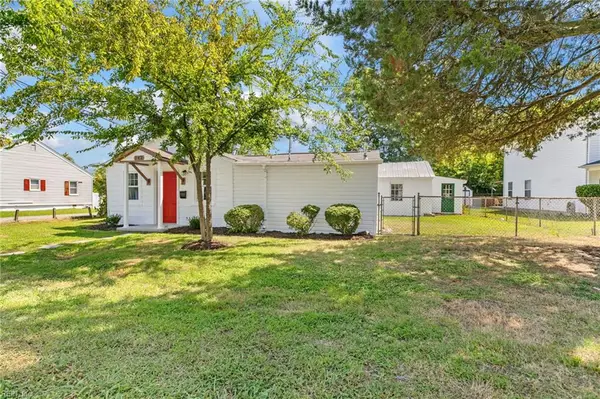 $229,900Active2 beds 2 baths950 sq. ft.
142 Center Avenue, Newport News, VA 23601
MLS# 10653329Listed by: Long & Foster Real Estate Inc. - New
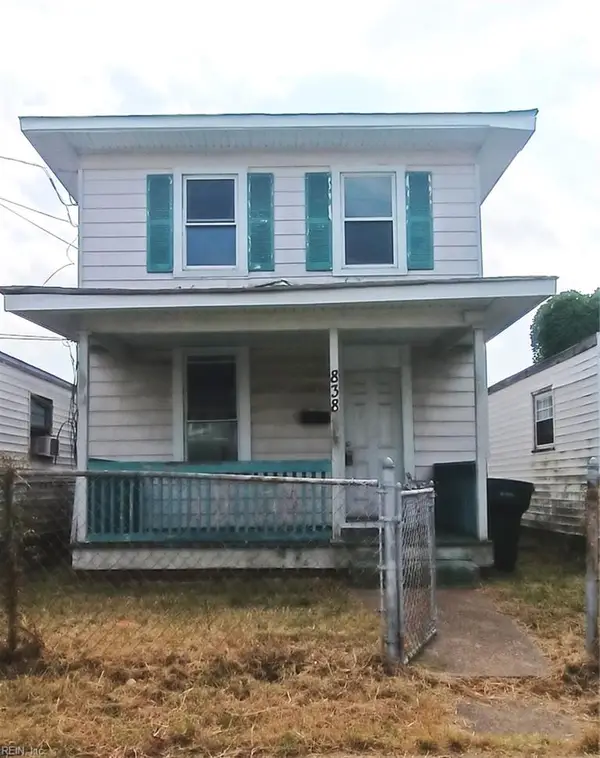 $88,000Active2 beds 1 baths1,046 sq. ft.
838 29th Street, Newport News, VA 23607
MLS# 10653333Listed by: Long & Foster Real Estate Inc. - New
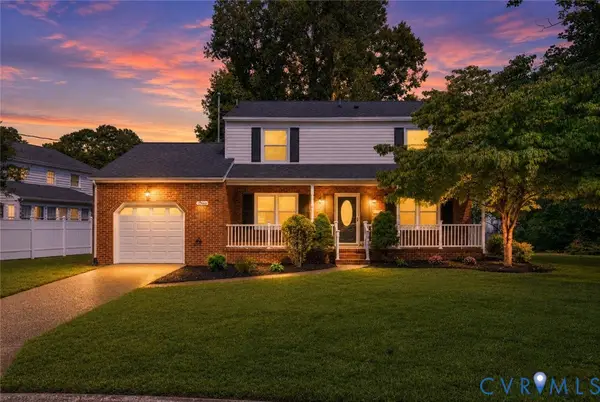 $395,000Active4 beds 3 baths1,930 sq. ft.
3 Belle Circle, Newport News, VA 23608
MLS# 2624936Listed by: RENOMAX REAL ESTATE - New
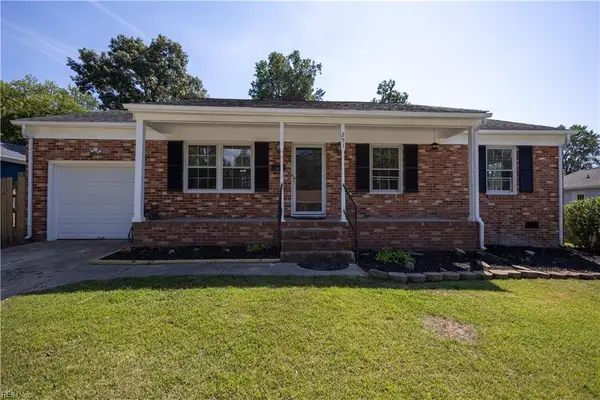 $285,000Active3 beds 1 baths1,034 sq. ft.
251 Mona Drive, Newport News, VA 23608
MLS# 10652804Listed by: Cape & Coast Real Estate Group LLC - New
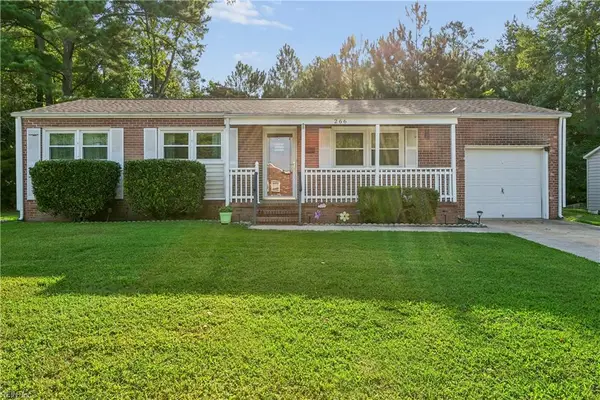 $255,000Active3 beds 1 baths1,019 sq. ft.
266 Monroe Avenue, Newport News, VA 23608
MLS# 10652850Listed by: KW Allegiance - New
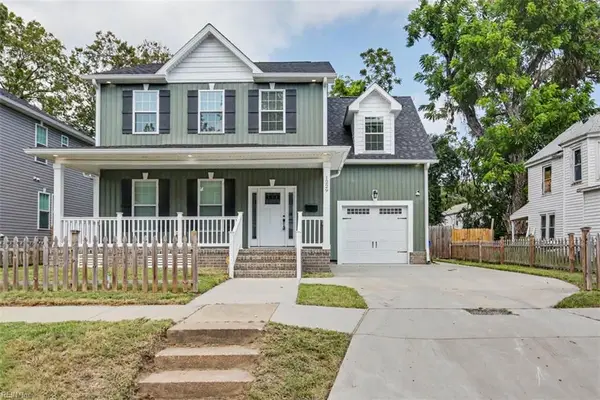 $429,900Active4 beds 4 baths2,552 sq. ft.
1229 29th Street, Newport News, VA 23607
MLS# 10653249Listed by: Wainwright Real Estate


Protect your home and budget from life's surprises with an Assurant Home Warranty, backed by a partner that supports you through every step of homeownership. Explore Plans.
© 2026 Better Homes and Gardens Real Estate LLC. An Anywhere Real Estate company. All rights reserved. Better Homes and Gardens® Real Estate is a registered trademark owned by Meredith Operations Corporation, licensed to Better Homes and Gardens Real Estate LLC and used with permission. Better Homes and Gardens Real Estate LLC fully supports the principles of the Fair Housing Act and the Equal Opportunity Act. Listing information is deemed reliable but is not guaranteed accurate.
Each office is independently owned and operated.
Any services or products provided by third parties are not provided by, affiliated with or related to Better Homes and Gardens Real Estate LLC, or its affiliated companies.