
520 Parliament Lane, Newport News, VA 23608
Local realty services provided by:Better Homes and Gardens Real Estate Native American Group
520 Parliament Lane,Newport News, VA 23608
$335,000
- 3 Beds
- 3 Baths
- 1,438 sq. ft.
- Single family
- Active
Listed by: kyle hause
Office: long & foster real estate
MLS#:2601783
Source:VA_WMLS
Price summary
- Price:$335,000
- Price per sq. ft.:$232.96
- Monthly HOA dues:$45
About this home
Outstanding! Move-in ready! 3 bedrooms, 2.5 baths, 2 story, single family home in Denbigh! Cul-de-sac location covered front porch, foyer, living room, dining room, eat-in kitchen, laundry room, attached garage, home shows great! Priced to sell! Close to all military bases Shipyard, Williamsburg!
Contact an agent
Home facts
- Year built:2003
- Listing ID #:2601783
- Added:1 day(s) ago
- Updated:May 23, 2026 at 01:07 AM
Rooms and interior
- Bedrooms:3
- Total bathrooms:3
- Full bathrooms:2
- Half bathrooms:1
- Rooms Total:8
- Flooring:Carpet, Laminate
- Kitchen Description:Built-In Stove, Dishwasher, Disposal, ElectricCooking, Gas Water Heater, Microwave, Refrigerator
- Bedroom Description:Walk In Closet(s)
- Living area:1,438 sq. ft.
Heating and cooling
- Cooling:CentralAir
- Heating:Central Forced Air, Central Natural Gas
- Central air:Yes
Structure and exterior
- Roof:Asphalt, Shingle
- Year built:2003
- Building area:1,438 sq. ft.
- Lot area:0.15 Acres
- Architectural Style:Transitional, Two Story
- Construction Materials:Drywall, Frame, VinylSiding
- Exterior Features:Front Porch, Patio
- Foundation Description:Slab
- Levels:2 Story
Schools
- High school:Denbigh
- Middle school:Mary Passage
- Elementary school:Willis A. Jenkins
Utilities
- Water:Public
- Sewer:PublicSewer
Finances and disclosures
- Price:$335,000
- Price per sq. ft.:$232.96
- Tax amount:$3,530 (2026)
Features and amenities
- Laundry features:Dryer Hookup, Washer Hookup
- Amenities:All Window Treatment, All Window Treatments, Ceiling Fans, Dishwasher, Disposal, ElectricCooking, Thermal Windows, Walk-in Closets
Parking
- Parking description:Attached, DirectAccess, Driveway, Garage, OffStreet, OnStreet, Oversized Parking, Paved Driveway, Paved Parking
- Garage:Yes
- Garage spaces:1
New listings near 520 Parliament Lane
- New
 $365,000Active4 beds 3 baths1,700 sq. ft.
725 Arrowhead Drive, Newport News, VA 23601
MLS# 10636323Listed by: 1st Class RE Coastal Breeze - New
 $349,900Active3 beds 2 baths1,566 sq. ft.
44 Cedar Lane, Newport News, VA 23601
MLS# 2601784Listed by: LONG & FOSTER REAL ESTATE - New
 $284,900Active3 beds 2 baths1,330 sq. ft.
7205 Madison Avenue, Newport News, VA 23605
MLS# 10635748Listed by: BHHS RW Towne Realty - New
 $325,000Active3 beds 3 baths1,362 sq. ft.
821 Pine Tree Court, Newport News, VA 23608
MLS# 10636044Listed by: BHHS RW Towne Realty - New
 $195,000Active2 beds 1 baths821 sq. ft.
2103 Roanoke Avenue, Newport News, VA 23607
MLS# 10636195Listed by: BHHS RW Towne Realty - New
 $327,000Active4 beds 3 baths1,728 sq. ft.
210 Custer Place, Newport News, VA 23608
MLS# 10636233Listed by: Abbitt Realty Company LLC - New
 $130,000Active3 beds 3 baths1,350 sq. ft.
1632 Monterry Place, Newport News, VA 23608
MLS# 10636252Listed by: 1st Class RealEstate Integrity - New
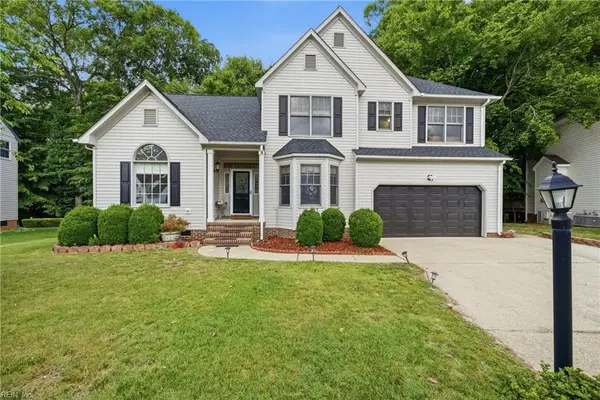 $445,000Active4 beds 3 baths2,323 sq. ft.
108 Lake Pointe Drive, Newport News, VA 23603
MLS# 10636299Listed by: Aweigh Real Estate VB - New
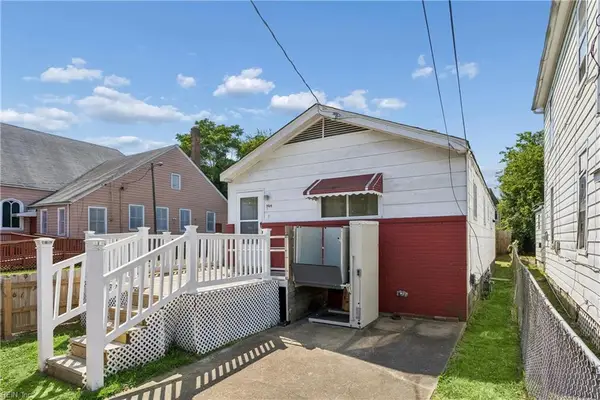 $175,000Active3 beds 1 baths960 sq. ft.
1144 24th Street, Newport News, VA 23607
MLS# 10635654Listed by: Garrett Realty Partners


Protect your home and budget from life's surprises with an Assurant Home Warranty, backed by a partner that supports you through every step of homeownership. Explore Plans.
© 2026 Better Homes and Gardens Real Estate LLC. An Anywhere Real Estate company. All rights reserved. Better Homes and Gardens® Real Estate is a registered trademark owned by Meredith Operations Corporation, licensed to Better Homes and Gardens Real Estate LLC and used with permission. Better Homes and Gardens Real Estate LLC fully supports the principles of the Fair Housing Act and the Equal Opportunity Act. Listing information is deemed reliable but is not guaranteed accurate.
Each office is independently owned and operated.
Any services or products provided by third parties are not provided by, affiliated with or related to Better Homes and Gardens Real Estate LLC, or its affiliated companies.