
600 Tradewind Circle, Newport News, VA 23602
Local realty services provided by:Better Homes and Gardens Real Estate Native American Group
600 Tradewind Circle,Newport News, VA 23602
$392,000
- 4 Beds
- 3 Baths
- 2,005 sq. ft.
- Single family
- Active
Listed by: greg garrett
Office: garrett realty partners
MLS#:2602853
Source:VA_WMLS
Price summary
- Price:$392,000
- Price per sq. ft.:$195.51
About this home
Welcome home to this well-maintained 4-bedroom, 2.5-bath home featuring an inviting front patio, tons of natural light and gleaming hardwood floors throughout. The spacious living room offers beautiful built-ins, while the formal dining room is perfect for gatherings. The well-appointed kitchen features granite countertops, tile backsplash, and abundant cabinet space. The family room opens through sliding doors to a deck overlooking the large backyard, complete with a gazebo and privacy fence—ideal for relaxing or entertaining. A 2-car detached garage provides plenty of storage and additional space. This wonderful home offers comfort, charm, and plenty of room to enjoy!
Contact an agent
Home facts
- Year built:1972
- Subdivision & Development:Shore Park
- Listing ID #:2602853
- Added:1 day(s) ago
- Updated:August 13, 2026 at 08:01 PM
Rooms and interior
- Bedrooms:4
- Total bathrooms:3
- Full bathrooms:2
- Half bathrooms:1
- Rooms Total:4
- Flooring:Tile, Wood
- Kitchen Description:Counters Granite, Dishwasher, ElectricCooking, Gas Water Heater, Microwave, Range, Refrigerator
- Basement:Yes
- Basement Description:CrawlSpace
- Living area:2,005 sq. ft.
Heating and cooling
- Cooling:CentralAir
- Heating:Central Forced Air, Central Natural Gas
- Central air:Yes
Structure and exterior
- Roof:Asphalt, Shingle
- Year built:1972
- Building area:2,005 sq. ft.
- Lot area:0.38 Acres
- Architectural Style:Two Story
- Construction Materials:AluminumSiding, Drywall, Frame
- Exterior Features:Deck
- Levels:2 Story
Schools
- High school:Denbigh
- Middle school:Mary Passage
- Elementary school:T. Ryland Sandford
Utilities
- Water:Public
- Sewer:PublicSewer
Finances and disclosures
- Price:$392,000
- Price per sq. ft.:$195.51
- Tax amount:$5,112 (2026)
Features and amenities
- Amenities:Attic Pull Down Stairs, Ceiling Fans, Dishwasher, ElectricCooking, Smoke Detector
Parking
- Parking description:Attached, Garage
- Garage:Yes
- Garage spaces:2
New listings near 600 Tradewind Circle
- New
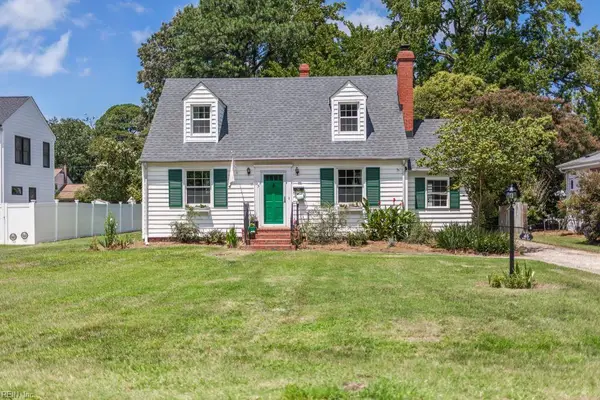 $354,900Active3 beds 2 baths1,606 sq. ft.
45 Elm Avenue, Newport News, VA 23601
MLS# 10648407Listed by: Cottage Street Realty LLC - New
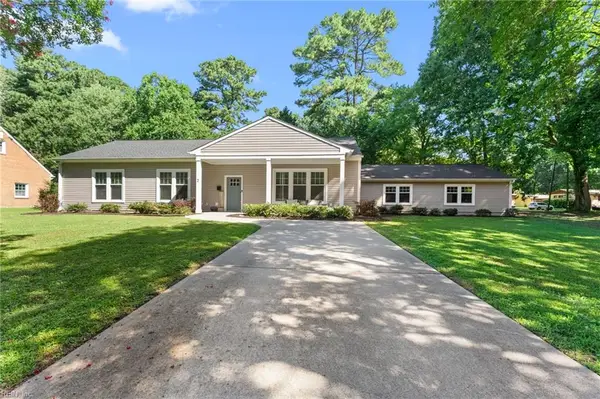 $560,000Active3 beds 3 baths2,300 sq. ft.
2 Jonquil Lane, Newport News, VA 23606
MLS# 10648413Listed by: Mission Realty Group LLC - New
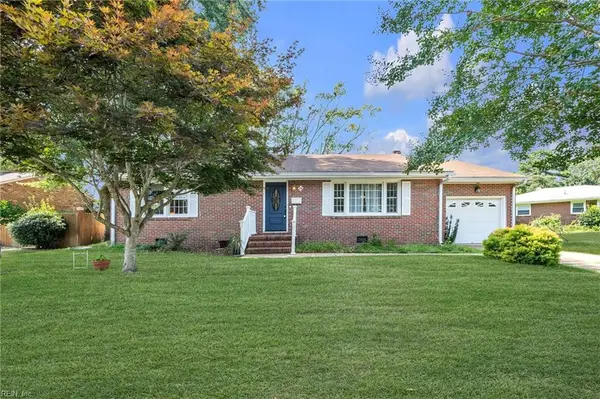 $335,999Active3 beds 2 baths1,421 sq. ft.
24 Sandra Drive, Newport News, VA 23608
MLS# 10648623Listed by: Own Real Estate LLC - New
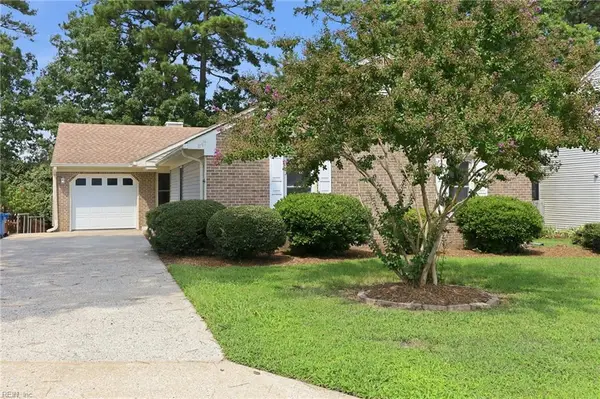 $425,000Active4 beds 2 baths1,803 sq. ft.
847 Weyanoke Lane, Newport News, VA 23608
MLS# 10648823Listed by: Axiom Property Group LLC - New
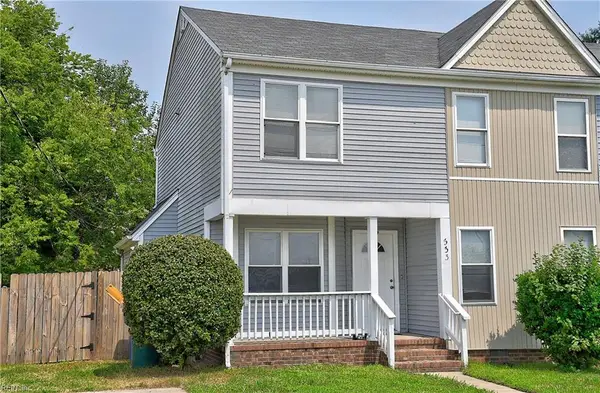 $200,000Active3 beds 3 baths1,235 sq. ft.
333 47th St, Newport News, VA 23607
MLS# 10648978Listed by: A Better Way Realty Inc. - New
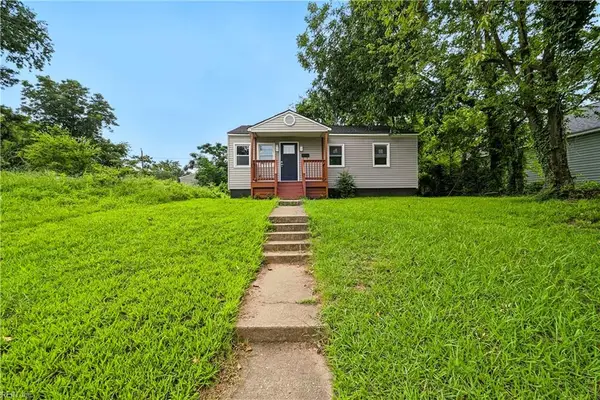 $250,000Active3 beds 2 baths1,049 sq. ft.
123 Ash Avenue, Newport News, VA 23607
MLS# 10648985Listed by: Real Broker LLC - New
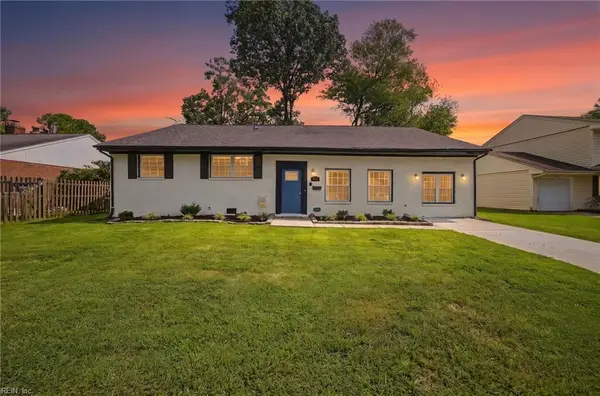 $400,000Active5 beds 3 baths2,500 sq. ft.
812 Chatsworth Drive, Newport News, VA 23601
MLS# 10648997Listed by: Aweigh Real Estate - New
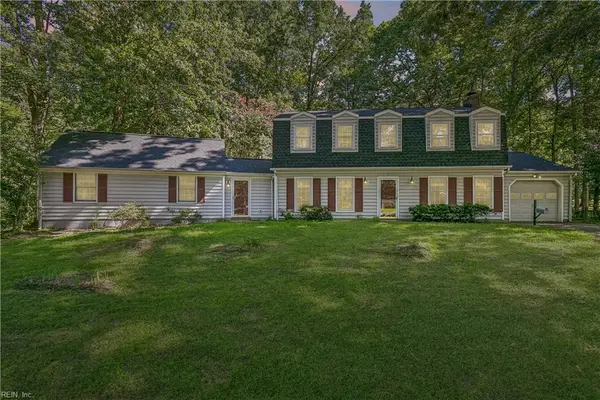 $489,000Active5 beds 4 baths2,551 sq. ft.
1 Mears Circle, Newport News, VA 23602
MLS# 10648207Listed by: BHHS RW Towne Realty - New
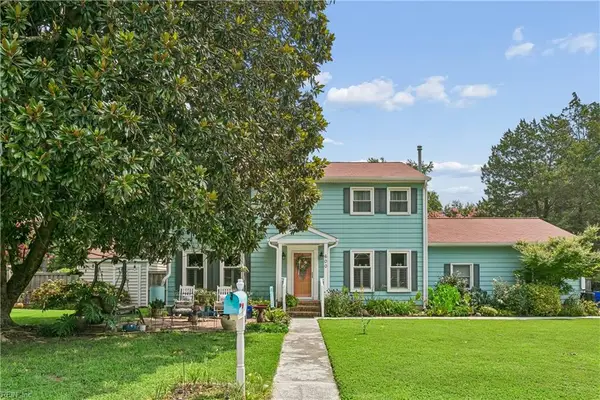 $392,000Active4 beds 3 baths2,005 sq. ft.
600 Tradewind Circle, Newport News, VA 23602
MLS# 10648948Listed by: Garrett Realty Partners - New
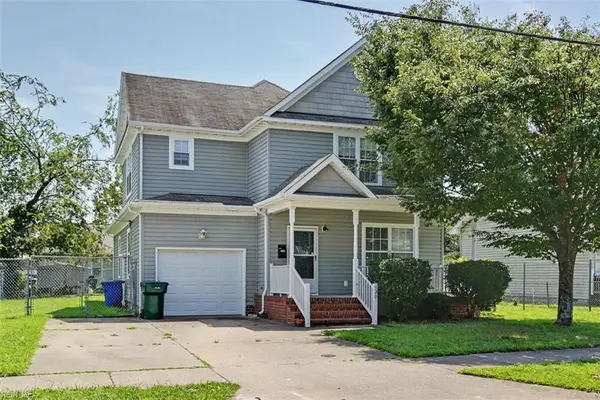 $314,900Active3 beds 3 baths1,886 sq. ft.
720 27th Street, Newport News, VA 23607
MLS# 10648964Listed by: Wainwright Real Estate


Protect your home and budget from life's surprises with an Assurant Home Warranty, backed by a partner that supports you through every step of homeownership. Explore Plans.
© 2026 Better Homes and Gardens Real Estate LLC. An Anywhere Real Estate company. All rights reserved. Better Homes and Gardens® Real Estate is a registered trademark owned by Meredith Operations Corporation, licensed to Better Homes and Gardens Real Estate LLC and used with permission. Better Homes and Gardens Real Estate LLC fully supports the principles of the Fair Housing Act and the Equal Opportunity Act. Listing information is deemed reliable but is not guaranteed accurate.
Each office is independently owned and operated.
Any services or products provided by third parties are not provided by, affiliated with or related to Better Homes and Gardens Real Estate LLC, or its affiliated companies.