
605 Petunia Place, Newport News, VA 23602
Local realty services provided by:Better Homes and Gardens Real Estate Native American Group
605 Petunia Place,Newport News, VA 23602
$375,000
- 3 Beds
- 4 Baths
- 2,056 sq. ft.
- Townhouse
- Active
Listed by: cristen h treu
Office: kw allegiance
MLS#:10635327
Source:VA_REIN
Price summary
- Price:$375,000
- Price per sq. ft.:$182.39
- Monthly HOA dues:$162
About this home
Welcome home to this stunning like new 3-bedroom, 3.5-bath, 2056 SQFT townhouse situated in the back of the neighborhood for added privacy. Beautiful hardwood stairs and luxury vinyl plank flooring flow throughout the first two levels, creating a warm and modern feel. The first floor features a large bedroom and full guest bath, great for visitors, a home office, or multigenerational living. The second floor boasts an open-concept layout with spacious living room, large dining area, and an abundance of natural light. Enjoy entertaining in the kitchen with gas-cooking, granite countertops, updated backsplash, large walk-in pantry, and easy access to the oversized deck great for relaxing. The third floor boasts two spacious primary-style bedrooms, each with its own private full bath. The main primary suite boasts an impressive walk-in shower and large walk-in closet. 2-car garage and just minutes from the airport, shopping, dining, and more, this neighborhood also offers fantastic amenities including a pool, clubhouse, pond, playground, and walking trails. Some photos virtually staged. Call today!...
Contact an agent
Home facts
- Year built:2021
- Listing ID #:10635327
- Updated:May 27, 2026 at 09:19 AM
Rooms and interior
- Bedrooms:3
- Total bathrooms:4
- Full bathrooms:3
- Half bathrooms:1
- Rooms Total:5
- Flooring:Carpet, Laminate/LVP, Wood
- Dining Description:Breakfast Area
- Bedroom Description:1st Floor Bedroom
- Living area:2,056 sq. ft.
Heating and cooling
- Cooling:Central Air
- Heating:Forced Hot Air, Natural Gas
- Central air:Yes
Structure and exterior
- Roof:Asphalt Shingle
- Year built:2021
- Building area:2,056 sq. ft.
- Lot area:0.04 Acres
- Architectural Style:Townhouse
- Construction Materials:Brick, Clapboard
- Foundation Description:Slab
- Levels:3 Story
Schools
- High school:Warwick
- Middle school:Homer L. Hines Middle
- Elementary school:Willis A. Jenkins Elementary
Utilities
- Water:City/County, Water Heater - Gas
- Sewer:City/County
Finances and disclosures
- Price:$375,000
- Price per sq. ft.:$182.39
- Tax amount:$4,230
Features and amenities
- Laundry features:Walk-In Closet
- Amenities:Cable Hookup, Ceiling Fan, Walk-In Closet
- Pool features:Pool
Parking
- Parking description:2 Car Attached Garage, Driveway Space, Garage Door Opener, Multi Car
New listings near 605 Petunia Place
- New
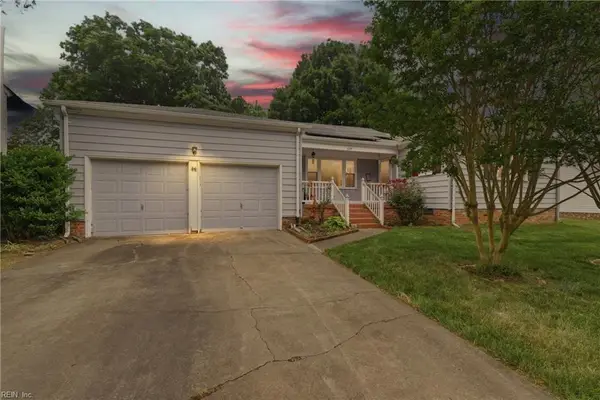 $300,000Active3 beds 2 baths1,410 sq. ft.
219 Saddler Drive, Newport News, VA 23608
MLS# 10636408Listed by: EXP Realty LLC - New
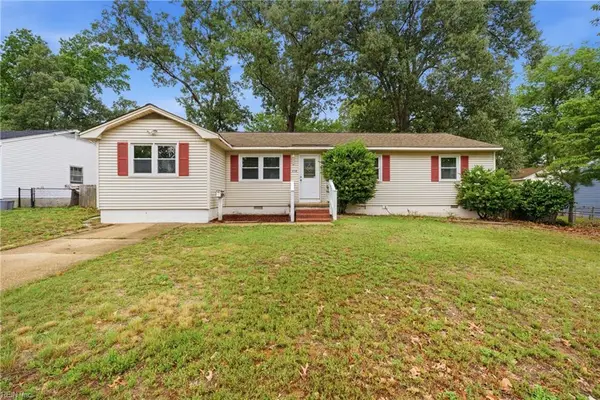 $319,999Active3 beds 2 baths1,410 sq. ft.
218 Collins Drive, Newport News, VA 23601
MLS# 10636599Listed by: VA Realty Professionals - New
 Listed by BHGRE$180,000Active3.37 Acres
1350 Moyer Road, Newport News, VA 23608
MLS# 10635017Listed by: Better Homes & Gdns Ntv Am Grp - New
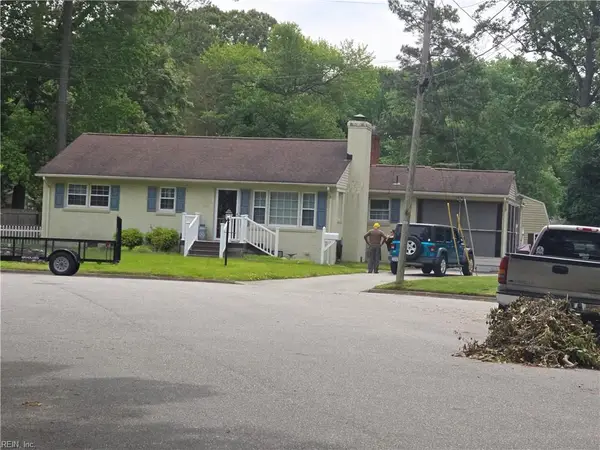 $385,000Active4 beds 2 baths1,463 sq. ft.
6 Montclare Place, Newport News, VA 23606
MLS# 10636510Listed by: Wainwright Real Estate - New
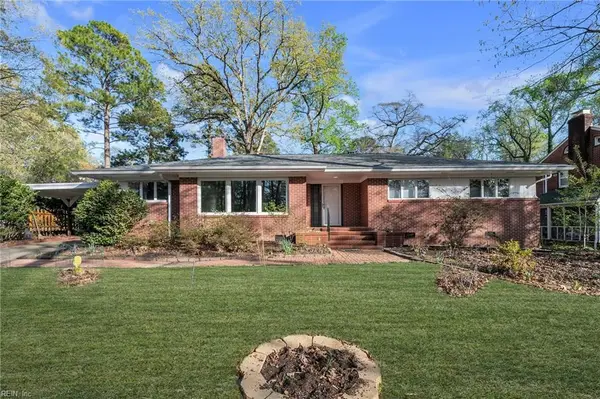 $500,000Active3 beds 2 baths2,583 sq. ft.
237 James River Dr Drive, Newport News, VA 23601
MLS# 10636531Listed by: Iron Valley Real Est Norfolk - New
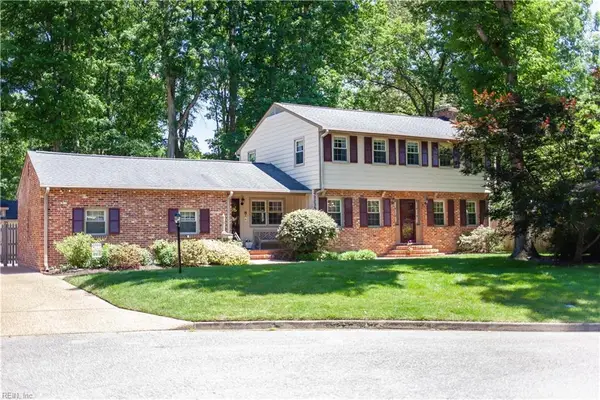 $450,000Active4 beds 3 baths2,390 sq. ft.
8 Bradford Circle, Newport News, VA 23602
MLS# 10636088Listed by: Mission Realty Group LLC - Open Sat, 11am to 2pmNew
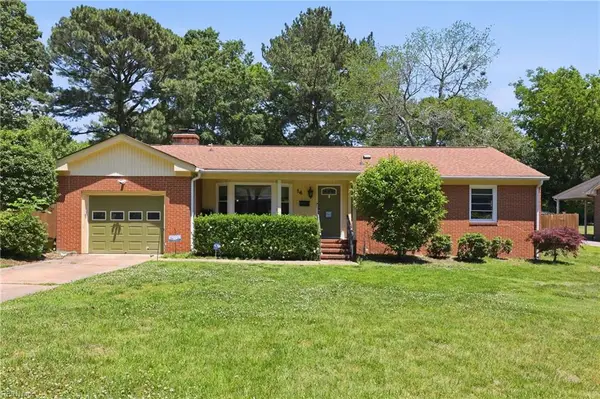 $387,000Active3 beds 2 baths1,440 sq. ft.
14 Everett Drive, Newport News, VA 23602
MLS# 10636421Listed by: Redfin Corporation - New
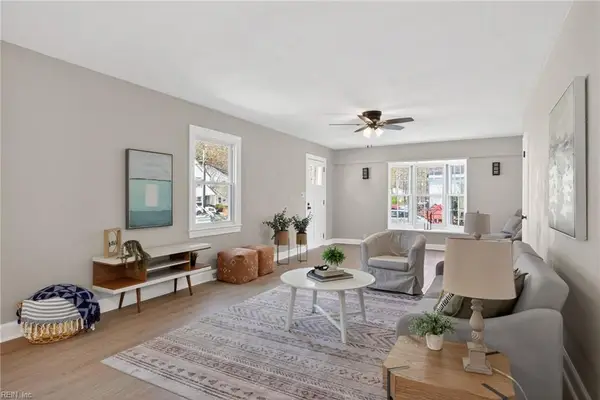 $344,900Active3 beds 2 baths1,550 sq. ft.
14 Alpine Street, Newport News, VA 23606
MLS# 10636420Listed by: COVA Home Realty - New
 $377,000Active3 beds 4 baths2,056 sq. ft.
562 Red Hill Road, Newport News, VA 23602
MLS# 10636264Listed by: Creed Realty


Protect your home and budget from life's surprises with an Assurant Home Warranty, backed by a partner that supports you through every step of homeownership. Explore Plans.
© 2026 Better Homes and Gardens Real Estate LLC. An Anywhere Real Estate company. All rights reserved. Better Homes and Gardens® Real Estate is a registered trademark owned by Meredith Operations Corporation, licensed to Better Homes and Gardens Real Estate LLC and used with permission. Better Homes and Gardens Real Estate LLC fully supports the principles of the Fair Housing Act and the Equal Opportunity Act. Listing information is deemed reliable but is not guaranteed accurate.
Each office is independently owned and operated.
Any services or products provided by third parties are not provided by, affiliated with or related to Better Homes and Gardens Real Estate LLC, or its affiliated companies.