
6929 Belvedere Drive, Newport News, VA 23607
Local realty services provided by:Better Homes and Gardens Real Estate Native American Group
6929 Belvedere Drive,Newport News, VA 23607
$500,000
- 3 Beds
- 3 Baths
- 3,168 sq. ft.
- Single family
- Pending
Listed by: samuel sansalone
Office: wainwright real estate
MLS#:10635879
Source:VA_REIN
Price summary
- Price:$500,000
- Price per sq. ft.:$157.83
About this home
Discover this rare 1930 Art Deco masterpiece, custom-built. Enjoy breathtaking James River views from nearly every room and STUNNING sunsets from the rooftop terrace. Set on its own private block, this historic yet updated home blends original Deco details with modern living. Inside are graceful curvilinear walls, signature glass block windows, and a dramatic sunken living room anchored by a curved marble fireplace. The updated, GORGEOUS kitchen features dual gas ovens, a large island with bar seating, and casual dining space. A beautiful formal dining room is ideal for entertaining. The sunroom showcases original 1930 terra cotta flooring. Upstairs, the primary suite offers two walk-in closets with built-ins and a remodeled bath. Fully fenced front and back yards create a private oasis. Conveniently located with easy I-64/664 access, it’s less than 1/2 mile to Huntington Beach & Park (with boat launch). Own a piece of Newport News history!
Contact an agent
Home facts
- Year built:1930
- Listing ID #:10635879
- Updated:July 12, 2026 at 10:13 AM
Rooms and interior
- Bedrooms:3
- Total bathrooms:3
- Full bathrooms:3
- Rooms Total:8
- Flooring:Ceramic, Wood
- Dining Description:Breakfast Area
- Kitchen Description:Dishwasher, Disposal, Gas Range, Refrigerator
- Living area:3,168 sq. ft.
Heating and cooling
- Cooling:Central Air
- Heating:Electric, Forced Hot Air
- Central air:Yes
Structure and exterior
- Roof:Slate
- Year built:1930
- Building area:3,168 sq. ft.
- Lot Features:Corner
- Architectural Style:Colonial
- Construction Materials:Brick
- Exterior Features:Corner, Patio
- Foundation Description:Basement, Crawl
- Levels:2 Story
Schools
- High school:Heritage
- Middle school:Crittenden Middle
- Elementary school:Carver Elementary
Utilities
- Water:City/County, Water Heater - Gas
- Sewer:City/County
Finances and disclosures
- Price:$500,000
- Price per sq. ft.:$157.83
- Tax amount:$5,801
Features and amenities
- Appliances:Refrigerator, Washer
- Laundry features:Dryer, Fireplace Wood, Pull Down Attic Stairs, Walk-In Closet, Washer
- Amenities:Bar, Cable Hookup, Ceiling Fan, Pull Down Attic Stairs, Walk-In Closet
Parking
- Parking description:2 Car Attached Garage, Driveway Space, Off Street
New listings near 6929 Belvedere Drive
- Open Sun, 12 to 2pmNew
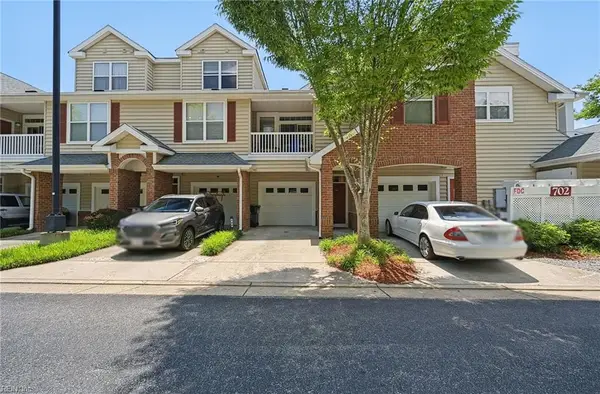 $279,900Active2 beds 2 baths1,459 sq. ft.
702 River Rock Way #108, Newport News, VA 23608
MLS# 10643882Listed by: The Bauer Group-RE Solutions - New
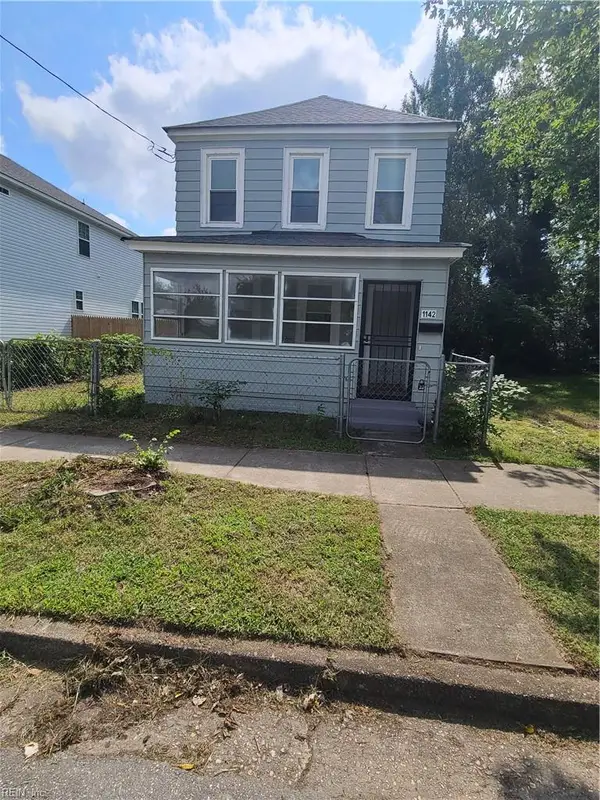 $198,000Active4 beds 2 baths1,456 sq. ft.
1142 34th St Street, Newport News, VA 23607
MLS# 10643876Listed by: Bach Realty - New
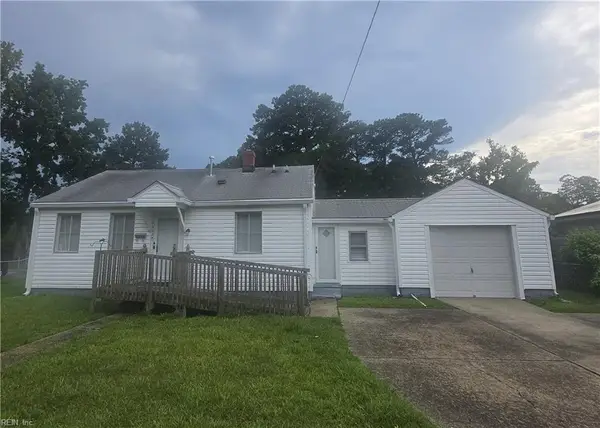 $159,000Active3 beds 2 baths1,315 sq. ft.
5913 Wickham Avenue, Newport News, VA 23605
MLS# 10643178Listed by: AMW Real Estate Inc - New
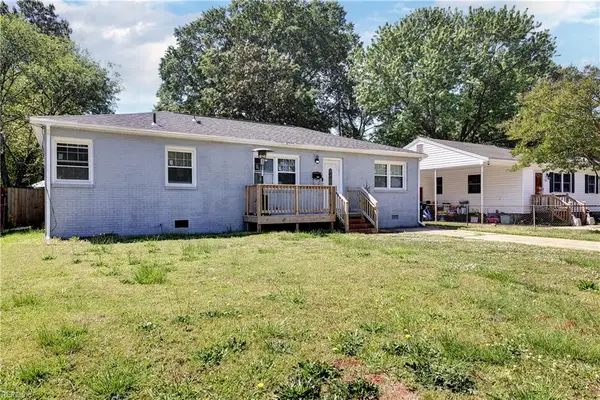 $275,000Active3 beds 2 baths1,375 sq. ft.
1120 78th Street, Newport News, VA 23605
MLS# 10643850Listed by: KW Allegiance Shoreline - New
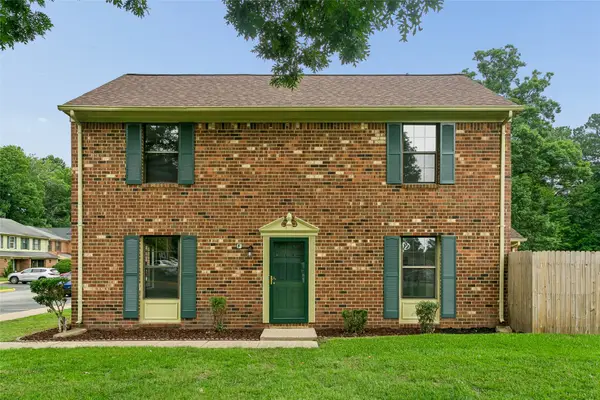 $240,000Active3 beds 3 baths1,440 sq. ft.
359 Deputy Lane #F, Newport News, VA 23608
MLS# 2602385Listed by: LPT REALTY LLC - Open Sun, 2 to 4pmNew
 $393,000Active3 beds 3 baths1,818 sq. ft.
946 Nicklaus Drive, Newport News, VA 23602
MLS# 10642303Listed by: Long & Foster Real Estate Inc. - New
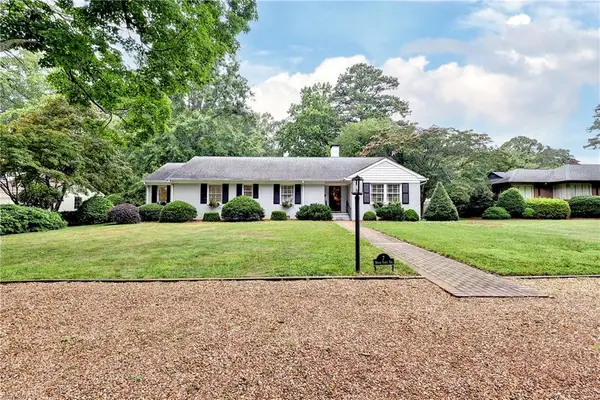 $728,000Active4 beds 4 baths3,396 sq. ft.
7 Merry Point Terrace, Newport News, VA 23606
MLS# 10642971Listed by: Virginia Land & Homes Inc. - New
 $160,000Active2 beds 2 baths1,152 sq. ft.
14553 Old Courthouse Way #B, Newport News, VA 23608
MLS# 10643129Listed by: Howard Hanna Real Estate Svcs. - New
 $330,000Active3 beds 3 baths1,466 sq. ft.
352 Circuit Lane, Newport News, VA 23608
MLS# 10643140Listed by: Keller Williams Capital Props. - New
 $319,000Active3 beds 1 baths1,455 sq. ft.
268 James River Drive, Newport News, VA 23601
MLS# 10643239Listed by: Virginia Land & Homes Inc.


Protect your home and budget from life's surprises with an Assurant Home Warranty, backed by a partner that supports you through every step of homeownership. Explore Plans.
© 2026 Better Homes and Gardens Real Estate LLC. An Anywhere Real Estate company. All rights reserved. Better Homes and Gardens® Real Estate is a registered trademark owned by Meredith Operations Corporation, licensed to Better Homes and Gardens Real Estate LLC and used with permission. Better Homes and Gardens Real Estate LLC fully supports the principles of the Fair Housing Act and the Equal Opportunity Act. Listing information is deemed reliable but is not guaranteed accurate.
Each office is independently owned and operated.
Any services or products provided by third parties are not provided by, affiliated with or related to Better Homes and Gardens Real Estate LLC, or its affiliated companies.