
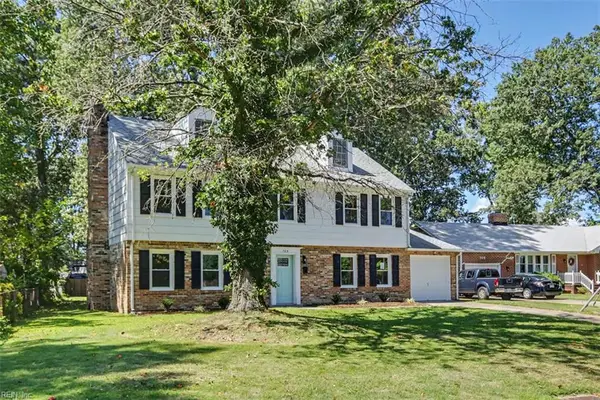
72 Stanley Drive, Newport News, VA 23608
Local realty services provided by:Better Homes and Gardens Real Estate Native American Group
72 Stanley Drive,Newport News, VA 23608
$289,000
- 3 Beds
- 2 Baths
- 2,105 sq. ft.
- Single family
- Active
Listed by: jacob bronk
Office: own real estate llc
MLS#:10648196
Source:VA_REIN
Price summary
- Price:$289,000
- Price per sq. ft.:$137.29
About this home
Spacious 3 bedroom, 2 bath home located in Newport News offering great potential for investors or buyers looking to add their personal touch. Features include a spacious backyard, functional layout, bonus room and convenient access to shopping, dining, major roadways, and local amenities. This home is a great opportunity to customize to fit your vision. Seller is offering a 3k carpet allowance with an acceptable offer! Some photos have been AI Generated to help showcase the properties full potential.
Contact an agent
Home facts
- Year built:1963
- Listing ID #:10648196
- Updated:August 08, 2026 at 02:04 AM
Rooms and interior
- Bedrooms:3
- Total bathrooms:2
- Full bathrooms:2
- Rooms Total:7
- Flooring:Carpet, Ceramic, Vinyl
- Kitchen Description:Dishwasher, Gas Range, Refrigerator
- Bedroom Description:1st Floor Bedroom
- Living area:2,105 sq. ft.
Heating and cooling
- Cooling:Central Air
- Heating:Forced Hot Air
- Central air:Yes
Structure and exterior
- Roof:Asphalt Shingle
- Year built:1963
- Building area:2,105 sq. ft.
- Lot area:0.24 Acres
- Architectural Style:Ranch
- Construction Materials:Brick, Vinyl
- Foundation Description:Slab
- Levels:1 Story
Schools
- High school:Denbigh
- Middle school:Mary Passage Middle
- Elementary school:Stoney Run Elementary
Utilities
- Water:City/County, Water Heater - Gas
- Sewer:City/County
Finances and disclosures
- Price:$289,000
- Price per sq. ft.:$137.29
- Tax amount:$3,332
Features and amenities
- Appliances:Refrigerator, Washer Hookup
- Laundry features:Dryer Hookup, Fireplace Wood, Washer Hookup
- Amenities:Bar
Parking
- Parking description:3 Space, Driveway Space, Street
New listings near 72 Stanley Drive
- New
 $379,900Active4 beds 3 baths2,091 sq. ft.
703 Mayland Drive, Newport News, VA 23601
MLS# 10648218Listed by: Long & Foster Real Estate Inc. - New
 $150,000Active3 beds 1 baths1,014 sq. ft.
1141 22nd Street, Newport News, VA 23607
MLS# 10647386Listed by: Keller Williams Richmond West - New
 $1,400,000Active0.92 Acres
803 Riverside Drive, Newport News, VA 23606
MLS# 10647944Listed by: Liz Moore & Associates LLC - New
 $390,000Active3 beds 4 baths2,015 sq. ft.
1422 Independence Boulevard, Newport News, VA 23608
MLS# 10648104Listed by: RE/MAX Capital - New
 $225,000Active3 beds 2 baths1,494 sq. ft.
36 Brandon Road, Newport News, VA 23601
MLS# 10648122Listed by: BHHS RW Towne Realty - New
 $645,000Active5 beds 3 baths2,888 sq. ft.
209 Starling Circle, Newport News, VA 23606
MLS# 10648160Listed by: CENTURY 21 Nachman Realty - New
 $300,000Active3 beds 2 baths1,550 sq. ft.
14 Alpine Street, Newport News, VA 23606
MLS# 10648172Listed by: RE/MAX Elevate - New
 $330,000Active3 beds 2 baths1,565 sq. ft.
134 Tuckahoe Drive, Newport News, VA 23606
MLS# 10648181Listed by: 1st Class Real Estate Flagship - New
 $439,999Active4 beds 3 baths2,350 sq. ft.
719 Mac Neil Drive, Newport News, VA 23602
MLS# 10648182Listed by: AMW Real Estate Inc


Protect your home and budget from life's surprises with an Assurant Home Warranty, backed by a partner that supports you through every step of homeownership. Explore Plans.
© 2026 Better Homes and Gardens Real Estate LLC. An Anywhere Real Estate company. All rights reserved. Better Homes and Gardens® Real Estate is a registered trademark owned by Meredith Operations Corporation, licensed to Better Homes and Gardens Real Estate LLC and used with permission. Better Homes and Gardens Real Estate LLC fully supports the principles of the Fair Housing Act and the Equal Opportunity Act. Listing information is deemed reliable but is not guaranteed accurate.
Each office is independently owned and operated.
Any services or products provided by third parties are not provided by, affiliated with or related to Better Homes and Gardens Real Estate LLC, or its affiliated companies.