
730 Village Green Parkway, Newport News, VA 23602
Local realty services provided by:Better Homes and Gardens Real Estate Native American Group
Listed by: shanon johnson, jeremy johnson
Office: exp williamsburg, llc.
MLS#:2603956
Source:VA_WMLS
Price summary
- Price:$450,000
- Price per sq. ft.:$187.89
About this home
Welcome to 730 Village Green Parkway, where timeless charm meets beautiful updates! This loved single owner home is freshly refinished hardwood floors, neutral paint, and abundant natural light create an inviting atmosphere. Enjoy a spacious living room, formal dining room, and a second gathering space with a cozy brick fireplace. The remodeled kitchen features raised-panel cabinets, granite countertops, an undermount sink, recessed lighting, new appliances, and LVP flooring, plus a breakfast bar overlooking the fireside living area. Renovated upstairs bathrooms and half bath add modern comfort, while one bedroom offers a walk-in closet with built-in cedar storage. Additional highlights include new energy-efficient windows with a lifetime transferable warranty, a May 2024 roof, 2019 HVAC/furnace with transferable warranty, and a whole-house generator. A December 2025 concrete driveway, new shutters and storm door, fresh exterior touches, and a 10x12 storage shed add convenience and curb appeal. Relax in the leafy backyard or enjoy the established neighborhood's community park, pool, and clubhouse. Move-in-ready appeal, thoughtful improvements, and room to make lasting memories!...
Contact an agent
Home facts
- Year built:1966
- Subdivision & Development:Village Green
- Listing ID #:2603956
- Added:1 day(s) ago
- Updated:November 21, 2026 at 08:06 PM
Rooms and interior
- Bedrooms:4
- Total bathrooms:3
- Full bathrooms:2
- Half bathrooms:1
- Rooms Total:7
- Flooring:Vinyl, Wood
- Dining Description:DiningArea
- Bathrooms Description:DoubleVanity
- Kitchen Description:Built-In Stove, Dining Area, Dishwasher, Disposal, Electric Water Heater, ElectricCooking, ExhaustFan, Kitchen Pantry, Microwave, Range, Refrigerator
- Bedroom Description:Walk In Closet(s)
- Living area:2,395 sq. ft.
Heating and cooling
- Cooling:CentralAir
- Heating:Central Forced Air, Electric, Heat Pump
- Central air:Yes
Structure and exterior
- Roof:Asphalt, Shingle
- Year built:1966
- Building area:2,395 sq. ft.
- Lot area:0.34 Acres
- Architectural Style:Colonial
- Construction Materials:Brick, Drywall, Frame
- Levels:2 Story
Schools
- High school:Warwick
- Middle school:Homer L. Hines
- Elementary school:L. F. Palmer
Utilities
- Water:Public
- Sewer:PublicSewer
Finances and disclosures
- Price:$450,000
- Price per sq. ft.:$187.89
- Tax amount:$4,805 (2027)
Features and amenities
- Laundry features:Dryer Hookup, Washer Hookup
- Amenities:Attic Pull Down Stairs, Ceiling Fans, Dining Area, Dishwasher, Disposal, ElectricCooking, ExhaustFan, Smoke Detector, Walk-in Closets
Parking
- Parking description:Attached, Driveway, Garage, OffStreet, Paved Driveway, Paved Parking
- Garage:Yes
- Garage spaces:2
New listings near 730 Village Green Parkway
- Coming Soon
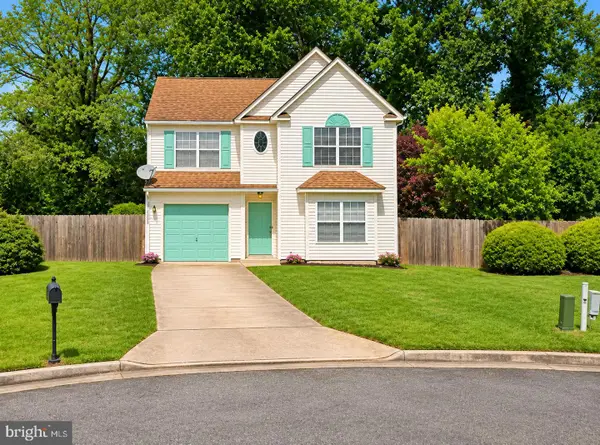 Coming Soon4 beds 4 baths2,145 sq. ft.
303 Smokey Trl, NEWPORT NEWS, VA 23602
MLS# VANN2000160Listed by: KELLER WILLIAMS CAPITAL PROPERTIES - New
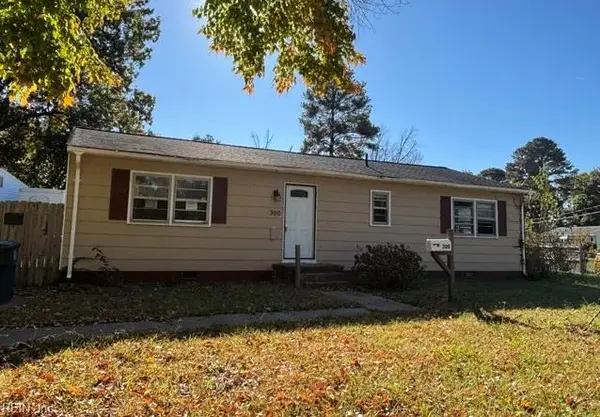 Listed by BHGRE$197,500Active3 beds 1 baths1,185 sq. ft.
300 Gregg Court, Newport News, VA 23602
MLS# 10662839Listed by: Better Homes & Gdns Ntv Am Grp - New
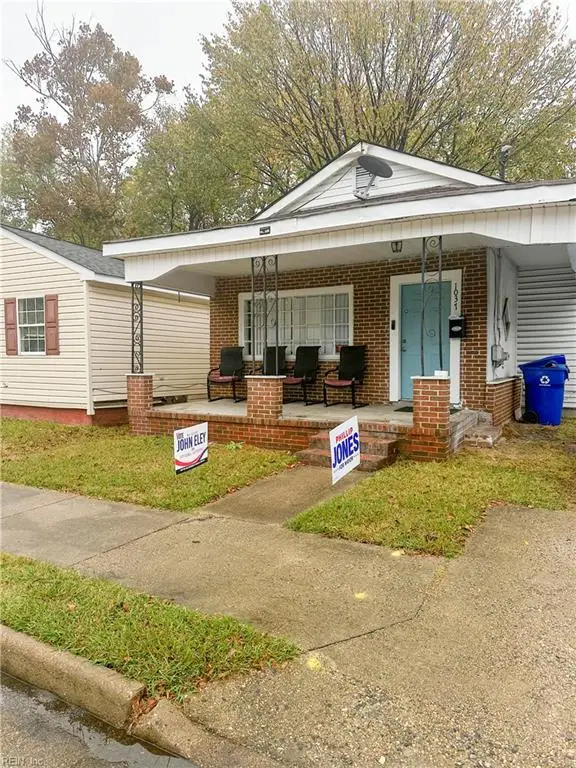 $100,000Active3 beds 1 baths976 sq. ft.
1037 42nd Street, Newport News, VA 23608
MLS# 10662828Listed by: 1st Class RealEstate Integrity - New
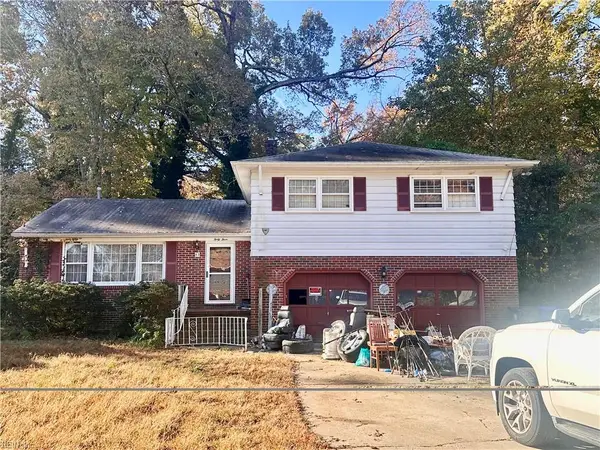 $250,000Active3 beds 3 baths1,800 sq. ft.
43 Indian Springs Drive, Newport News, VA 23606
MLS# 10662805Listed by: Coleman Brown Realty  $269,400Active3 beds 1 baths949 sq. ft.
4815 82nd Street, Newport News, VA 23605
MLS# 10654217Listed by: Prodigy Realty- New
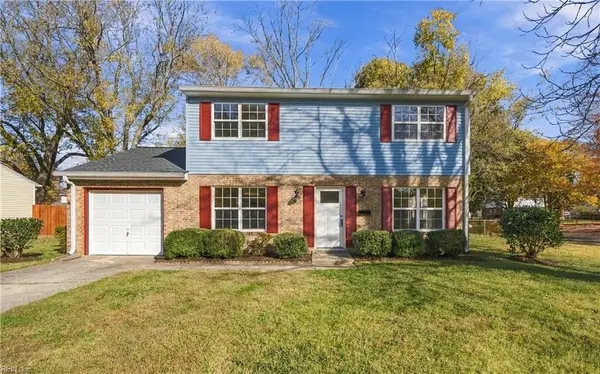 $379,900Active4 beds 3 baths1,608 sq. ft.
130 Harrington Road, Newport News, VA 23602
MLS# 10662436Listed by: Iron Valley Real Est Norfolk - New
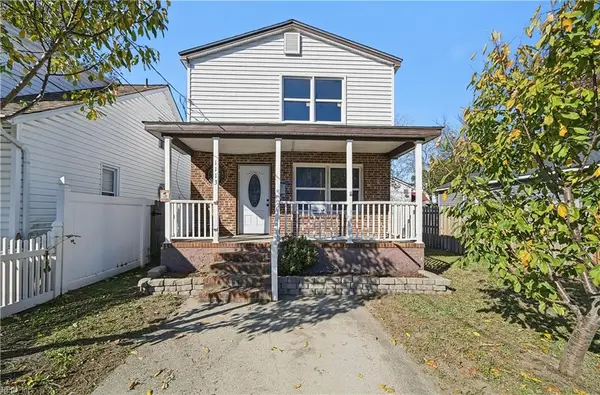 $255,000Active4 beds 2 baths1,440 sq. ft.
1113 34th Street, Newport News, VA 23607
MLS# 10662658Listed by: AMW Real Estate Inc - New
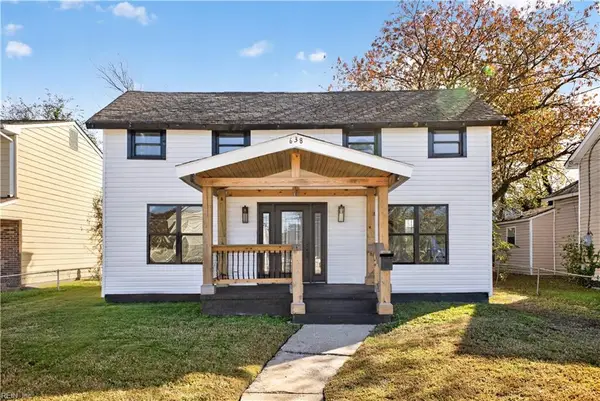 $269,900Active4 beds 2 baths1,410 sq. ft.
638 Hampton Avenue, Newport News, VA 23607
MLS# 10662755Listed by: Swell Realty Co - New
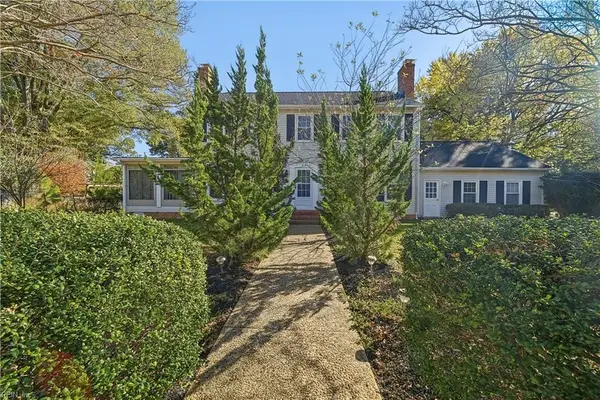 $499,900Active4 beds 3 baths3,217 sq. ft.
32 E Governor Drive, Newport News, VA 23602
MLS# 10662785Listed by: AMW Real Estate Inc


Protect your home and budget from life's surprises with an Assurant Home Warranty, backed by a partner that supports you through every step of homeownership. Explore Plans.
© 2026 Better Homes and Gardens Real Estate LLC. An Anywhere Real Estate company. All rights reserved. Better Homes and Gardens® Real Estate is a registered trademark owned by Meredith Operations Corporation, licensed to Better Homes and Gardens Real Estate LLC and used with permission. Better Homes and Gardens Real Estate LLC fully supports the principles of the Fair Housing Act and the Equal Opportunity Act. Listing information is deemed reliable but is not guaranteed accurate.
Each office is independently owned and operated.
Any services or products provided by third parties are not provided by, affiliated with or related to Better Homes and Gardens Real Estate LLC, or its affiliated companies.