
742 Jouett Drive, Newport News, VA 23608
Local realty services provided by:Better Homes and Gardens Real Estate Native American Group
Listed by: kathleen macklin
Office: liz moore & associates - nn
MLS#:2602195
Source:VA_WMLS
Price summary
- Price:$359,900
- Price per sq. ft.:$196.56
About this home
Pride of ownership shines throughout this beautifully maintained 4-bdr. 2.5-bath tri-level home. Former model home showcasing quality craftsmanship and thoughtful upgrades. Hardwood flooring extends through much of the home, complemented by ceramic tile in the kitchen, bathrooms and family room. Major improvements include tilt-in replacement windows, copper plumbing, vinyl siding, and a roof replaced within the past 10 years. The inviting living room features a gas fireplace, while the spacious primary suite offers an updated bath with a walk-in shower. Additional highlights include an oversized 2-car attached garage, a 548-sq. ft. detached workshop with electricity, and a large patio for outdoor entertaining. Spacious corner lot with generous yard space. Decorative aluminum fence enhances curb appeal. Located near shopping, dining, schools, parks, military installations & major commuting routes. A truly unique Windsor Great Park offering.
Contact an agent
Home facts
- Year built:1969
- Subdivision & Development:Windsor Great Park
- Listing ID #:2602195
- Added:49 day(s) ago
- Updated:August 09, 2026 at 03:39 PM
Rooms and interior
- Bedrooms:4
- Total bathrooms:3
- Full bathrooms:2
- Half bathrooms:1
- Rooms Total:10
- Flooring:Tile, Wood
- Dining Description:DiningArea
- Kitchen Description:Dining Area, Dishwasher, Disposal, ElectricCooking, ExhaustFan, Gas Water Heater, Laminate Counter, Microwave, Range, Range Hood, Refrigerator
- Bedroom Description:Walk In Closet(s)
- Basement:Yes
- Basement Description:CrawlSpace
- Living area:1,831 sq. ft.
Heating and cooling
- Cooling:CentralAir
- Heating:Central Forced Air, Central Natural Gas
- Central air:Yes
Structure and exterior
- Roof:Asphalt, Shingle
- Year built:1969
- Building area:1,831 sq. ft.
- Lot area:0.23 Acres
- Architectural Style:Colonial, Split Foyer
- Construction Materials:Block, Brick, Drywall, VinylSiding
- Exterior Features:Patio
- Foundation Description:Slab
- Levels:2 Story
Schools
- High school:Woodside
- Middle school:Ella Fitzgerald
- Elementary school:Richneck
Utilities
- Water:Public
- Sewer:PublicSewer
Finances and disclosures
- Price:$359,900
- Price per sq. ft.:$196.56
- Tax amount:$3,663 (2026)
Features and amenities
- Laundry features:Dryer, Dryer Hookup, Washer, Washer Hookup
- Amenities:All Window Treatment, All Window Treatments, Ceiling Fans, Dining Area, Dishwasher, Disposal, ElectricCooking, ExhaustFan, Programable Thermostat, Smoke Detector, Thermal Windows, Walk-in Closets, Workshop
- Pool features:Community
Parking
- Parking description:Attached, Driveway, Garage, OnStreet, Paved Driveway, Paved Parking
- Garage:Yes
- Garage spaces:2
New listings near 742 Jouett Drive
- New
 $1,150,000Active4 beds 5 baths4,544 sq. ft.
812 Riverside Drive, Newport News, VA 23606
MLS# 10648282Listed by: Virginia Land & Homes Inc. - New
 $280,000Active3 beds 1 baths1,078 sq. ft.
193 Lori Circle, Newport News, VA 23602
MLS# 10648699Listed by: Garrett Realty Partners - Open Sat, 11am to 2pmNew
 $327,900Active3 beds 3 baths1,409 sq. ft.
212 Picard Dr Drive, Newport News, VA 23602
MLS# 10648785Listed by: MR Rivera Realty Group - New
 $250,000Active3 beds 3 baths1,570 sq. ft.
245 Misty Point Lane, Newport News, VA 23603
MLS# 10649153Listed by: Latitude Realty Co. - New
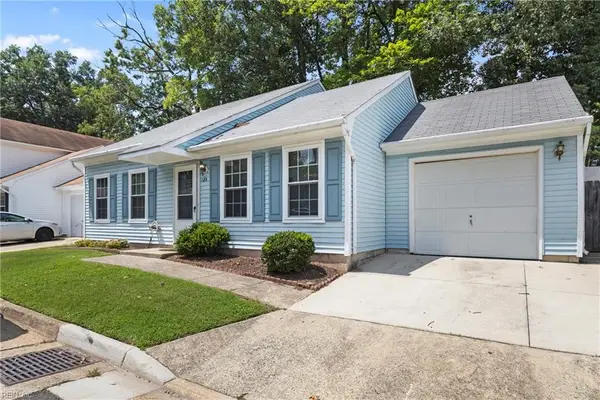 $239,900Active3 beds 2 baths1,227 sq. ft.
189 S Hunt Club Run, Newport News, VA 23608
MLS# 10648846Listed by: Southern Trade Realty Inc. - New
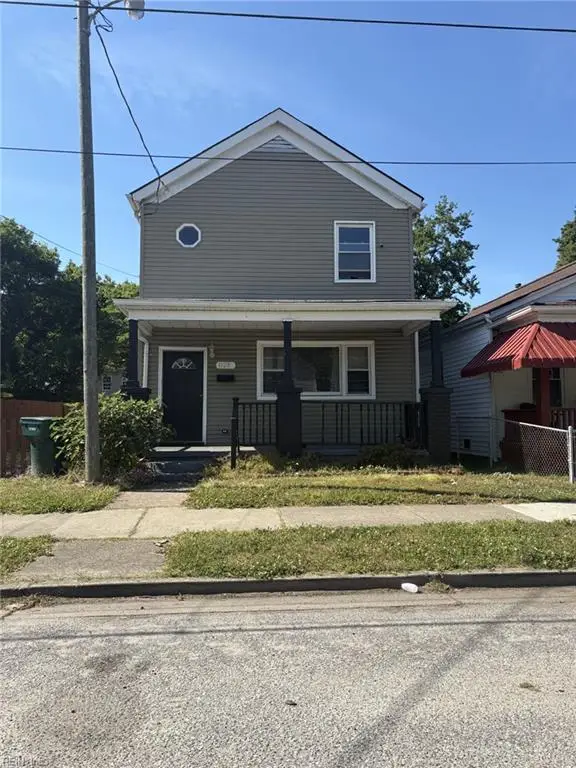 $134,900Active3 beds 2 baths1,518 sq. ft.
1129 30th Street, Newport News, VA 23607
MLS# 10649113Listed by: Abbitt Realty Company LLC - New
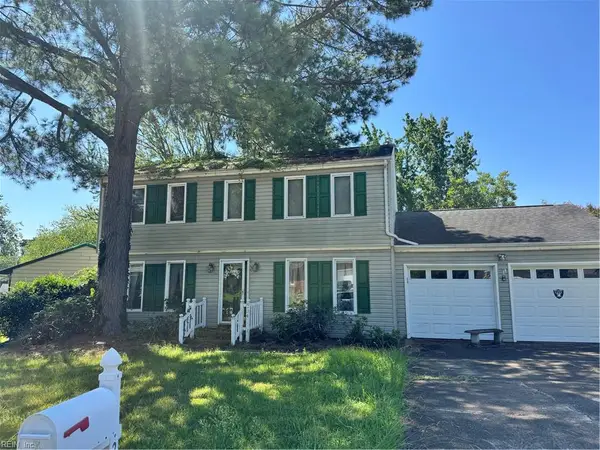 $275,000Active4 beds 3 baths1,961 sq. ft.
284 Curtis Tignor Road, Newport News, VA 23608
MLS# 10648953Listed by: KW Coastal Virginia Chesapeake - New
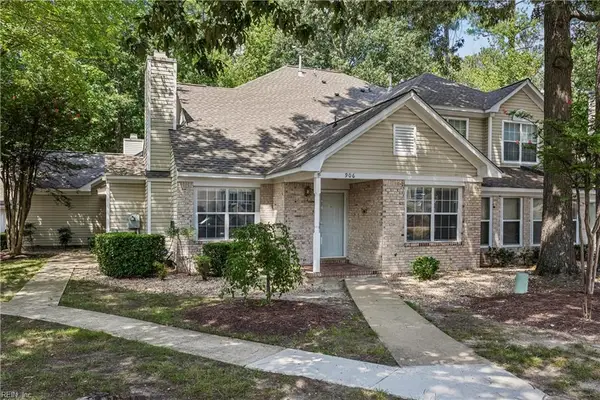 $289,000Active2 beds 2 baths1,693 sq. ft.
906 Shoreline Point, Newport News, VA 23602
MLS# 10649131Listed by: Abbitt Realty Company LLC - Open Sat, 12 to 3pmNew
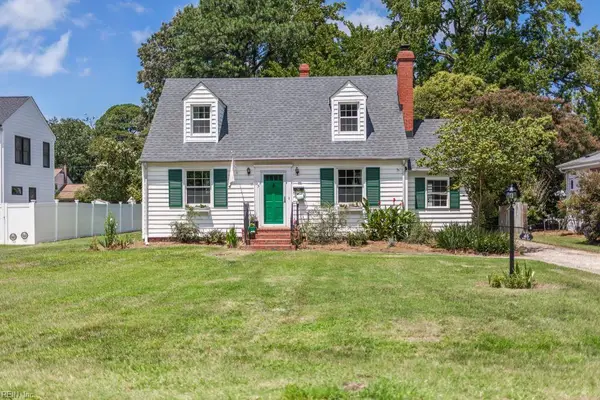 $354,900Active3 beds 2 baths1,606 sq. ft.
45 Elm Avenue, Newport News, VA 23601
MLS# 10648407Listed by: Cottage Street Realty LLC - New
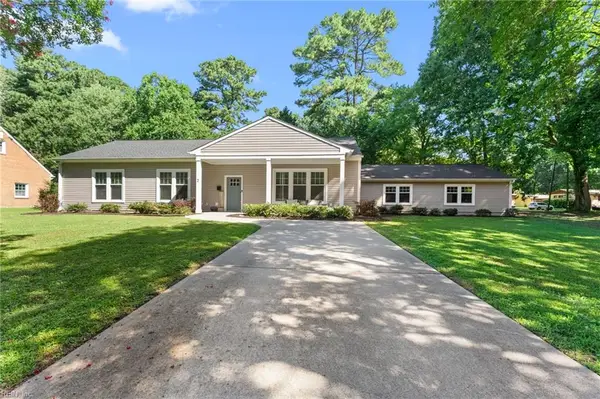 $560,000Active3 beds 3 baths2,300 sq. ft.
2 Jonquil Lane, Newport News, VA 23606
MLS# 10648413Listed by: Mission Realty Group LLC


Protect your home and budget from life's surprises with an Assurant Home Warranty, backed by a partner that supports you through every step of homeownership. Explore Plans.
© 2026 Better Homes and Gardens Real Estate LLC. An Anywhere Real Estate company. All rights reserved. Better Homes and Gardens® Real Estate is a registered trademark owned by Meredith Operations Corporation, licensed to Better Homes and Gardens Real Estate LLC and used with permission. Better Homes and Gardens Real Estate LLC fully supports the principles of the Fair Housing Act and the Equal Opportunity Act. Listing information is deemed reliable but is not guaranteed accurate.
Each office is independently owned and operated.
Any services or products provided by third parties are not provided by, affiliated with or related to Better Homes and Gardens Real Estate LLC, or its affiliated companies.