
75 Knollwood Drive, Newport News, VA 23608
Local realty services provided by:Better Homes and Gardens Real Estate Base Camp
Listed by: catherine heleniak
Office: the kerzanet group llc.
MLS#:2627316
Source:RV
Price summary
- Price:$469,900
- Price per sq. ft.:$156.89
About this home
Coveted Waterfront Colonial in the heart of Denbigh! This beautifully maintained brick exterior, 4 bedroom, 2 and a half bath home offers flexible living space, thoughtful updates and a peaceful setting on a semi-private pond with adjacency to the Warwick River. A versatile bonus area with river view provides the option for a 5th bedroom, home office, playroom, media room or hobby space.
Inside, newer wood-finish laminate flooring and updated kitchen and baths create a fresh, move-in-ready feel while retaining the home’s classic Colonial character. The spacious floor plan offers comfortable gathering spaces and room to accommodate a variety of lifestyles.
One of the home’s standout features is the temperature-controlled sunroom with adjacent patios. This is a wonderful year-round space for relaxing, entertaining or enjoying views of the beautifully landscaped yard and pond beyond (a lovely fence keeps kids and pets safe). Mature landscaping adds privacy, curb appeal and plenty of outdoor enjoyment. Don't forget the hot tub, recently winterized and ready for chilly evening hangouts with a water view.
Exceptionally well maintained with a full front brick/concrete porch, newer roof, newer HVAC, Anderson replacement windows and Plantation shutters/remote-operated honeycomb shades, this home offers the benefits of established construction with updates that make everyday living easy. The Denbigh location is convenient to military bases, shopping, dining, schools and major roadways, with easy access to Williamsburg and the greater Peninsula. This beautifully maintained home is confidently priced for today's market, backed by a recent pre-listing appraisal on file. Enjoy immediate equity and a seamless transaction. If you’re looking for a well-cared-for home with flexible space, beautiful landscaping and waterfront appeal, this one deserves a look! BOAT & PORCH SWING CONVEY AS DO ALL APPLIANCES, INCLUDING 22KW GENERAC GENERATOR & RECENTLY WINTERIZED HOT TUB. Please note that several rooms have been virtually staged....
Contact an agent
Home facts
- Year built:1974
- Subdivision & Development:Knollwood Meadows
- Listing ID #:2627316
- Added:1 day(s) ago
- Updated:October 24, 2026 at 12:10 PM
Rooms and interior
- Bedrooms:5
- Total bathrooms:3
- Full bathrooms:2
- Half bathrooms:1
- Rooms Total:9
- Flooring:Carpet, Ceramic Tile, Laminate
- Dining Description:Breakfast Area, Dining Area, Separate/Formal Dining Room
- Kitchen Description:Dishwasher, Disposal, Electric Cooking, Microwave, Oven, Pantry, Refrigerator, Smooth Cooktop, Stove
- Basement:Yes
- Basement Description:Crawl Space
- Living area:2,995 sq. ft.
Heating and cooling
- Cooling:Central Air, Zoned
- Heating:Heat Pump, Natural Gas, Zoned
- Central air:Yes
Structure and exterior
- Roof:Asphalt
- Year built:1974
- Building area:2,995 sq. ft.
- Lot area:0.37 Acres
- Lot Features:Cul-de-sac, Landscaped
- Architectural Style:Colonial, Two Story
- Construction Materials:Brick, Drywall, Frame, Vinyl Siding
- Exterior Features:Dock, Front Porch, Hot Tub/Spa, Lighting, Patio, Porch
- Levels:Two, Two Story
Schools
- High school:Denbigh
- Middle school:Mary Passage
- Elementary school:Knollwood Meadows
Utilities
- Water:Public
- Sewer:Public Sewer
Finances and disclosures
- Price:$469,900
- Price per sq. ft.:$156.89
- Tax amount:$5,803 (2027)
Features and amenities
- Appliances:Dishwasher, Disposal, Dryer, Electric Cooking, Gas Water Heater, Microwave, Oven, Refrigerator, Smooth Cooktop, Stove, Washer, Water Heater
- Laundry features:Dryer, Washer
- Amenities:Bay Windows, Beamed Ceilings, Ceiling Fans, French Doors/Atrium Doors, Recessed Lighting, Solid Surface Counters, Storm Windows, Walk-In Closets
Parking
- Parking description:Attached, Direct Access, Driveway, Garage, Garage Door Opener, Off Street, Oversized, Paved, Paved Driveway, Two Spaces
- Garage:Yes
- Garage spaces:2
 The information being provided is for consumers' personal, non-commercial use and may not be used for any purpose other than to identify prospective properties for purchasing. All information provided is deemed reliable but is not guaranteed accurate.The multiple listing information is provided by Central Virginia Regional Multiple Listing Service, LLC from a copyrighted compilation of listings. The compilation of listings and each individual listing are © 2026 Central Virginia Regional Multiple Listing Service, LLC. All rights reserved.
New listings near 75 Knollwood Drive
- New
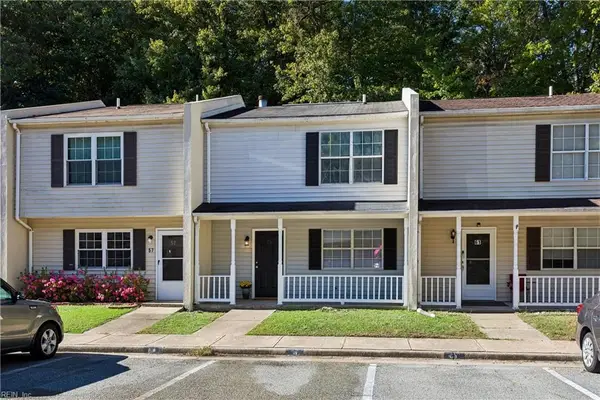 $209,000Active3 beds 2 baths1,172 sq. ft.
59 Otsego Drive, Newport News, VA 23602
MLS# 10659206Listed by: RE/MAX Connect - Open Sun, 1 to 4pmNew
 $454,900Active4 beds 3 baths2,405 sq. ft.
514 Loggerhead Drive, Newport News, VA 23601
MLS# 10659209Listed by: Melody Matthews&Assoc.RE Prof - New
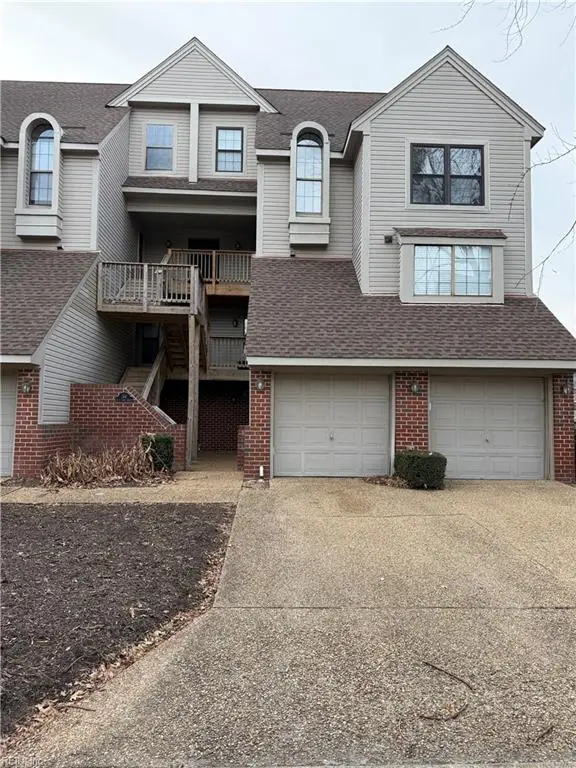 $210,000Active2 beds 2 baths1,033 sq. ft.
744 Rock Crest Court #304, Newport News, VA 23602
MLS# 10658858Listed by: Kingdom Real Estate Services - New
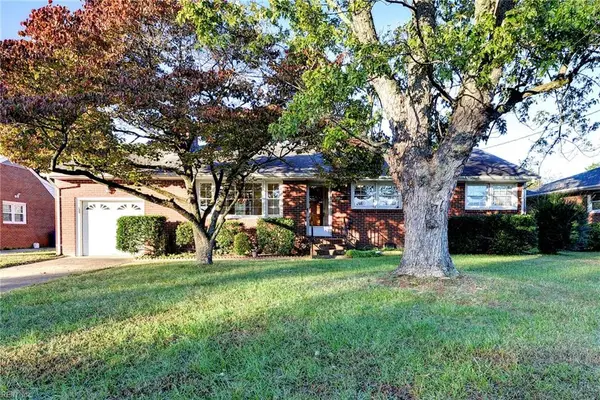 $289,000Active3 beds 2 baths1,274 sq. ft.
10 Calvert Drive, Newport News, VA 23601
MLS# 10658864Listed by: BHHS RW Towne Realty - New
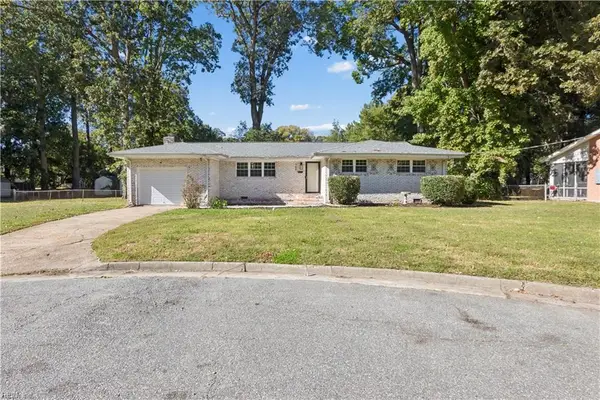 $375,000Active4 beds 3 baths1,937 sq. ft.
169 D Lane Drive, Newport News, VA 23608
MLS# 10659147Listed by: AMW Real Estate Inc - New
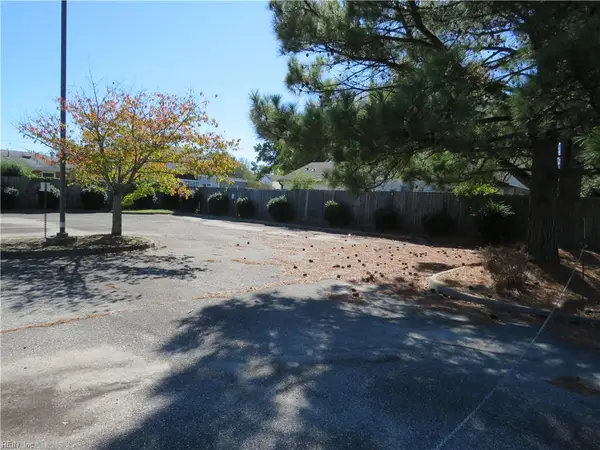 $95,000Active0.23 Acres
1146 44th Street, Newport News, VA 23607
MLS# 10659170Listed by: BHHS RW Towne Realty - Open Sat, 12 to 4pmNew
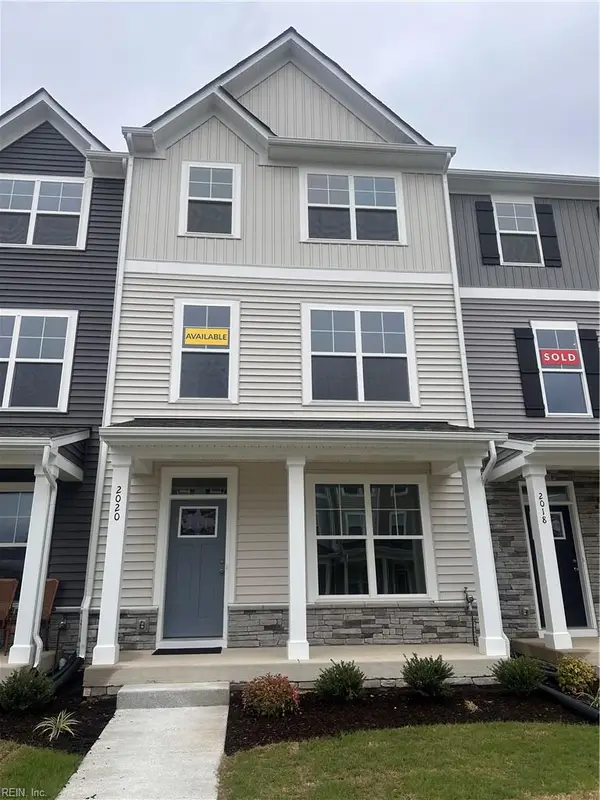 $399,990Active3 beds 4 baths1,783 sq. ft.
2020 Stanford (lot #338) Lane, Newport News, VA 23608
MLS# 10659116Listed by: BHHS RW Towne Realty - New
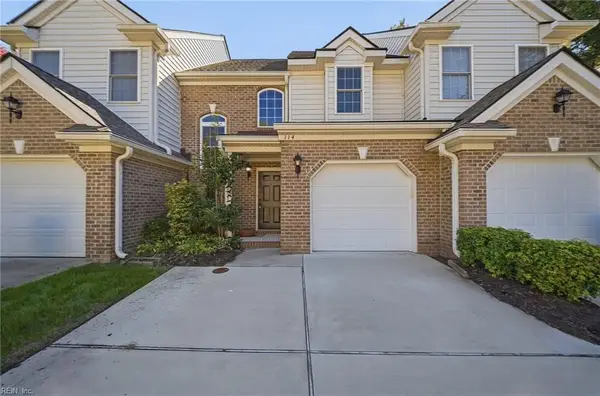 $329,900Active3 beds 3 baths1,679 sq. ft.
114 Bluff Terrace, Newport News, VA 23602
MLS# 10659118Listed by: 1st Class RealEstate Integrity - New
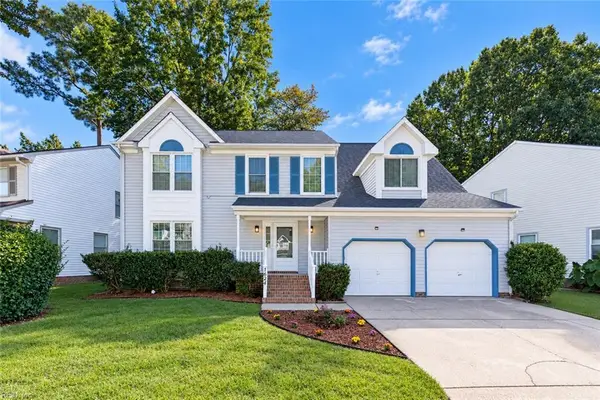 $410,000Active4 beds 3 baths2,486 sq. ft.
1624 Winthrope Drive, Newport News, VA 23602
MLS# 10657875Listed by: BHHS RW Towne Realty


Protect your home and budget from life's surprises with an Assurant Home Warranty, backed by a partner that supports you through every step of homeownership. Explore Plans.
© 2026 Better Homes and Gardens Real Estate LLC. An Anywhere Real Estate company. All rights reserved. Better Homes and Gardens® Real Estate is a registered trademark owned by Meredith Operations Corporation, licensed to Better Homes and Gardens Real Estate LLC and used with permission. Better Homes and Gardens Real Estate LLC fully supports the principles of the Fair Housing Act and the Equal Opportunity Act. Listing information is deemed reliable but is not guaranteed accurate.
Each office is independently owned and operated.
Any services or products provided by third parties are not provided by, affiliated with or related to Better Homes and Gardens Real Estate LLC, or its affiliated companies.