
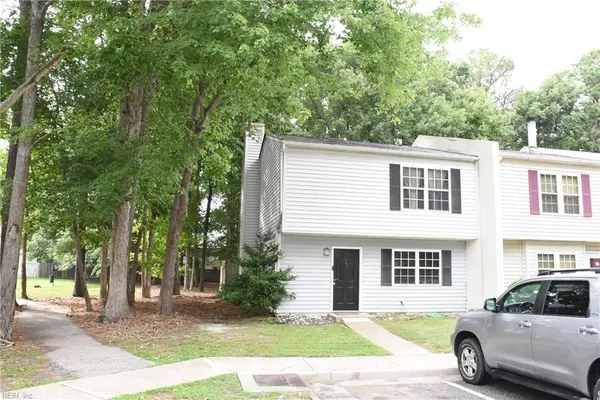
855 Lancaster Lane, Newport News, VA 23602
Local realty services provided by:Better Homes and Gardens Real Estate Native American Group
855 Lancaster Lane,Newport News, VA 23602
$459,900
- 4 Beds
- 3 Baths
- 2,541 sq. ft.
- Single family
- Active
Listed by: pam strahorn-roe
Office: bhhs rw towne realty
MLS#:2602145
Source:VA_WMLS
Price summary
- Price:$459,900
- Price per sq. ft.:$180.99
- Monthly HOA dues:$198
About this home
Welcome to a spacious, well-maintained home in Kiln Creek! This updated 2 story residence features a primary BR w/ first floor deck access, ideal for aging in place. The remodeled bath is now a stylish wet room w/ a walk-in shower, separate vanities, and elegant tile throughout. The main living level offers hardwood floors, a redesigned kitchen w/ granite counters, new cabinets, and SS appliances. It includes a convection stove w/ gas line option and a family RM that opens onto the deck. There's also a dining area and flexible space that can serve as an office or living room. Upstairs, you'll find a loft sitting area w/ a gas fireplace and 3 additional spacious bedrooms. The 4th BR features bamboo flooring and an updated jack-and-jill bath w/ ample closet space. The fenced rear yard, complete with a deck, is perfect for entertaining and low maintenance. The home is located in a sought-after community with amenities like a pool, tennis courts, playgrounds, walking trails, and golf course, all conveniently close to shopping, restaurants, and I-64....
Contact an agent
Home facts
- Year built:1990
- Subdivision & Development:Kiln Creek
- Listing ID #:2602145
- Added:44 day(s) ago
- Updated:July 30, 2026 at 04:04 PM
Rooms and interior
- Bedrooms:4
- Total bathrooms:3
- Full bathrooms:2
- Half bathrooms:1
- Rooms Total:11
- Flooring:Carpet, Tile, Wood
- Dining Description:DiningArea
- Bathrooms Description:DoubleVanity
- Kitchen Description:Counters Granite, Dining Area, Dishwasher, Disposal, ExhaustFan, Gas Water Heater, Kitchen Pantry, Microwave, Range, Refrigerator
- Bedroom Description:Walk In Closet(s)
- Basement:Yes
- Basement Description:CrawlSpace
- Living area:2,541 sq. ft.
Heating and cooling
- Cooling:CentralAir
- Heating:Central Forced Air, Central Natural Gas
- Central air:Yes
Structure and exterior
- Roof:Asphalt, Composition, Shingle
- Year built:1990
- Building area:2,541 sq. ft.
- Lot area:0.17 Acres
- Architectural Style:Transitional
- Construction Materials:Drywall, Frame, VinylSiding
- Exterior Features:Deck, Front Porch
- Levels:2 Story
Schools
- High school:Menchville
- Middle school:Homer L. Hines
- Elementary school:Kiln Creek
Utilities
- Water:Public
- Sewer:PublicSewer
Finances and disclosures
- Price:$459,900
- Price per sq. ft.:$180.99
- Tax amount:$5,173 (2026)
Features and amenities
- Laundry features:Dryer Hookup, Washer Hookup
- Amenities:All Window Treatment, All Window Treatments, Attic Pull Down Stairs, Ceiling Fans, Dining Area, Dishwasher, Disposal, ExhaustFan, Programable Thermostat, Recess Lighting, Skylight, Smoke Detector, Walk-in Closets
- Pool features:Community
Parking
- Parking description:Attached, Driveway, Garage, Garage Door Opener, Oversized Parking, Paved Driveway, Paved Parking
- Garage:Yes
- Garage spaces:2
New listings near 855 Lancaster Lane
- New
 $400,000Active4 beds 3 baths2,013 sq. ft.
853 Yorkshire Lane, Newport News, VA 23608
MLS# 10646506Listed by: KW Coastal Virginia Chesapeake - New
 $320,000Active3 beds 2 baths1,497 sq. ft.
621 Sterling Street, Newport News, VA 23605
MLS# 10646643Listed by: LPT Realty LLC - New
 $3,200,000Active6 beds 6 baths5,193 sq. ft.
309 Riverside Drive, Newport News, VA 23606
MLS# 10647086Listed by: Long & Foster Real Estate Inc. - New
 $240,000Active3 beds 3 baths1,477 sq. ft.
225 Citizens Lane, Newport News, VA 23602
MLS# 10647101Listed by: EXP Realty LLC - New
 $195,000Active3 beds 2 baths1,287 sq. ft.
31 Oneonta Drive, Newport News, VA 23602
MLS# 10647815Listed by: Dalton Wade Inc - New
 $125,000Active2 beds 2 baths1,100 sq. ft.
1481 Ventura Way, Newport News, VA 23608
MLS# 10646886Listed by: Keller Williams Richmond West - Open Sat, 11am to 1pmNew
 $375,000Active4 beds 3 baths1,846 sq. ft.
714 Jouett Drive, Newport News, VA 23608
MLS# 10647412Listed by: Garrett Realty Partners - New
 $320,000Active3 beds 2 baths1,665 sq. ft.
309 Ilene Drive, Newport News, VA 23608
MLS# 10647487Listed by: Liz Moore & Associates LLC - New
 $250,000Active2 beds 3 baths1,300 sq. ft.
37 Towne Square Drive, Newport News, VA 23607
MLS# 10647667Listed by: Real Broker LLC - New
 $230,000Active3 beds 1 baths1,264 sq. ft.
44 Davis Avenue, Newport News, VA 23601
MLS# 10647207Listed by: BHHS RW Towne Realty


Protect your home and budget from life's surprises with an Assurant Home Warranty, backed by a partner that supports you through every step of homeownership. Explore Plans.
© 2026 Better Homes and Gardens Real Estate LLC. An Anywhere Real Estate company. All rights reserved. Better Homes and Gardens® Real Estate is a registered trademark owned by Meredith Operations Corporation, licensed to Better Homes and Gardens Real Estate LLC and used with permission. Better Homes and Gardens Real Estate LLC fully supports the principles of the Fair Housing Act and the Equal Opportunity Act. Listing information is deemed reliable but is not guaranteed accurate.
Each office is independently owned and operated.
Any services or products provided by third parties are not provided by, affiliated with or related to Better Homes and Gardens Real Estate LLC, or its affiliated companies.