
87 Stanley Drive, Newport News, VA 23608
Local realty services provided by:Better Homes and Gardens Real Estate Native American Group
87 Stanley Drive,Newport News, VA 23608
$349,800
- 3 Beds
- 2 Baths
- 1,612 sq. ft.
- Single family
- Pending
Listed by: kyle hause
Office: long & foster real estate
MLS#:2602330
Source:VA_WMLS
Price summary
- Price:$349,800
- Price per sq. ft.:$217
About this home
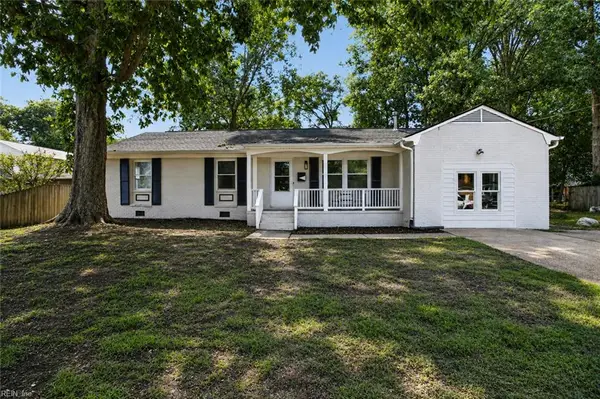
Wow! This will be the "Coolest" Contemporary Home I will list all year! Updated and upgraded but still has the original "Cool" factor. 3 level living home offers 3 bedrooms, 2 full baths, an HGTV kitchen wit stainless appliances and attached garage. New Flooring! New Roof! New Siding! Ready for you to move right in!
Contact an agent
Home facts
- Year built:1978
- Subdivision & Development:Stoneybrook Estates
- Listing ID #:2602330
- Added:41 day(s) ago
- Updated:August 16, 2026 at 05:57 PM
Rooms and interior
- Bedrooms:3
- Total bathrooms:2
- Full bathrooms:2
- Rooms Total:9
- Flooring:Carpet, Laminate
- Kitchen Description:Built-In Stove, Counters Granite, Dishwasher, Disposal, Electric Water Heater, ElectricCooking, Microwave, Refrigerator
- Bedroom Description:Walk In Closet(s)
- Basement:Yes
- Basement Description:CrawlSpace
- Living area:1,612 sq. ft.
Heating and cooling
- Cooling:CentralAir
- Heating:Central Forced Air, Electric, Heat Pump
- Central air:Yes
Structure and exterior
- Roof:Asphalt, Shingle
- Year built:1978
- Building area:1,612 sq. ft.
- Lot area:0.28 Acres
- Architectural Style:Contemporary / Modern
- Construction Materials:Drywall, Frame, VinylSiding
- Exterior Features:Deck, Front Porch, Porch
- Foundation Description:Slab
- Levels:3 Story
Schools
- High school:Denbigh
- Middle school:Mary Passage
- Elementary school:Stoney Run
Utilities
- Water:Public
- Sewer:PublicSewer
Finances and disclosures
- Price:$349,800
- Price per sq. ft.:$217
- Tax amount:$3,293 (2026)
Features and amenities
- Laundry features:Dryer Hookup, Washer Hookup
- Amenities:Ceiling Fans, Dishwasher, Disposal, ElectricCooking, Thermal Windows, Walk-in Closets
Parking
- Parking description:Attached, Driveway, Garage, OffStreet, OnStreet, Oversized Parking, Paved Driveway, Paved Parking
- Garage:Yes
- Garage spaces:1
New listings near 87 Stanley Drive
- New
 $410,000Active4 beds 3 baths1,951 sq. ft.
760 Village Green Parkway, Newport News, VA 23602
MLS# 10649245Listed by: World Class Realty - New
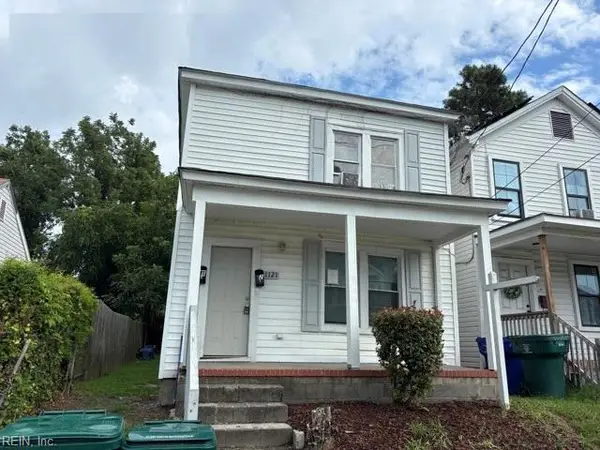 Listed by BHGRE$204,900Active-- beds -- baths1,518 sq. ft.
1121 35th Street, Newport News, VA 23607
MLS# 10649123Listed by: Better Homes & Gdns Ntv Am Grp - New
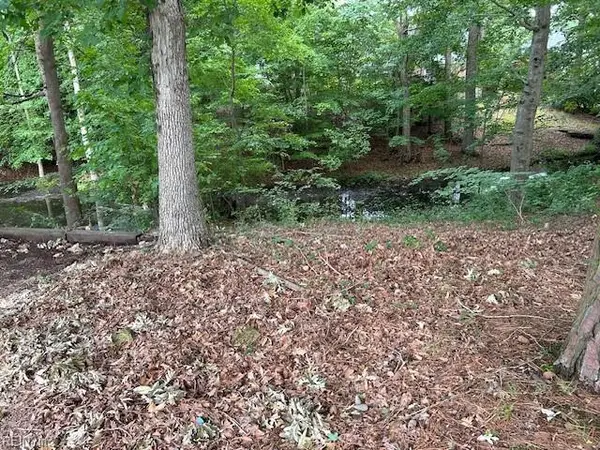 $110,000Active0.87 Acres
917 Lacon Drive, Newport News, VA 23608
MLS# 10648899Listed by: Liz Moore & Associates LLC - New
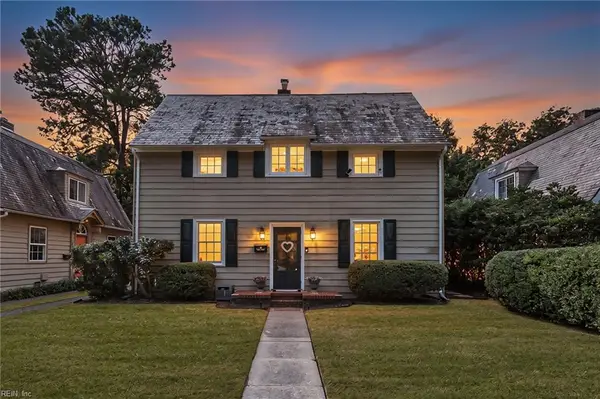 $370,000Active3 beds 2 baths1,772 sq. ft.
69 Main Street, Newport News, VA 23601
MLS# 10649066Listed by: Liz Moore & Associates LLC - New
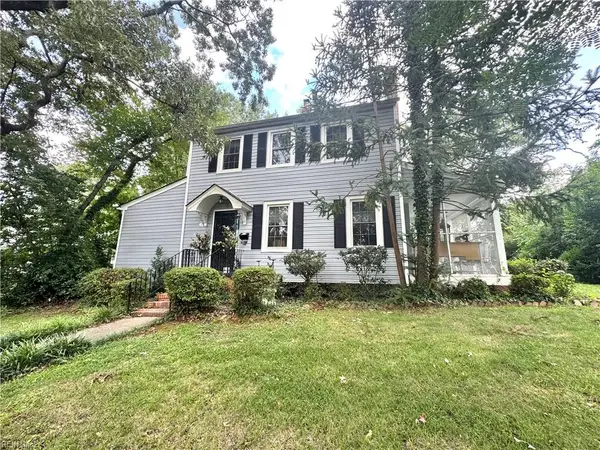 $380,000Active4 beds 2 baths2,039 sq. ft.
40 Franklin Road, Newport News, VA 23601
MLS# 10649204Listed by: FI Real Estate LLC - New
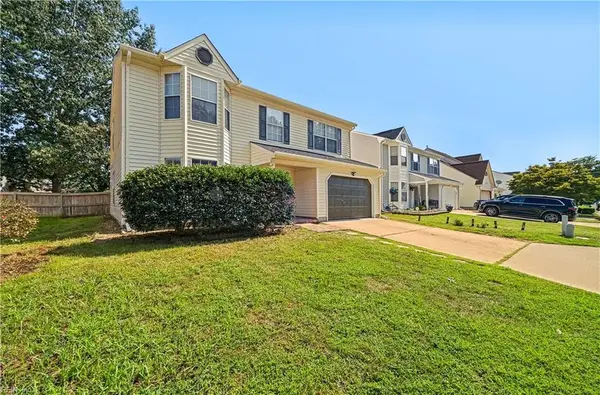 $490,000Active4 beds 3 baths2,389 sq. ft.
1578 Winthrope Drive, Newport News, VA 23602
MLS# 10649228Listed by: RE/MAX Elevate - New
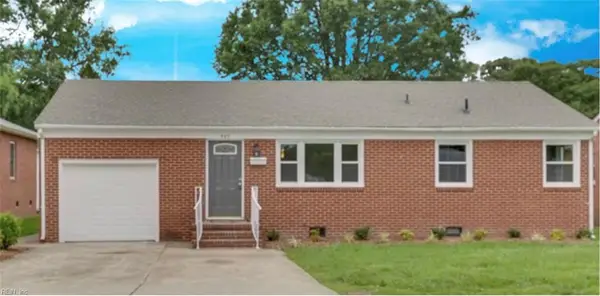 $295,900Active3 beds 2 baths1,469 sq. ft.
925 South Avenue, Newport News, VA 23605
MLS# 10649322Listed by: COVA Home Realty - New
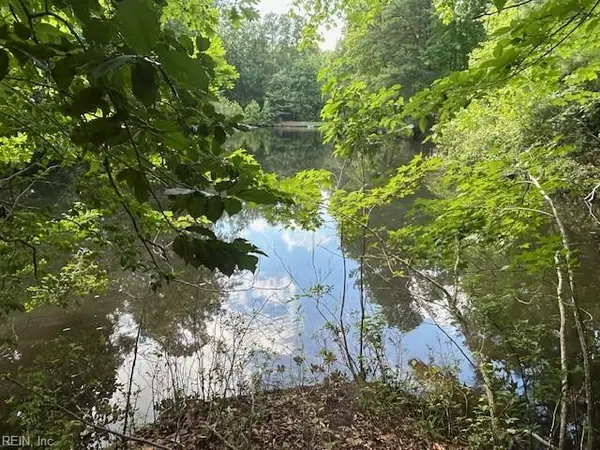 $170,000Active1.75 Acres
158 Highwood Circle, Newport News, VA 23608
MLS# 10649348Listed by: Liz Moore & Associates LLC - New
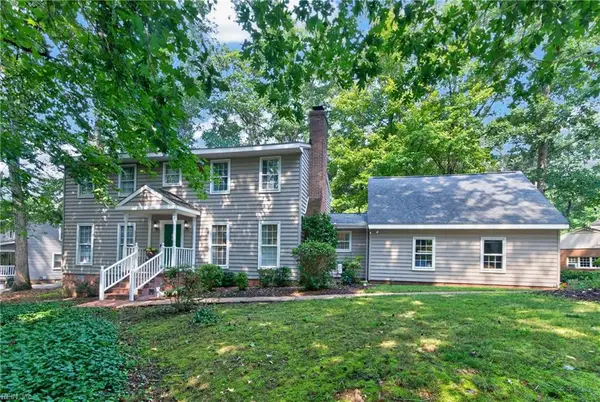 $545,000Active4 beds 4 baths3,300 sq. ft.
145 Normandy Ln Lane, Newport News, VA 23606
MLS# 10649350Listed by: EXP Realty LLC - New
 $374,900Active4 beds 2 baths1,800 sq. ft.
166 Beechmont Drive, Newport News, VA 23608
MLS# 10649353Listed by: Dalton Wade Inc


Protect your home and budget from life's surprises with an Assurant Home Warranty, backed by a partner that supports you through every step of homeownership. Explore Plans.
© 2026 Better Homes and Gardens Real Estate LLC. An Anywhere Real Estate company. All rights reserved. Better Homes and Gardens® Real Estate is a registered trademark owned by Meredith Operations Corporation, licensed to Better Homes and Gardens Real Estate LLC and used with permission. Better Homes and Gardens Real Estate LLC fully supports the principles of the Fair Housing Act and the Equal Opportunity Act. Listing information is deemed reliable but is not guaranteed accurate.
Each office is independently owned and operated.
Any services or products provided by third parties are not provided by, affiliated with or related to Better Homes and Gardens Real Estate LLC, or its affiliated companies.