
899 Eastnor Court, Newport News, VA 23608
Local realty services provided by:Better Homes and Gardens Real Estate Native American Group
899 Eastnor Court,Newport News, VA 23608
$400,000
- 4 Beds
- 3 Baths
- 2,271 sq. ft.
- Single family
- Active
Listed by: andrea hartnett
Office: garrett realty partners
MLS#:2601888
Source:VA_WMLS
Price summary
- Price:$400,000
- Price per sq. ft.:$176.13
About this home
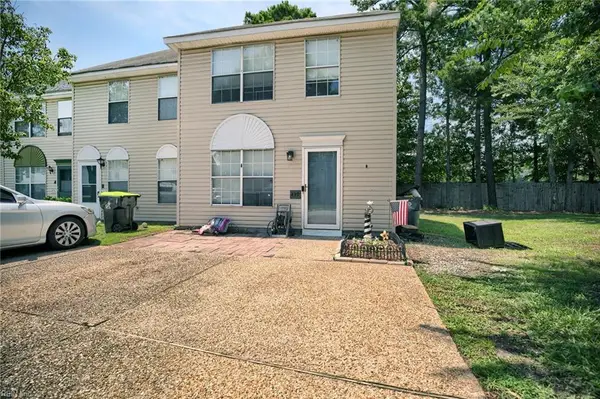
UNDER CONTRACT W/ CONTINGENCIES. SELLER WISHES TO CONTINUE TO SHOW PROPERTY AND WILL ENTERTAIN OTHER OFFERS. Welcome to 899 Eastnor Court! Tucked away on a lovely double cul de sac, this 4 bedroom, 2.5 bath home shines with pride of ownership and thoughtful updates throughout. Recent improvements include a new roof, gutter guards, and wrapped exterior trim in 2025, along with energy efficient windows and nicely updated bathrooms in 2023.The kitchen was also refreshed in 2023 with a new stainless steel refrigerator, dishwasher, and sink, and a new microwave and countertops. That same year, the HVAC ductwork and carpets were replaced, offering peace of mind and modern comfort.Two large kitchen windows overlook the fenced backyard and spacious two level deck—an ideal setting for relaxing evenings or effortless entertaining. The family room features a cozy gas fireplace and two skylights with blinds that fill the space with natural light. Bay windows in both the living room and the primary bedroom add even more natural light and charm.All of this comes with unbeatable convenience to I 64, shopping, dining, and more. BACK ON MARKET AT NO FAULT OF SELLER....
Contact an agent
Home facts
- Year built:1988
- Subdivision & Development:Colony Pines
- Listing ID #:2601888
- Added:152 day(s) ago
- Updated:November 03, 2026 at 06:46 PM
Rooms and interior
- Bedrooms:4
- Total bathrooms:3
- Full bathrooms:2
- Half bathrooms:1
- Rooms Total:9
- Flooring:Carpet, Laminate, Tile, Vinyl
- Bathrooms Description:DoubleVanity
- Kitchen Description:Dishwasher, Disposal, ExhaustFan, Gas Water Heater, GasCooking, Kitchen Pantry, Laminate Counter, Microwave, Range, Refrigerator
- Bedroom Description:Cathedral Ceilings, Walk In Closet(s)
- Living area:2,271 sq. ft.
Heating and cooling
- Cooling:CentralAir
- Heating:Central Forced Air, Central Natural Gas
- Central air:Yes
Structure and exterior
- Roof:Asphalt, Shingle
- Year built:1988
- Building area:2,271 sq. ft.
- Lot area:0.25 Acres
- Architectural Style:Two Story
- Construction Materials:Drywall, Frame, VinylSiding
- Exterior Features:Deck, Front Porch
- Foundation Description:Slab
- Levels:2 Story
Schools
- High school:Woodside
- Middle school:Ella Fitzgerald
- Elementary school:Richneck
Utilities
- Water:Public
- Sewer:PublicSewer
Finances and disclosures
- Price:$400,000
- Price per sq. ft.:$176.13
- Tax amount:$4,581 (2026)
Features and amenities
- Laundry features:Dryer Hookup, Washer Hookup
- Amenities:Attic, Bay Windows, Cathedral Ceiling, Ceiling Fans, Dishwasher, Disposal, ExhaustFan, GasCooking, Skylight, Smoke Detector, Thermal Windows, Walk-in Closets
Parking
- Parking description:Attached, Driveway, Garage, Garage Door Opener, Paved Driveway, Paved Parking
- Garage:Yes
- Garage spaces:2
New listings near 899 Eastnor Court
- New
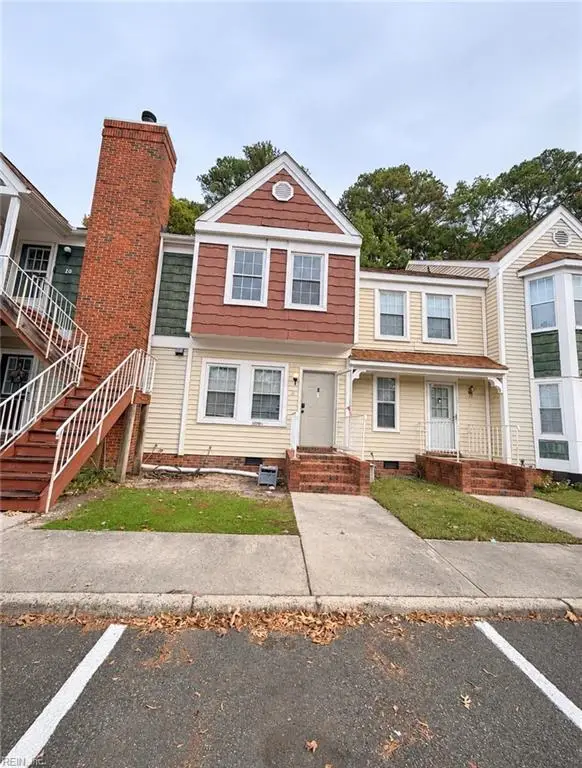 $140,000Active3 beds 3 baths1,120 sq. ft.
440 Lester Road #8, Newport News, VA 23601
MLS# 10660412Listed by: Garrett Realty Partners - New
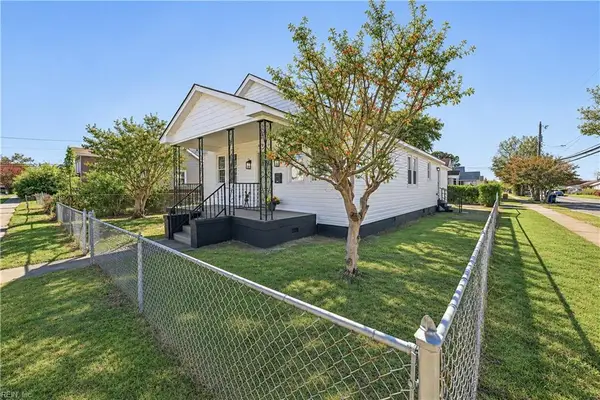 $299,900Active4 beds 2 baths1,564 sq. ft.
3215 Madison Avenue, Newport News, VA 23607
MLS# 10660296Listed by: 1st Class Real Estate Flagship - New
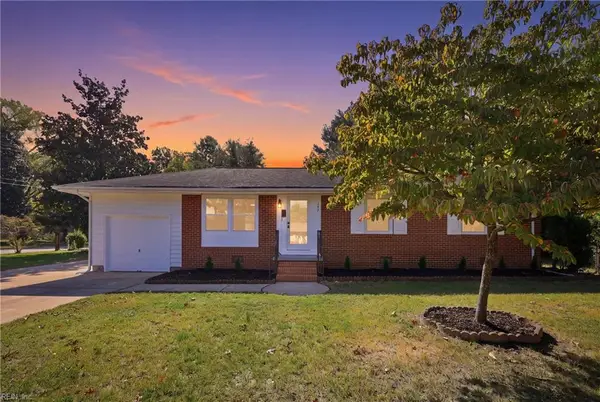 $309,000Active3 beds 2 baths1,087 sq. ft.
262 Anne Drive, Newport News, VA 23601
MLS# 10660314Listed by: EXP Realty LLC - New
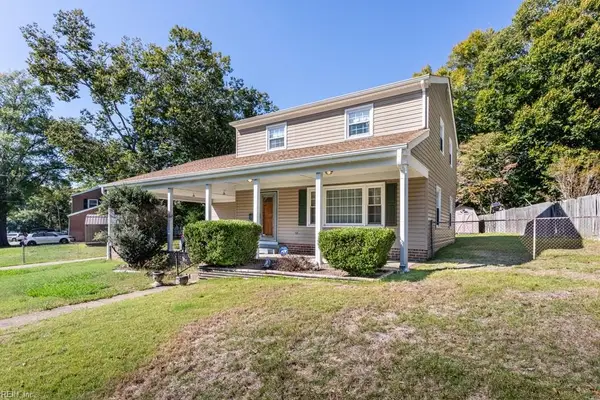 $300,000Active3 beds 3 baths1,664 sq. ft.
15 Garfield Drive, Newport News, VA 23608
MLS# 10660235Listed by: Mission Realty Group LLC - New
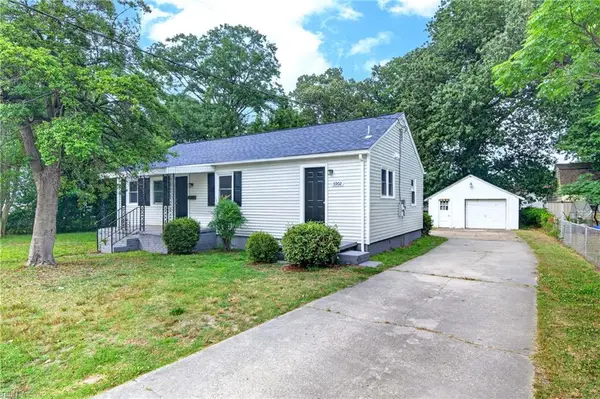 $289,900Active3 beds 2 baths1,200 sq. ft.
5902 Marshall Avenue, Newport News, VA 23605
MLS# 10660270Listed by: Anchor Point Realty - New
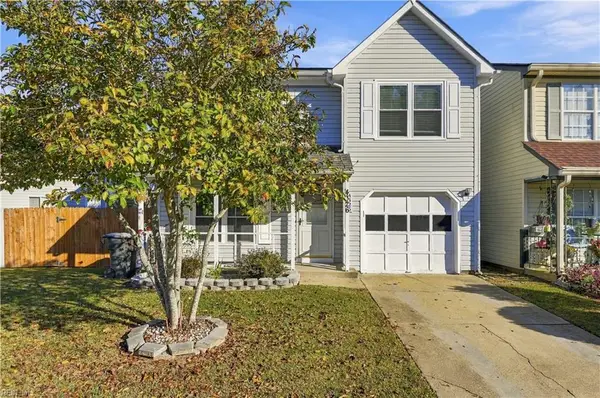 $295,000Active3 beds 3 baths1,596 sq. ft.
4326 Tindall Court, Newport News, VA 23602
MLS# 10660201Listed by: NextHome Tidewater Realty - New
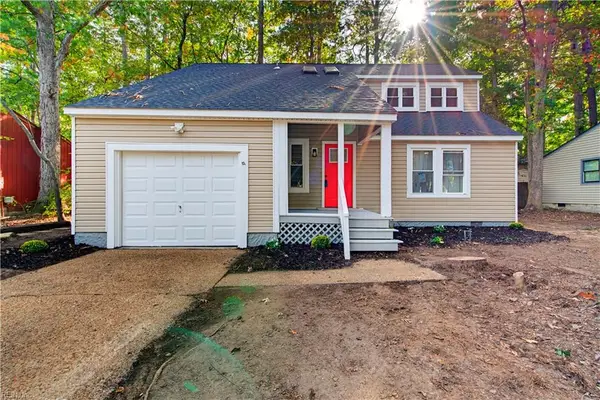 $400,000Active4 beds 3 baths1,871 sq. ft.
306 Heacox Lane, Newport News, VA 23608
MLS# 10660138Listed by: AQ Realty LLC - New
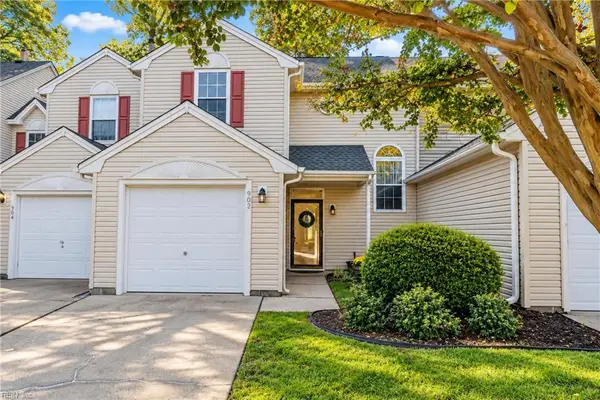 $340,000Active3 beds 3 baths1,640 sq. ft.
902 Lake Forest Drive, Newport News, VA 23602
MLS# 10660145Listed by: NextHome Coast to Country RE - New
 $199,500Active3 beds 2 baths1,390 sq. ft.
439 Eureka Loop, Newport News, VA 23601
MLS# 10659660Listed by: RE/MAX Capital - New
 $350,000Active4 beds 3 baths1,808 sq. ft.
192 S Hall Way, Newport News, VA 23608
MLS# 10659887Listed by: Swell Real Estate Co


Protect your home and budget from life's surprises with an Assurant Home Warranty, backed by a partner that supports you through every step of homeownership. Explore Plans.
© 2026 Better Homes and Gardens Real Estate LLC. An Anywhere Real Estate company. All rights reserved. Better Homes and Gardens® Real Estate is a registered trademark owned by Meredith Operations Corporation, licensed to Better Homes and Gardens Real Estate LLC and used with permission. Better Homes and Gardens Real Estate LLC fully supports the principles of the Fair Housing Act and the Equal Opportunity Act. Listing information is deemed reliable but is not guaranteed accurate.
Each office is independently owned and operated.
Any services or products provided by third parties are not provided by, affiliated with or related to Better Homes and Gardens Real Estate LLC, or its affiliated companies.