
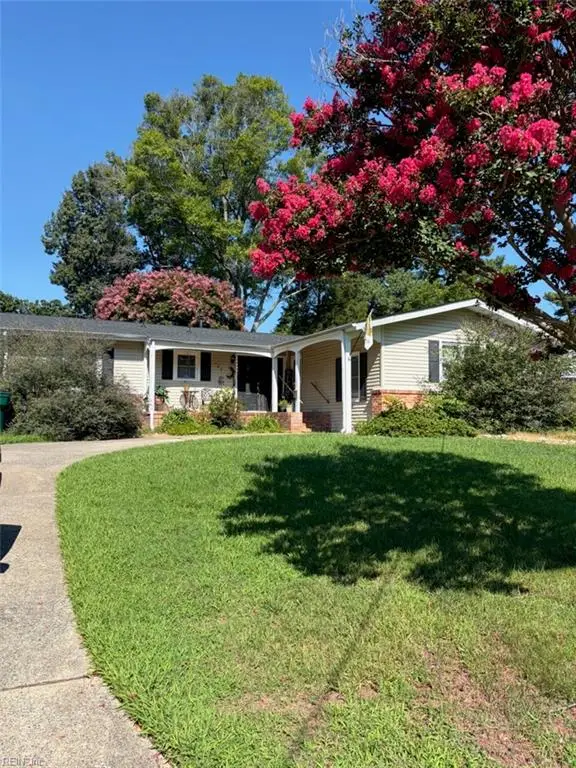
91 Stanley Drive, Newport News, VA 23608
Local realty services provided by:Better Homes and Gardens Real Estate Base Camp
91 Stanley Drive,Newport News, VA 23608
$315,000
- 3 Beds
- 2 Baths
- 1,254 sq. ft.
- Single family
- Active
Listed by: kelly liedtke
Office: amw real estate
MLS#:2620872
Source:RV
Price summary
- Price:$315,000
- Price per sq. ft.:$251.2
About this home
Discover a home designed for comfortable living and easy entertaining in the established Stoneybrook Estates community. The open-concept layout connects the beautifully renovated kitchen to the spacious great room, where vaulted ceilings and a wood-burning fireplace create a warm, inviting atmosphere. The updated kitchen features granite countertops, stainless steel appliances, and stylish cabinetry. Thoughtful improvements, including a newer roof, newer HVAC system, and renovated bathrooms, provide added peace of mind. The spacious primary suite offers an updated ensuite with a walk-in shower, while two additional bedrooms provide flexibility for guests, a home office, or hobbies. Step outside to a fully fenced backyard with room to relax, entertain, garden, or enjoy outdoor activities. An attached two-car garage and storage shed complete this move-in-ready home, conveniently located near shopping, dining, parks, and everyday conveniences.
Contact an agent
Home facts
- Year built:1978
- Subdivision & Development:Stoneybrook Estates
- Listing ID #:2620872
- Added:1 day(s) ago
- Updated:July 31, 2026 at 06:56 PM
Rooms and interior
- Bedrooms:3
- Total bathrooms:2
- Full bathrooms:2
- Rooms Total:5
- Flooring:Ceramic Tile, Laminate
- Dining Description:Breakfast Area
- Kitchen Description:Dishwasher, Disposal, Electric Cooking
- Bedroom Description:Main Level Primary
- Living area:1,254 sq. ft.
Heating and cooling
- Cooling:Central Air
- Heating:Heat Pump, Natural Gas
- Central air:Yes
Structure and exterior
- Roof:Asphalt, Shingle
- Year built:1978
- Building area:1,254 sq. ft.
- Architectural Style:Ranch
- Construction Materials:Wood Siding
- Foundation Description:Slab
- Levels:One
Schools
- High school:Denbigh
- Middle school:Mary Passage
- Elementary school:Stoney Run
Utilities
- Water:Public
- Sewer:Public Sewer
Finances and disclosures
- Price:$315,000
- Price per sq. ft.:$251.2
- Tax amount:$3,393 (2026)
Features and amenities
- Appliances:Dishwasher, Disposal, Electric Cooking
- Laundry features:Dryer Hookup, Washer Hookup
- Amenities:Ceiling Fans, Skylights, Window Treatments
Parking
- Parking description:Attached, Driveway, Garage, Paved, Paved Driveway
- Garage:Yes
- Garage spaces:2
 The information being provided is for consumers' personal, non-commercial use and may not be used for any purpose other than to identify prospective properties for purchasing. All information provided is deemed reliable but is not guaranteed accurate.The multiple listing information is provided by Central Virginia Regional Multiple Listing Service, LLC from a copyrighted compilation of listings. The compilation of listings and each individual listing are © 2026 Central Virginia Regional Multiple Listing Service, LLC. All rights reserved.
New listings near 91 Stanley Drive
- Open Sat, 11am to 1pmNew
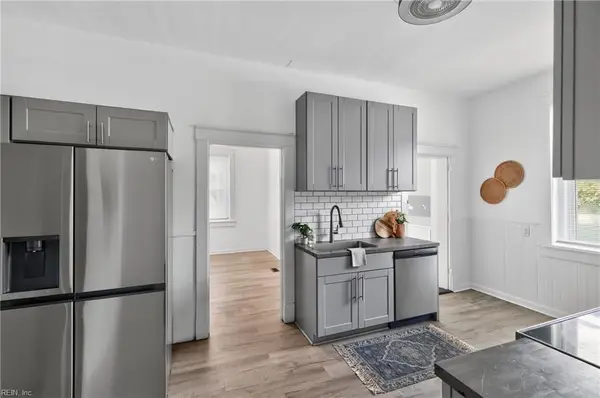 $299,900Active4 beds 2 baths2,396 sq. ft.
351 51st Street, Newport News, VA 23607
MLS# 10646608Listed by: KW Allegiance - New
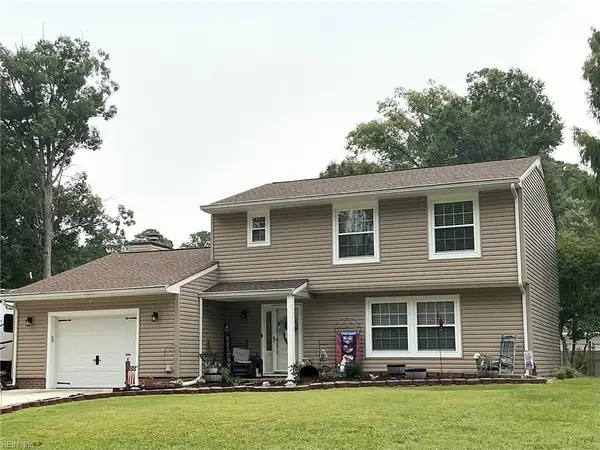 $382,500Active3 beds 3 baths1,787 sq. ft.
730 Pelham Drive, Newport News, VA 23608
MLS# 10646183Listed by: Fathom Realty - New
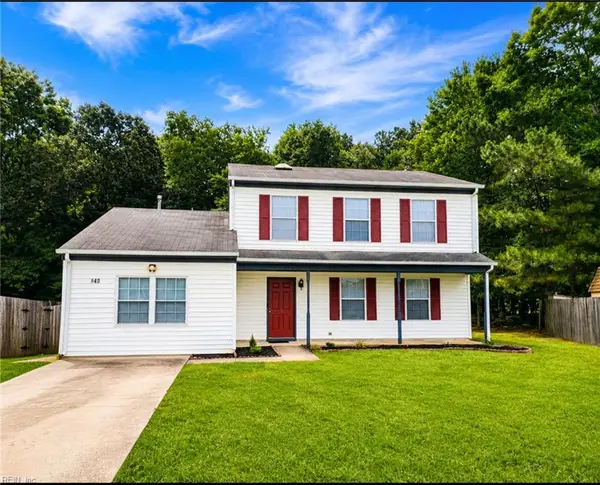 $320,000Active5 beds 3 baths1,987 sq. ft.
840 Deer Path Trail, Newport News, VA 23608
MLS# 10646440Listed by: 1st Class RE Coastal Breeze - New
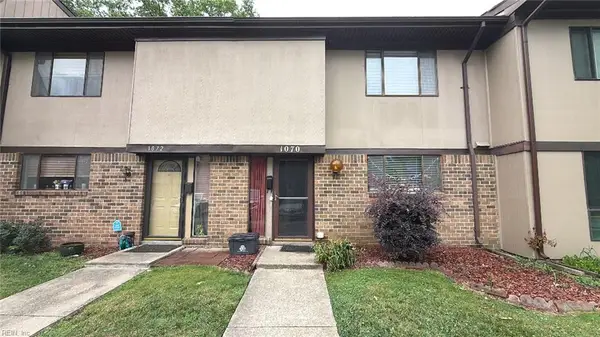 $199,900Active3 beds 3 baths1,559 sq. ft.
1070 Willow Green Drive, Newport News, VA 23602
MLS# 10646720Listed by: ANR Realty LLC - New
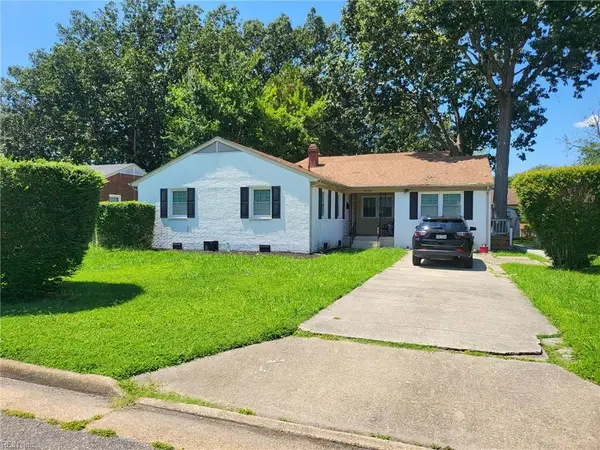 $299,900Active5 beds 3 baths2,067 sq. ft.
1019 Lyndon Circle, Newport News, VA 23605
MLS# 10646788Listed by: Long & Foster Real Estate Inc. - New
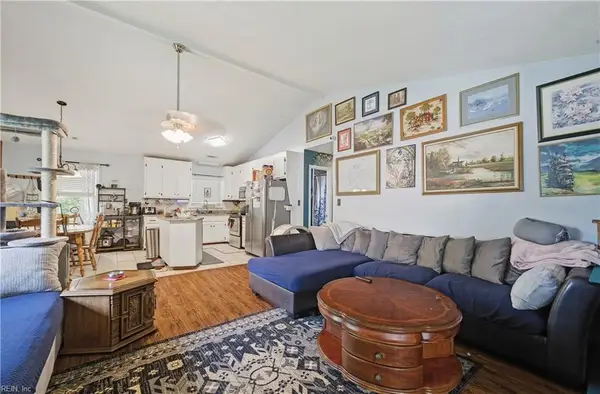 $320,000Active3 beds 2 baths1,214 sq. ft.
710 Mandy Trail, Newport News, VA 23601
MLS# 10646826Listed by: Real Broker LLC - Open Sat, 1 to 3pmNew
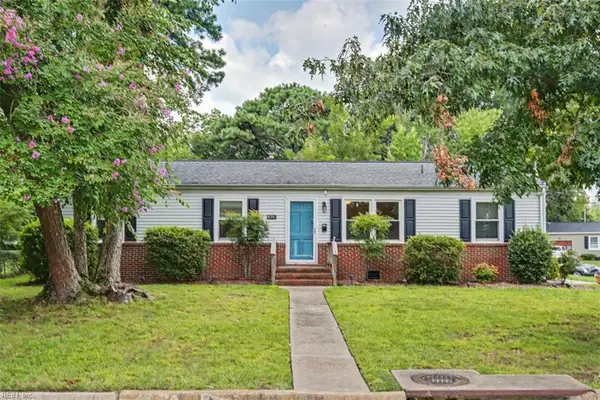 $314,900Active3 beds 2 baths1,500 sq. ft.
174 Mark Twain Drive, Newport News, VA 23602
MLS# 10646705Listed by: Abbitt Realty Company LLC - New
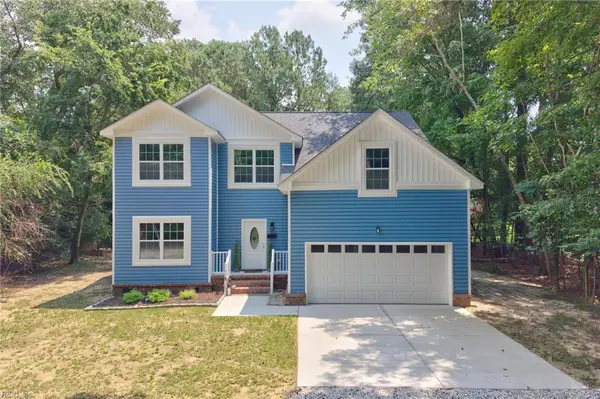 $635,000Active6 beds 4 baths3,000 sq. ft.
121 Parkway Drive #B, Newport News, VA 23606
MLS# 10646371Listed by: Garrett Realty Partners - New
 $262,000Active4 beds 2 baths1,975 sq. ft.
105 Glade Road, Newport News, VA 23606
MLS# 10646745Listed by: EXP Realty LLC


Protect your home and budget from life's surprises with an Assurant Home Warranty, backed by a partner that supports you through every step of homeownership. Explore Plans.
© 2026 Better Homes and Gardens Real Estate LLC. An Anywhere Real Estate company. All rights reserved. Better Homes and Gardens® Real Estate is a registered trademark owned by Meredith Operations Corporation, licensed to Better Homes and Gardens Real Estate LLC and used with permission. Better Homes and Gardens Real Estate LLC fully supports the principles of the Fair Housing Act and the Equal Opportunity Act. Listing information is deemed reliable but is not guaranteed accurate.
Each office is independently owned and operated.
Any services or products provided by third parties are not provided by, affiliated with or related to Better Homes and Gardens Real Estate LLC, or its affiliated companies.