
915 Cherry Creek Drive, Newport News, VA 23608
Local realty services provided by:Better Homes and Gardens Real Estate Native American Group
915 Cherry Creek Drive,Newport News, VA 23608
$335,000
- 3 Beds
- 2 Baths
- 1,500 sq. ft.
- Single family
- Pending
Listed by: lila nicolls
Office: re/max elevate
MLS#:10641891
Source:VA_REIN
Price summary
- Price:$335,000
- Price per sq. ft.:$223.33
About this home
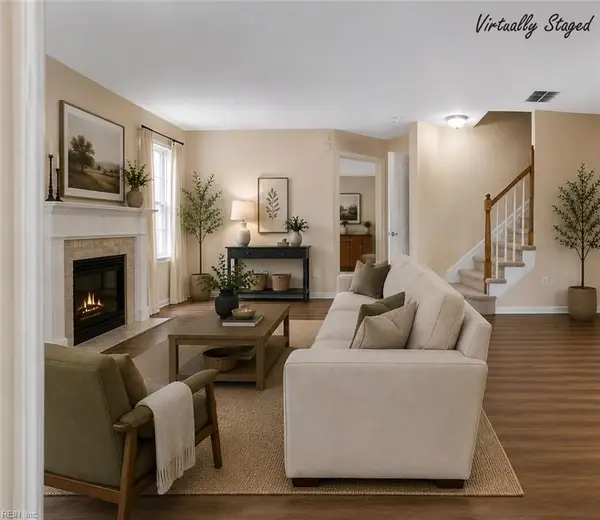
OPPORTUNITY IS KNOCKING! Discover your ideal home, thoughtfully updated and ready for you to move in. This inviting residence features a spacious two-car attached garage, sparkling new stainless steel kitchen appliances complemented by elegant granite countertops, brand new washer and dryer, and fresh PVC flooring throughout entry, kitchen, breakfast room. With three comfortable bedrooms and two full bathrooms, there's plenty of space for everyone. Enjoy entertaining guests in the open dining room or relaxing in the expansive living room (family room), complete with a cozy fireplace. Step outside to a fenced backyard and patio, perfect for gatherings and outdoor activities. This home truly offers comfort, style, and convenience in every corner. Situated in a prime location, this home offers easy access to Ft. Eustis, a variety of shopping destinations, Newport News Park, and the I64 highway—making daily commutes and weekend outings both convenient and enjoyable.
Contact an agent
Home facts
- Year built:1985
- Listing ID #:10641891
- Updated:August 24, 2026 at 08:24 AM
Rooms and interior
- Bedrooms:3
- Total bathrooms:2
- Full bathrooms:2
- Rooms Total:6
- Flooring:Laminate/LVP
- Kitchen Description:Dishwasher, Electric Range, Refrigerator
- Bedroom Description:1st Floor Bedroom
- Living area:1,500 sq. ft.
Heating and cooling
- Cooling:Central Air, Heat Pump, Heat Pump W/A
- Heating:Electric, Heat Pump, Heat Pump W/A
- Central air:Yes
Structure and exterior
- Roof:Asphalt Shingle
- Year built:1985
- Building area:1,500 sq. ft.
- Lot area:0.15 Acres
- Architectural Style:Colonial, Ranch
- Construction Materials:Aluminum, Brick
- Exterior Features:Patio
- Foundation Description:Slab
- Levels:1 Story
Schools
- High school:Woodside
- Middle school:Ella Fitzgerald Middle
- Elementary school:Oliver C. Greenwood Elementary
Utilities
- Water:City/County, Water Heater - Electric
- Sewer:City/County
Finances and disclosures
- Price:$335,000
- Price per sq. ft.:$223.33
- Tax amount:$3,595
Features and amenities
- Appliances:Elec Range, Refrigerator, Washer Hookup
- Laundry features:Cathedral Ceiling, Dryer Hookup, Fireplace Wood, Washer Hookup
- Amenities:Bar, Cathedral Ceiling, Ceiling Fan
Parking
- Parking description:2 Car Attached Garage, Driveway Space, Garage Door Opener, Off Street
New listings near 915 Cherry Creek Drive
- New
 $360,000Active3 beds 2 baths1,130 sq. ft.
17 Stoneybrook Lane, Newport News, VA 23608
MLS# 10650519Listed by: LPT Network Realty LLC - New
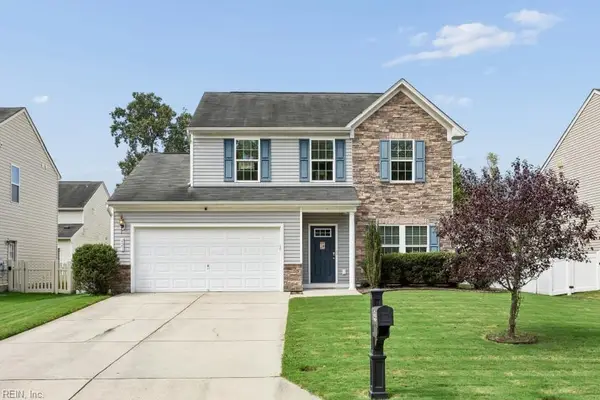 $475,000Active3 beds 3 baths1,970 sq. ft.
627 Leonard Lane, Newport News, VA 23601
MLS# 10650497Listed by: EXP Realty LLC - New
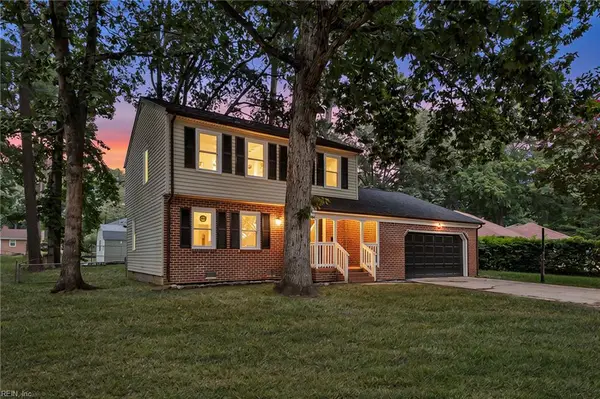 $375,000Active3 beds 3 baths1,700 sq. ft.
705 Keppel Drive, Newport News, VA 23608
MLS# 10650479Listed by: 1st Class Real Estate Flagship - New
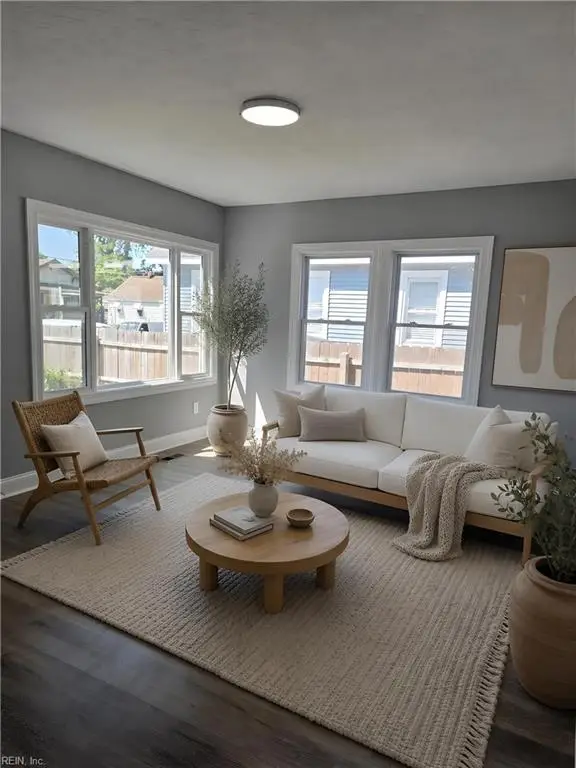 $271,900Active4 beds 2 baths1,401 sq. ft.
853 32nd Street, Newport News, VA 23607
MLS# 10650491Listed by: J. Wright & Associates Inc. - New
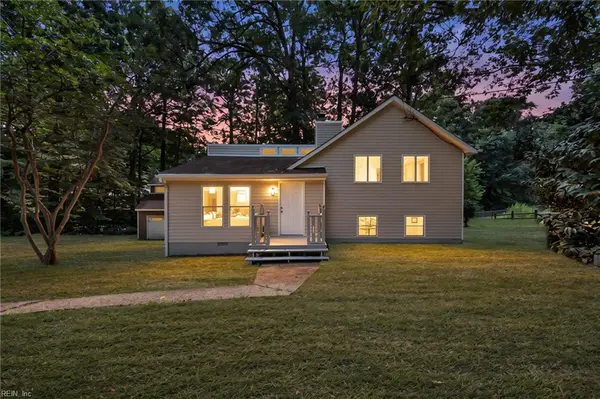 $360,000Active3 beds 3 baths1,616 sq. ft.
162 E Rexford Drive, Newport News, VA 23608
MLS# 10650483Listed by: 1st Class Real Estate Flagship - New
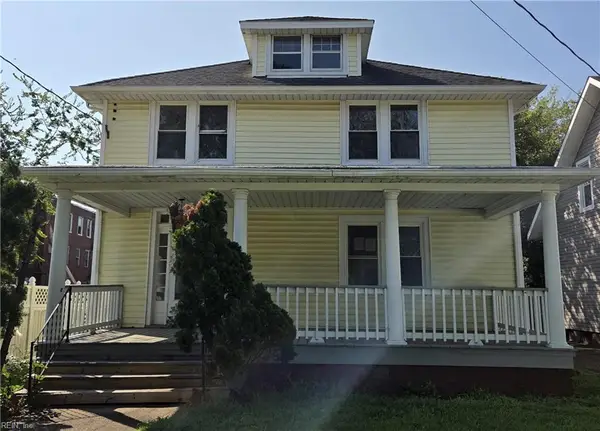 $271,000Active4 beds 2 baths1,947 sq. ft.
232 53rd Street, Newport News, VA 23607
MLS# 10650233Listed by: Wise Choice Real Estate LLC - New
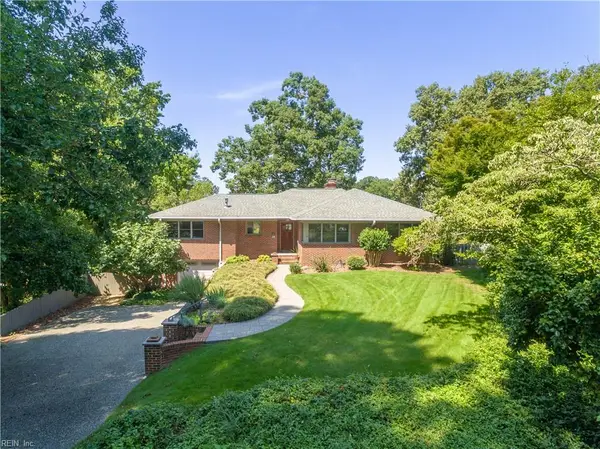 $499,000Active3 beds 3 baths2,639 sq. ft.
28 Laurel Wood Road, Newport News, VA 23602
MLS# 10650418Listed by: Bolero Realty World - New
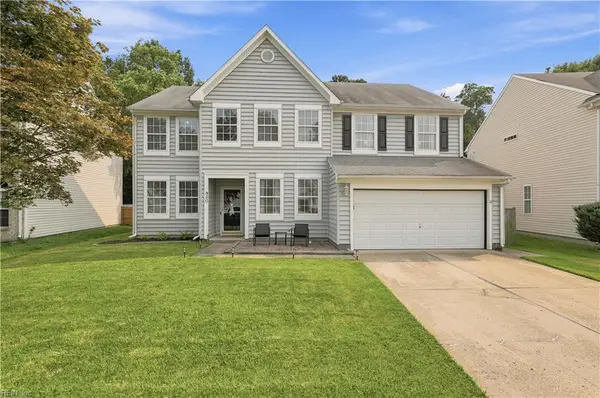 $485,000Active5 beds 3 baths3,019 sq. ft.
930 Foxboro Drive, Newport News, VA 23602
MLS# 10650439Listed by: KW Coastal Virginia Chesapeake - New
 $35,000Active0.06 Acres
639 27th Street, Newport News, VA 23607
MLS# 10650415Listed by: Century 21 Together - New
 $359,900Active3 beds 3 baths1,520 sq. ft.
701 Stone Cove, Newport News, VA 23609
MLS# 10650276Listed by: Keller Williams Town Center


Protect your home and budget from life's surprises with an Assurant Home Warranty, backed by a partner that supports you through every step of homeownership. Explore Plans.
© 2026 Better Homes and Gardens Real Estate LLC. An Anywhere Real Estate company. All rights reserved. Better Homes and Gardens® Real Estate is a registered trademark owned by Meredith Operations Corporation, licensed to Better Homes and Gardens Real Estate LLC and used with permission. Better Homes and Gardens Real Estate LLC fully supports the principles of the Fair Housing Act and the Equal Opportunity Act. Listing information is deemed reliable but is not guaranteed accurate.
Each office is independently owned and operated.
Any services or products provided by third parties are not provided by, affiliated with or related to Better Homes and Gardens Real Estate LLC, or its affiliated companies.