
915 Elder Road, Newport News, VA 23608
Local realty services provided by:Better Homes and Gardens Real Estate Native American Group
915 Elder Road,Newport News, VA 23608
$350,000
- 4 Beds
- 3 Baths
- 1,845 sq. ft.
- Single family
- Active
Listed by: kim yarema
Office: williamsburg realty
MLS#:2602384
Source:VA_WMLS
Price summary
- Price:$350,000
- Price per sq. ft.:$189.7
About this home
Welcome to 915 Elder Road in Newport News! A welcoming front porch sets the stage for this spacious 4-bedroom, 3-full-bath home, offering a flexible floor plan designed to fit a variety of lifestyles. The first floor features a beautifully renovated full bathroom, adding convenience for guests, multi-generational living, or everyday ease.
One of the main-level rooms could easily be enclosed to create a true first-floor bedroom, providing the option for a convenient first-floor bed and bath suite.
Step outside to a large, flat, fully fenced backyard complete with a spacious deck, perfect for entertaining, relaxing, or enjoying outdoor activities. Conveniently located near shopping, dining, parks, and major commuting routes, this versatile home combines comfort, functionality, and endless potential. Don't miss the opportunity to make 915 Elder Road your next home!
Contact an agent
Home facts
- Year built:1967
- Listing ID #:2602384
- Added:1 day(s) ago
- Updated:July 10, 2026 at 11:35 AM
Rooms and interior
- Bedrooms:4
- Total bathrooms:3
- Full bathrooms:3
- Rooms Total:4
- Flooring:Carpet, Tile, Wood
- Living area:1,845 sq. ft.
Heating and cooling
- Cooling:CentralAir
- Heating:Central Forced Air, Central Natural Gas
- Central air:Yes
Structure and exterior
- Roof:Asphalt, Shingle
- Year built:1967
- Building area:1,845 sq. ft.
- Lot area:0.22 Acres
- Architectural Style:Colonial
- Construction Materials:Brick, Drywall, Frame
- Exterior Features:Deck, Front Porch, Porch
- Levels:2 Story
Schools
- High school:Denbigh
- Middle school:Mary Passage
- Elementary school:Knollwood Meadows
Utilities
- Water:Public
- Sewer:PublicSewer
Finances and disclosures
- Price:$350,000
- Price per sq. ft.:$189.7
- Tax amount:$3,811 (2026)
Parking
- Parking description:Attached, Driveway, Garage, Garage Door Opener, Paved Driveway, Paved Parking
- Garage:Yes
- Garage spaces:2
New listings near 915 Elder Road
- New
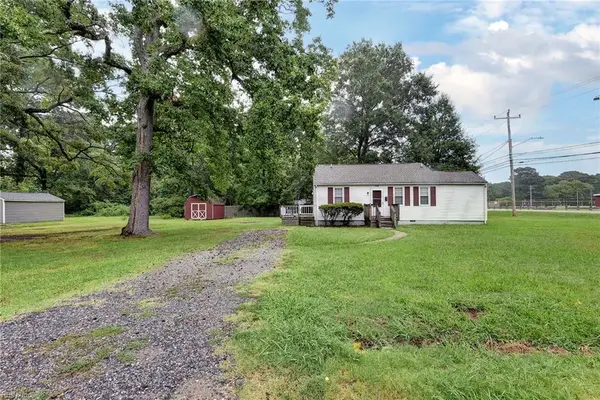 $200,000Active2 beds 1 baths867 sq. ft.
5900 Wickham Avenue, Newport News, VA 23605
MLS# 10643203Listed by: Reames Realty - New
 $395,000Active3 beds 3 baths2,201 sq. ft.
942 Lowry Place, Newport News, VA 23608
MLS# 10643643Listed by: Partners In Real Estate - New
 $365,000Active4 beds 2 baths1,560 sq. ft.
3 Deans Circle, Newport News, VA 23606
MLS# 10643652Listed by: EXP Realty LLC - Open Sat, 12pm to 3amNew
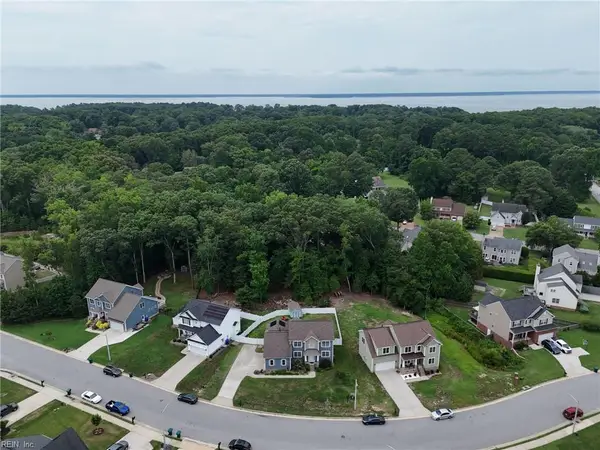 $630,000Active4 beds 4 baths2,500 sq. ft.
119 Willet Way, Newport News, VA 23606
MLS# 10643242Listed by: 1st Class Real Estate Flagship - New
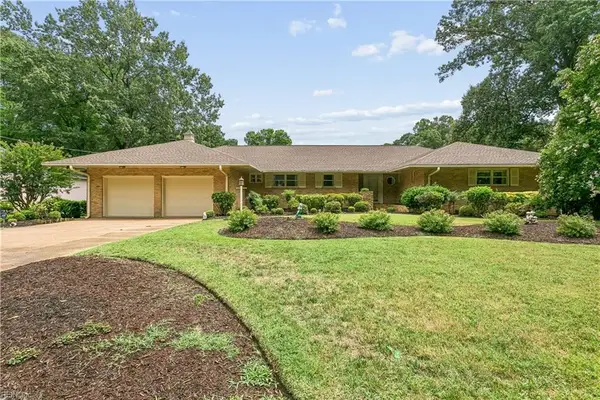 $549,000Active4 beds 3 baths3,132 sq. ft.
25 Garland Drive, Newport News, VA 23606
MLS# 10643607Listed by: RE/MAX Elevate - New
 $405,000Active3 beds 2 baths2,209 sq. ft.
33 Green Court, Newport News, VA 23601
MLS# 10643528Listed by: AMW Real Estate Inc - Open Sun, 12 to 3pmNew
 $359,999Active4 beds 3 baths1,734 sq. ft.
2029 Chartwell Drive, Newport News, VA 23608
MLS# 10642975Listed by: LPT Network Realty LLC - New
 $250,000Active3 beds 3 baths1,087 sq. ft.
624 Briarfield Road, Newport News, VA 23605
MLS# 10643114Listed by: Liz Moore & Associates LLC - Open Sat, 11am to 1pmNew
 $395,000Active4 beds 2 baths1,603 sq. ft.
57 Lakeside Drive, Newport News, VA 23606
MLS# 10643394Listed by: RE/MAX Connect


Protect your home and budget from life's surprises with an Assurant Home Warranty, backed by a partner that supports you through every step of homeownership. Explore Plans.
© 2026 Better Homes and Gardens Real Estate LLC. An Anywhere Real Estate company. All rights reserved. Better Homes and Gardens® Real Estate is a registered trademark owned by Meredith Operations Corporation, licensed to Better Homes and Gardens Real Estate LLC and used with permission. Better Homes and Gardens Real Estate LLC fully supports the principles of the Fair Housing Act and the Equal Opportunity Act. Listing information is deemed reliable but is not guaranteed accurate.
Each office is independently owned and operated.
Any services or products provided by third parties are not provided by, affiliated with or related to Better Homes and Gardens Real Estate LLC, or its affiliated companies.