
10011 Pouring Rain Pl, Nokesville, VA 20181
Local realty services provided by:Better Homes and Gardens Real Estate GSA Realty
10011 Pouring Rain Pl,Nokesville, VA 20181
$899,900
- 5 Beds
- 4 Baths
- 4,428 sq. ft.
- Single family
- Coming Soon
Listed by: kelly martinez
Office: exp realty, llc.
MLS#:VAPW2133934
Source:BRIGHTMLS
Price summary
- Price:$899,900
- Price per sq. ft.:$203.23
- Monthly HOA dues:$58.33
About this home
COMING SOON!
Contact an agent
Home facts
- Year built:2005
- Subdivision & Development:ASHLEY RIDGE III
- Listing ID #:VAPW2133934
- Updated:November 13, 2026 at 03:01 PM
Rooms and interior
- Bedrooms:5
- Total bathrooms:4
- Full bathrooms:3
- Half bathrooms:1
- Flooring:Carpet, Ceramic Tile, Engineered Wood, Hardwood
- Dining Description:Combination Kitchen/Dining
- Bathrooms Description:Primary Bath(s)
- Kitchen Description:Dishwasher, Disposal, Exhaust Fan, Microwave, Oven - Double, Oven - Self Cleaning, Oven/Range - Gas, Range Hood, Refrigerator, Stove, Wet/Dry Bar
- Basement:Yes
- Basement Description:Fully Finished, Outside Entrance, Sump Pump, Walkout Stairs
- Living area:4,428 sq. ft.
Heating and cooling
- Cooling:Central A/C
- Heating:Heat Pump(s), Humidifier, Natural Gas, Programmable Thermostat
Structure and exterior
- Roof:Architectural Shingle
- Year built:2005
- Building area:4,428 sq. ft.
- Lot area:0.26 Acres
- Architectural Style:Colonial
- Construction Materials:Brick, Combination
- Exterior Features:Patio(s)
- Foundation Description:Slab
- Levels:3 Story
Utilities
- Water:Public
- Sewer:Public Sewer
Finances and disclosures
- Price:$899,900
- Price per sq. ft.:$203.23
- Tax amount:$7,352 (2026)
Features and amenities
- Laundry features:Dryer - Front Loading, Washer
- Amenities:Attic, Electric Alarm, Wet/Dry Bar
Parking
- Parking description:Asphalt Driveway, Attached Garage, Garage - Front Entry, Garage Door Opener
- Garage:Yes
- Garage spaces:2
New listings near 10011 Pouring Rain Pl
- Coming Soon
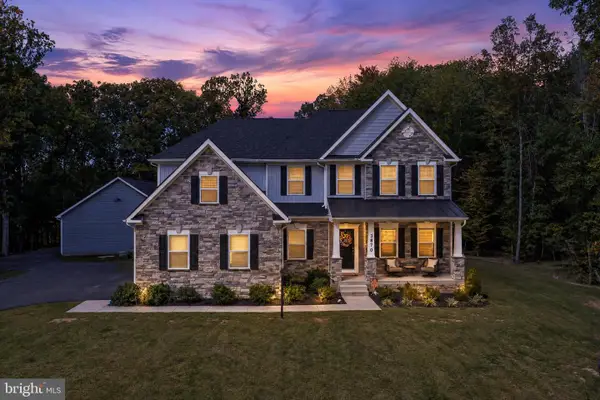 $1,599,900Coming Soon5 beds 6 baths5,990 sq. ft.
13870 Briar Patch Way, NOKESVILLE, VA 20181
MLS# VAPW2132434Listed by: SAMSON PROPERTIES - Coming Soon
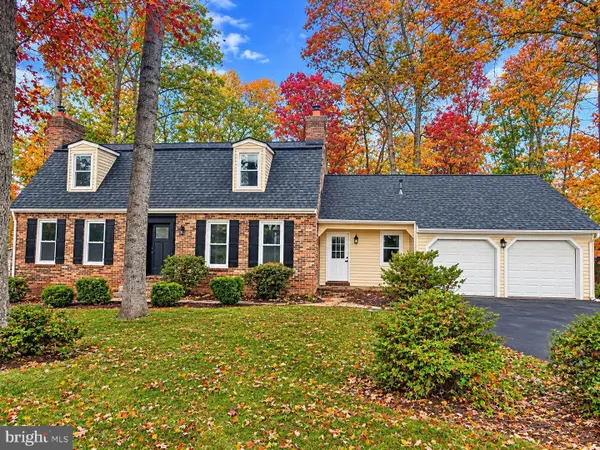 $924,999Coming Soon5 beds 4 baths3,650 sq. ft.
9900 Par Dr, NOKESVILLE, VA 20181
MLS# VAPW2133714Listed by: LPT REALTY, LLC - Coming Soon
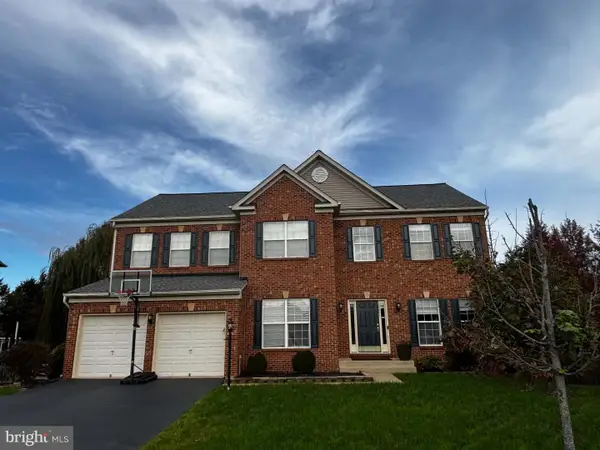 $859,900Coming Soon5 beds 4 baths4,144 sq. ft.
10001 Pouring Rain Pl, NOKESVILLE, VA 20181
MLS# VAPW2133592Listed by: CENTURY 21 REDWOOD REALTY - Coming Soon
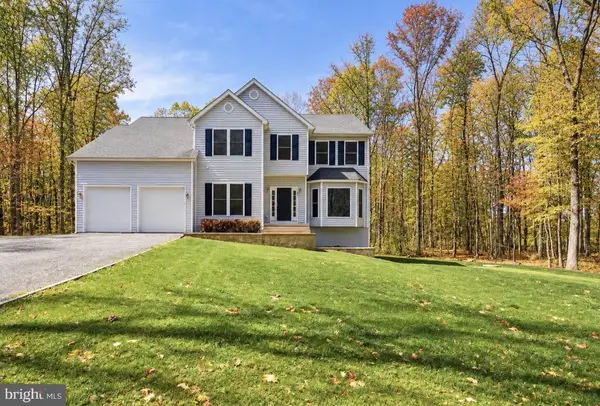 $925,000Coming Soon4 beds 4 baths4,190 sq. ft.
7188 Jay Ray Way, NOKESVILLE, VA 20181
MLS# VAFQ2023704Listed by: BERKSHIRE HATHAWAY HOMESERVICES PENFED REALTY - New
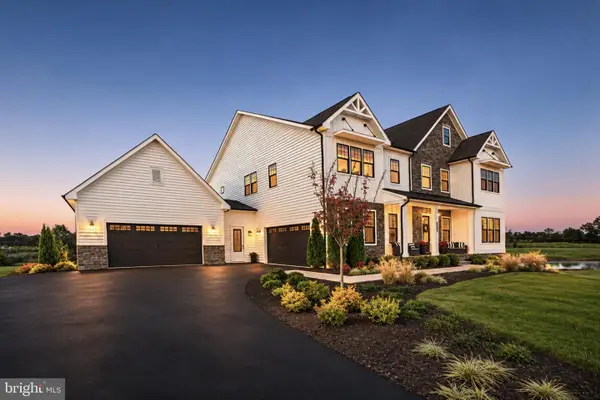 $1,599,990Active6 beds 7 baths6,790 sq. ft.
11960 Parkgate Dr, NOKESVILLE, VA 20181
MLS# VAPW2133736Listed by: HOMESTEAD REALTY 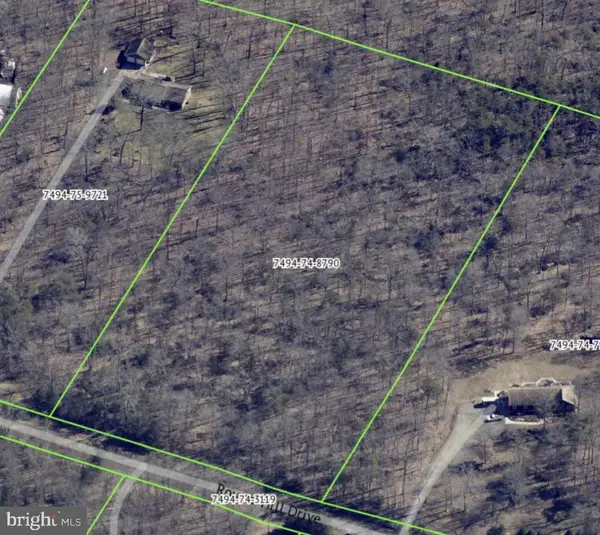 $319,000Pending5.22 Acres
11029 Round Hill Dr, NOKESVILLE, VA 20181
MLS# VAPW2133576Listed by: PEARSON SMITH REALTY, LLC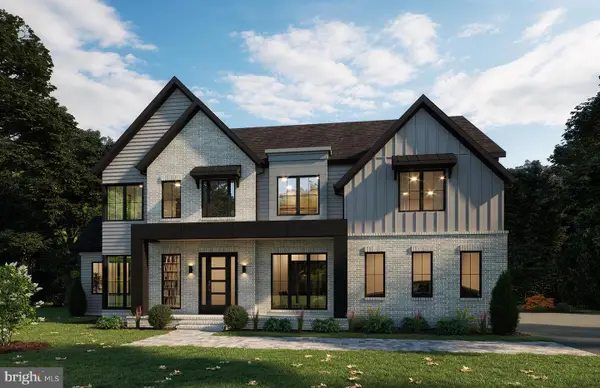 $1,299,900Active4 beds 6 baths4,833 sq. ft.
1 Nesting Ln, NOKESVILLE, VA 20181
MLS# VAFQ2024394Listed by: URBAN PACE POLARIS, INC. $999,999Pending4 beds 4 baths3,536 sq. ft.
13940 Aden Rd, NOKESVILLE, VA 20181
MLS# VAPW2133274Listed by: RE/MAX GATEWAY $860,000Active5 beds 4 baths4,064 sq. ft.
12163 Rain Slicker Pl, NOKESVILLE, VA 20181
MLS# VAPW2133120Listed by: SAMSON PROPERTIES


Protect your home and budget from life's surprises with an Assurant Home Warranty, backed by a partner that supports you through every step of homeownership. Explore Plans.
© 2026 Better Homes and Gardens Real Estate LLC. An Anywhere Real Estate company. All rights reserved. Better Homes and Gardens® Real Estate is a registered trademark owned by Meredith Operations Corporation, licensed to Better Homes and Gardens Real Estate LLC and used with permission. Better Homes and Gardens Real Estate LLC fully supports the principles of the Fair Housing Act and the Equal Opportunity Act. Listing information is deemed reliable but is not guaranteed accurate.
Each office is independently owned and operated.
Any services or products provided by third parties are not provided by, affiliated with or related to Better Homes and Gardens Real Estate LLC, or its affiliated companies.