
13870 Briar Patch Way, Nokesville, VA 20181
Local realty services provided by:Better Homes and Gardens Real Estate GSA Realty
13870 Briar Patch Way,Nokesville, VA 20181
$1,599,900
- 5 Beds
- 6 Baths
- 5,990 sq. ft.
- Single family
- Coming Soon
Listed by: casey kwitkin
Office: samson properties
MLS#:VAPW2132434
Source:BRIGHTMLS
Price summary
- Price:$1,599,900
- Price per sq. ft.:$267.1
- Monthly HOA dues:$58.33
About this home
** COMING SOON by 12/1 ** A private estate lifestyle unfolds across 10 beautiful acres in Briar Patch, where grand living spaces, resort-style recreation, and everyday comfort come together with effortless distinction. This exceptional 5-bedroom, 5.5-bath Colonial offers the scale and flexibility to live, work, host, relax, and recharge without ever leaving home. A stacked-stone and siding exterior, welcoming front porch, 3-car side-loading garage, expansive outdoor living areas, and detached garage with dedicated gym, workshop, and loft media room create a rare retreat designed for both impressive entertaining and practical daily living.
Inside, soaring ceilings and generous room sizes create an immediate sense of openness. The great room makes a dramatic statement with stacked windows and a floor-to-ceiling stone fireplace, setting the stage for gatherings both large and intimate. Nearby, the gourmet kitchen blends polished style with true function, featuring quartz countertops, herringbone tile backsplash, high-end appliances including a gas cooktop with suspended vented hood, and a center island with bar-style seating. The adjoining dining room offers wonderful presence beneath a cathedral ceiling and opens directly to the deck, where outdoor living continues to the lower deck with hot tub area for evenings under the stars. The main level continues with spaces that make the home exceptionally livable, including a library with built-ins, a powder room, and a bedroom suite ideal for guests, extended stays, or multi-generational comfort.
Upstairs, the primary suite feels like a private sanctuary with room for a sitting area, a custom-tailored dressing area, and a spa-inspired bath with dual rectangular-sink vanity, freestanding soaking tub, frameless ultra shower, separate water closet, and curated tile. A junior suite with private bath adds another layer of comfort, while two additional spacious bedrooms, including one with an adjoining reading room, share a beautifully appointed hall bath. The lower level is designed for memorable entertaining and easy versatility. A spacious recreation room creates distinct areas for media, games, fitness, and casual gathering, while the pub-style wet bar gives the space a true destination feel. A bonus room and full bath complete this level with flexible options for guests, an au pair suite, hobbies, wellness, or quiet retreat. Outside, the acreage, decks, hot tub area, and detached garage compound extend the home’s lifestyle even further, offering room for recreation, creativity, projects, and peaceful connection to the surrounding landscape.
All of this is set in a tranquil Nokesville location that feels beautifully removed, yet remains convenient to Bristow Road, Routes 28 and 234, Prince William Parkway, VRE, Manassas, Gainesville, shopping, dining, and everyday conveniences. Nearby parks, trails, and Prince William Forest Park add endless opportunities for outdoor adventure. For a private estate that blends grand style, flexible living, resort-inspired recreation, and the calm of 10 scenic acres, you’ve found it. Welcome Home!...
Contact an agent
Home facts
- Year built:2023
- Subdivision & Development:NONE AVAILABLE
- Listing ID #:VAPW2132434
- Updated:November 13, 2026 at 04:49 PM
Rooms and interior
- Bedrooms:5
- Total bathrooms:6
- Full bathrooms:5
- Half bathrooms:1
- Flooring:Carpet, Ceramic Tile, Hardwood
- Dining Description:Combination Dining/Living, Combination Kitchen/Dining, Dining Area, Dining Room
- Bathrooms Description:Bathroom 1, Bathroom 2, Bathroom 3, Half Bath, Primary Bath(s), Primary Bathroom
- Kitchen Description:Breakfast Area, Built-In Microwave, Built-Ins, Carpet, Combination Kitchen/Living, Cooktop, Cooktop - Down Draft, Crown Moldings, Dishwasher, Energy Efficient Appliances, Kitchen - Eat-In, Kitchen - Gourmet, Kitchen - Island, Kitchen - Table Space, Oven - Double, Oven - Wall, Pantry, Recessed Lighting, Refrigerator, Stainless Steel Appliances, Upgraded Countertops, Water Heater, Water Heater - High-Efficiency, Wet/Dry Bar
- Bedroom Description:Carpet, Entry Level Bedroom, Primary Bedroom, Walk In Closet(s)
- Basement:Yes
- Basement Description:Daylight, Full, Fully Finished, Improved, Outside Entrance, Rear Entrance, Sump Pump, Walkout Stairs
- Living area:5,990 sq. ft.
Heating and cooling
- Cooling:Ceiling Fan(s), Central A/C, Programmable Thermostat, Zoned
- Heating:90% Forced Air, Forced Air, Heat Pump - Gas BackUp, Programmable Thermostat, Propane - Leased, Propane - Owned, Zoned
Structure and exterior
- Roof:Metal, Shingle
- Year built:2023
- Building area:5,990 sq. ft.
- Lot area:10 Acres
- Lot Features:Backs to Trees, Front Yard, Level, No Thru Street, Partly Wooded, Private, Rear Yard, Rural, Trees/Wooded
- Architectural Style:Colonial, Craftsman
- Construction Materials:Blown-In Insulation, CPVC/PVC, HardiPlank Type, Stone, Vinyl Siding
- Exterior Features:Deck(s), Patio(s), Porch(es)
- Foundation Description:Concrete Perimeter, Slab
- Levels:3 Story
Schools
- High school:BRENTSVILLE DISTRICT
- Middle school:THE NOKESVILLE SCHOOL
- Elementary school:THE NOKESVILLE SCHOOL
Utilities
- Water:Well
- Sewer:Private Septic Tank
Finances and disclosures
- Price:$1,599,900
- Price per sq. ft.:$267.1
- Tax amount:$13,649 (2026)
Features and amenities
- Laundry features:Dryer, Dryer - Front Loading, Dryer In Unit, Laundry, Washer, Washer In Unit
- Amenities:Bar, Built-Ins, Carbon Monoxide Detector(s), Carpet, Ceiling Fan(s), Chair Railings, Crown Moldings, Double Pane Windows, Exterior Cameras, Recessed Lighting, Smoke Detector, Underground Utilities, Wet/Dry Bar
Parking
- Parking description:Additional Storage Area, Asphalt Driveway, Attached Garage, Detached Garage, Garage - Side Entry, Garage Door Opener, Oversized
- Garage:Yes
- Garage spaces:6
New listings near 13870 Briar Patch Way
- Coming Soon
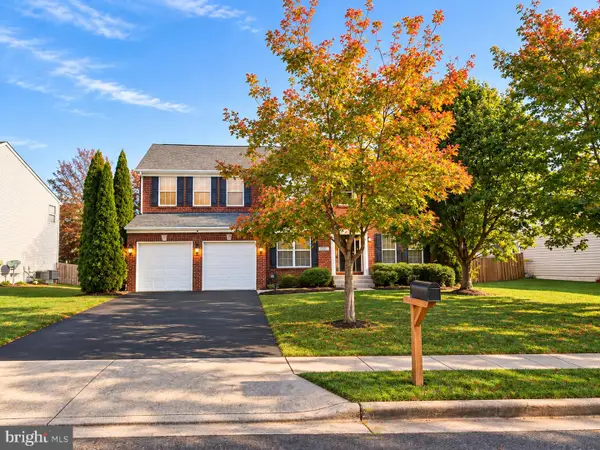 $899,900Coming Soon5 beds 4 baths4,428 sq. ft.
10011 Pouring Rain Pl, NOKESVILLE, VA 20181
MLS# VAPW2133934Listed by: EXP REALTY, LLC - Coming Soon
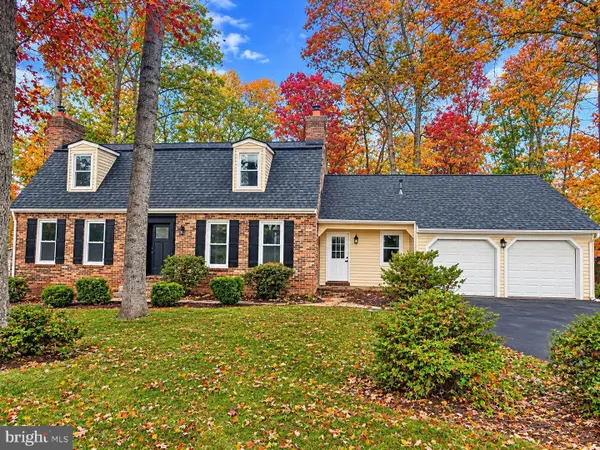 $924,999Coming Soon5 beds 4 baths3,650 sq. ft.
9900 Par Dr, NOKESVILLE, VA 20181
MLS# VAPW2133714Listed by: LPT REALTY, LLC - Coming Soon
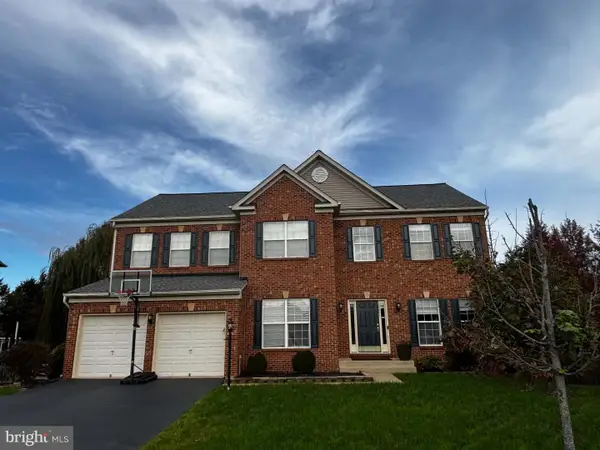 $859,900Coming Soon5 beds 4 baths4,144 sq. ft.
10001 Pouring Rain Pl, NOKESVILLE, VA 20181
MLS# VAPW2133592Listed by: CENTURY 21 REDWOOD REALTY - Coming Soon
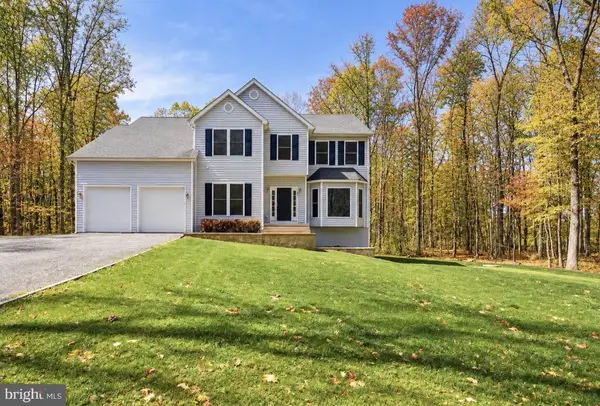 $925,000Coming Soon4 beds 4 baths4,190 sq. ft.
7188 Jay Ray Way, NOKESVILLE, VA 20181
MLS# VAFQ2023704Listed by: BERKSHIRE HATHAWAY HOMESERVICES PENFED REALTY - New
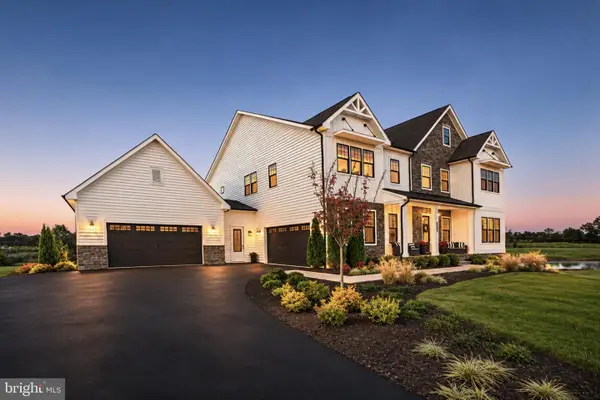 $1,599,990Active6 beds 7 baths6,790 sq. ft.
11960 Parkgate Dr, NOKESVILLE, VA 20181
MLS# VAPW2133736Listed by: HOMESTEAD REALTY 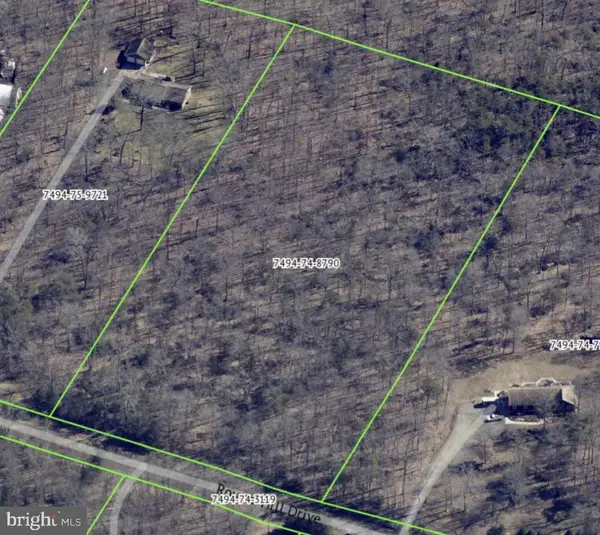 $319,000Pending5.22 Acres
11029 Round Hill Dr, NOKESVILLE, VA 20181
MLS# VAPW2133576Listed by: PEARSON SMITH REALTY, LLC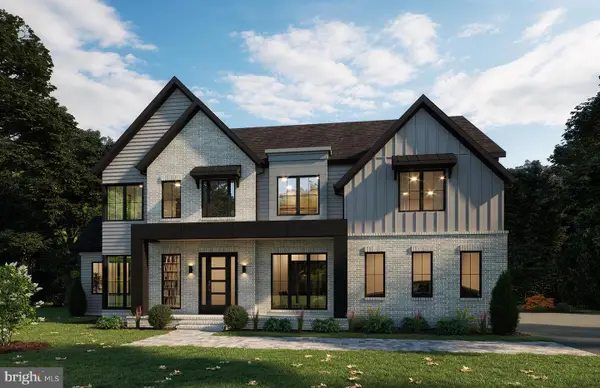 $1,299,900Active4 beds 6 baths4,833 sq. ft.
1 Nesting Ln, NOKESVILLE, VA 20181
MLS# VAFQ2024394Listed by: URBAN PACE POLARIS, INC. $999,999Pending4 beds 4 baths3,536 sq. ft.
13940 Aden Rd, NOKESVILLE, VA 20181
MLS# VAPW2133274Listed by: RE/MAX GATEWAY $860,000Active5 beds 4 baths4,064 sq. ft.
12163 Rain Slicker Pl, NOKESVILLE, VA 20181
MLS# VAPW2133120Listed by: SAMSON PROPERTIES


Protect your home and budget from life's surprises with an Assurant Home Warranty, backed by a partner that supports you through every step of homeownership. Explore Plans.
© 2026 Better Homes and Gardens Real Estate LLC. An Anywhere Real Estate company. All rights reserved. Better Homes and Gardens® Real Estate is a registered trademark owned by Meredith Operations Corporation, licensed to Better Homes and Gardens Real Estate LLC and used with permission. Better Homes and Gardens Real Estate LLC fully supports the principles of the Fair Housing Act and the Equal Opportunity Act. Listing information is deemed reliable but is not guaranteed accurate.
Each office is independently owned and operated.
Any services or products provided by third parties are not provided by, affiliated with or related to Better Homes and Gardens Real Estate LLC, or its affiliated companies.