
1106 Jamestown Crescent, Norfolk, VA 23508
Local realty services provided by:Better Homes and Gardens Real Estate Native American Group
Listed by: kathryn hoover
Office: howard hanna real estate svcs.
MLS#:10633072
Source:VA_REIN
Price summary
- Price:$485,000
- Price per sq. ft.:$226.42
About this home
Step into this inviting 4BR/2.5-bath residence in the heart of Larchmont, where timeless character blends seamlessly w/modern updates. A welcoming foyer opens to a spacious living room centered around a wood-burning fireplace, while a formal dining room (currently used as a playroom) offers flexible space for entertaining. The updated eat-in kit. feat. stainless steel appl, butcher block countertops & a sunlit breakfast area & open to a large laundry. Upstairs, the generous primary suite incl. double closets & a private ensuite bath. Three addtl BRs provide versatility for guests or home office & are complemented by a well-appointed hall bath. Outdoors, a professionally landscaped yard showcases mature trees, a paver patio & off-street parking for multiple vehicles. Recent imprv. incl. a new roof, replacement windows, new sewer line, new water heater, new w/d, refinished floors, updated powder room, encapsulated crawl, fresh paint & prof. landscaping. Flood insurance is $564/year.
Contact an agent
Home facts
- Year built:1961
- Listing ID #:10633072
- Updated:August 14, 2026 at 08:46 AM
Rooms and interior
- Bedrooms:4
- Total bathrooms:3
- Full bathrooms:2
- Half bathrooms:1
- Rooms Total:7
- Flooring:Ceramic, Wood
- Dining Description:Breakfast Area
- Kitchen Description:Dishwasher, Disposal, Energy Star Appliance(s), Gas Range, Microwave, Refrigerator
- Living area:2,142 sq. ft.
Heating and cooling
- Cooling:Central Air
- Heating:Forced Hot Air, Natural Gas
- Central air:Yes
Structure and exterior
- Roof:Asphalt Shingle
- Year built:1961
- Building area:2,142 sq. ft.
- Architectural Style:Traditional
- Construction Materials:Brick
- Exterior Features:Patio
- Foundation Description:Crawl, Sealed/Encapsulated Crawl Space
- Levels:2 Story
Schools
- High school:Maury
- Middle school:Blair Middle
- Elementary school:Larchmont Elementary
Utilities
- Water:City/County, Water Heater - Gas
- Sewer:City/County
Finances and disclosures
- Price:$485,000
- Price per sq. ft.:$226.42
- Tax amount:$4,872
Features and amenities
- Appliances:Refrigerator, Washer
- Laundry features:Dryer, Fireplace Wood, Pull Down Attic Stairs, Washer
- Amenities:Ceiling Fan, Pull Down Attic Stairs
Parking
- Parking description:2 Space, Driveway Space, Off Street
New listings near 1106 Jamestown Crescent
- New
 $375,000Active2 beds 1 baths1,040 sq. ft.
4861 Elmhurst Ave Avenue, Norfolk, VA 23513
MLS# 10648952Listed by: Broadsight Realty - New
 $340,000Active4 beds 2 baths1,391 sq. ft.
480 Pepper Mill Lane #Ln, Norfolk, VA 23502
MLS# 10649138Listed by: Latitude Realty Co. - New
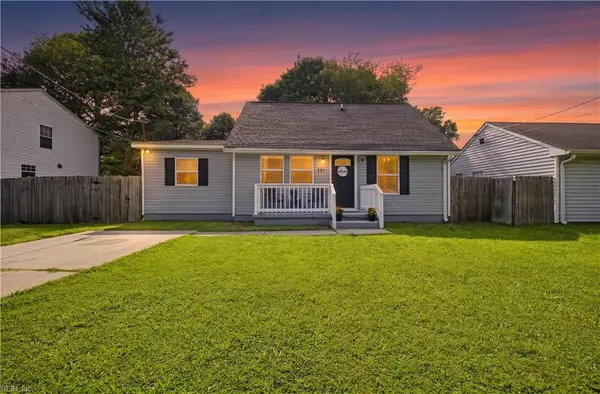 $335,000Active3 beds 2 baths1,315 sq. ft.
131 Lucas Avenue, Norfolk, VA 23502
MLS# 10648849Listed by: Seaside Realty - New
 $385,000Active4 beds 3 baths2,160 sq. ft.
3417 Peronne Avenue Avenue, Norfolk, VA 23509
MLS# 10647998Listed by: 1st Advantage Realty LLC - New
 $345,000Active4 beds 3 baths1,920 sq. ft.
746 Johnson Avenue, Norfolk, VA 23504
MLS# 10649067Listed by: Iron Valley Real Est Norfolk - New
 $195,000Active2 beds 2 baths976 sq. ft.
245 W Ocean View Avenue #102, Norfolk, VA 23503
MLS# 10649154Listed by: Fathom Realty - New
 $200,000Active0.26 Acres
9505 7th Bay Street, Norfolk, VA 23518
MLS# 10649163Listed by: Dominion Property Management - Open Sun, 10am to 12pmNew
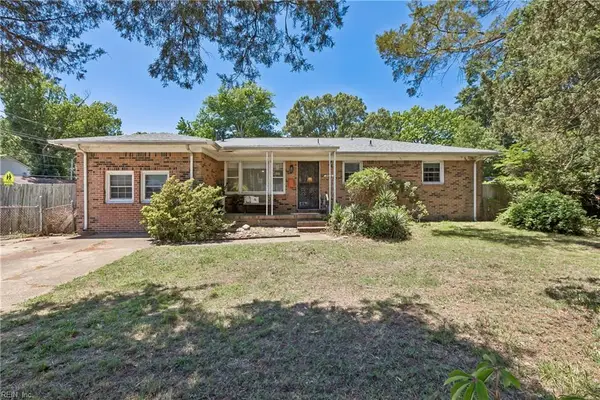 $325,000Active3 beds 2 baths1,516 sq. ft.
2403 Kennon Avenue, Norfolk, VA 23513
MLS# 10649156Listed by: Inlet Realty - New
 $410,000Active4 beds 3 baths2,035 sq. ft.
7104 Clarion Lane, Norfolk, VA 23513
MLS# 10649159Listed by: Iron Valley Real Est Norfolk - New
 $335,000Active4 beds 3 baths1,795 sq. ft.
2700 E Virginia Beach Boulevard, Norfolk, VA 23504
MLS# 10649100Listed by: Seaside Realty


Protect your home and budget from life's surprises with an Assurant Home Warranty, backed by a partner that supports you through every step of homeownership. Explore Plans.
© 2026 Better Homes and Gardens Real Estate LLC. An Anywhere Real Estate company. All rights reserved. Better Homes and Gardens® Real Estate is a registered trademark owned by Meredith Operations Corporation, licensed to Better Homes and Gardens Real Estate LLC and used with permission. Better Homes and Gardens Real Estate LLC fully supports the principles of the Fair Housing Act and the Equal Opportunity Act. Listing information is deemed reliable but is not guaranteed accurate.
Each office is independently owned and operated.
Any services or products provided by third parties are not provided by, affiliated with or related to Better Homes and Gardens Real Estate LLC, or its affiliated companies.