
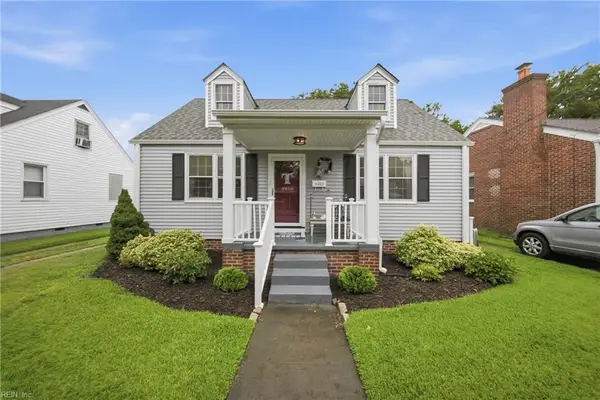
1740 Skyline Drive, Norfolk, VA 23518
Local realty services provided by:Better Homes and Gardens Real Estate Native American Group
Listed by: kathy hershy
Office: the real estate group
MLS#:10643251
Source:VA_REIN
Price summary
- Price:$374,900
- Price per sq. ft.:$202.76
About this home
This ADORABLE Abode offers versatile form and function throughout! You will LOVE the well-updated Kitchen with Granite Countertops & Stainless Steel Appliances. Beautifully maintained Hardwood Flooring and Cathedral Ceilings are in the common Living Area. Entire 1st floor containing a "WonderWall" of Windows may serve as a Primary Bedroom Suite, Rec Room OR an In-law Suite with it's own bathroom ensuite and ground-level Exterior Entry Access through Laundry/Mudroom! Upstairs are 3 additional Bedrooms with Full Bath and Common-use "Sanitation Station!" Other Special items to note include a NEW 50-gal. HWH (2026) and a smart Ecobee thermostat. Spacious Back Yard with complete Privacy Fence, Patio and Fire Pit are great for Entertaining, PLUS an extra parking pad exists behind left double gate! Super convenient, central location close to just about EVERYTHING in well-established neighborhood! Come see YOUR New Home Sweet Home TODAY!
Contact an agent
Home facts
- Year built:1955
- Listing ID #:10643251
- Updated:July 10, 2026 at 03:00 AM
Rooms and interior
- Bedrooms:4
- Total bathrooms:2
- Full bathrooms:2
- Rooms Total:6
- Flooring:Carpet, Ceramic, Laminate/LVP, Wood
- Dining Description:Breakfast Area
- Bathrooms Description:Jetted Tub
- Kitchen Description:Dishwasher, Disposal, Electric Range, Microwave, Refrigerator
- Bedroom Description:1st Floor Bedroom
- Living area:1,849 sq. ft.
Heating and cooling
- Cooling:Central Air
- Heating:Forced Hot Air, Programmable Thermostat
- Central air:Yes
Structure and exterior
- Roof:Asphalt Shingle
- Year built:1955
- Building area:1,849 sq. ft.
- Construction Materials:Brick, Vinyl
- Exterior Features:Deck, Patio
- Foundation Description:Crawl, Slab
- Levels:2 Story
Schools
- High school:Lake Taylor
- Middle school:Azalea Gardens Middle
- Elementary school:Larrymore Elementary
Utilities
- Water:City/County, Water Heater - Gas
- Sewer:City/County
Finances and disclosures
- Price:$374,900
- Price per sq. ft.:$202.76
- Tax amount:$3,862
Features and amenities
- Appliances:Elec Range, Refrigerator, Washer, Washer Hookup
- Laundry features:Cathedral Ceiling, Dryer, Dryer Hookup, Scuttle Access, Walk-In Closet, Washer, Washer Hookup
- Amenities:Bar, Cable Hookup, Cathedral Ceiling, Ceiling Fan, Jetted Tub, Scuttle Access, Security System, Sump Pump, Walk-In Closet
Parking
- Parking description:1 Car Attached Garage, Driveway Space, Garage Door Opener, Multi Car
New listings near 1740 Skyline Drive
- Open Fri, 5 to 7pmNew
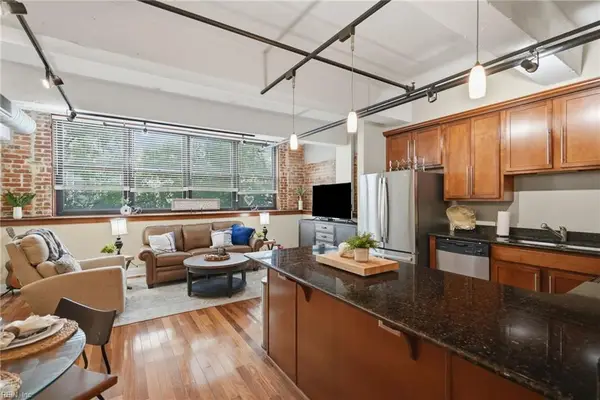 $250,000Active2 beds 2 baths975 sq. ft.
426 Granby Street #2C, Norfolk, VA 23510
MLS# 10643276Listed by: Iron Valley Real Est Norfolk - Open Fri, 4 to 6pmNew
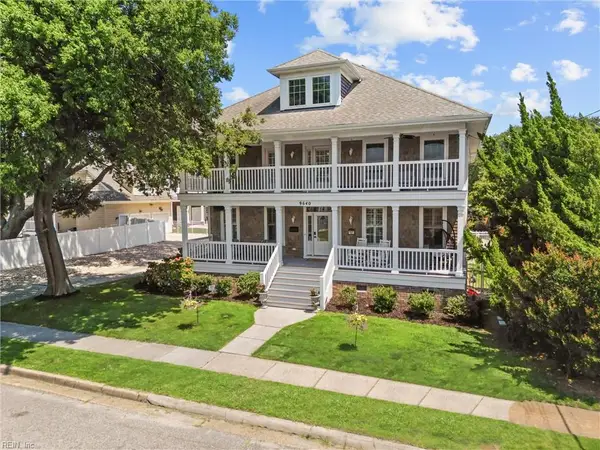 $939,900Active5 beds 4 baths3,442 sq. ft.
9640 Sturgis Street, Norfolk, VA 23503
MLS# 10643221Listed by: Iron Valley Real Est Norfolk - Open Sat, 11am to 2pmNew
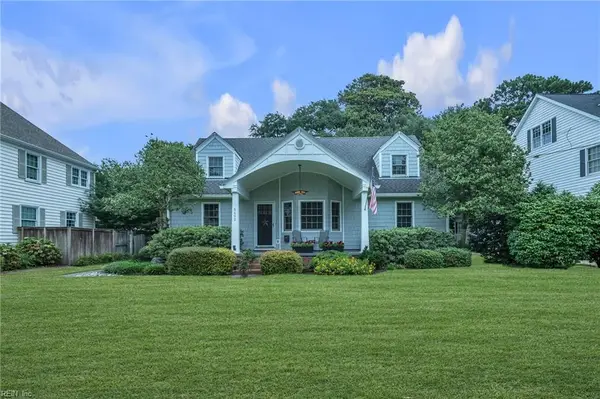 $710,000Active4 beds 2 baths2,321 sq. ft.
5402 Studeley Avenue, Norfolk, VA 23508
MLS# 10643581Listed by: Inlet Properties Inc - New
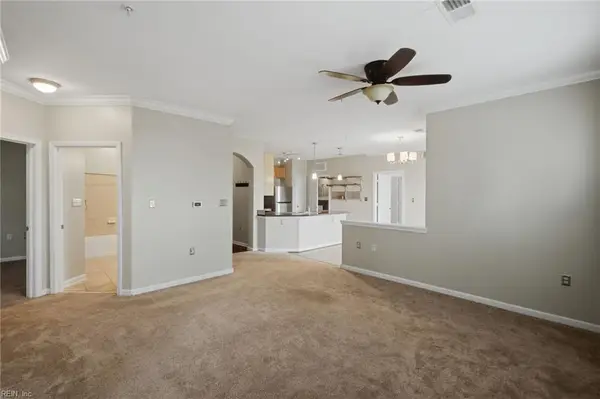 $280,000Active2 beds 2 baths1,305 sq. ft.
1400 Granby Street #204, Norfolk, VA 23510
MLS# 10643602Listed by: LPT Network Realty LLC - New
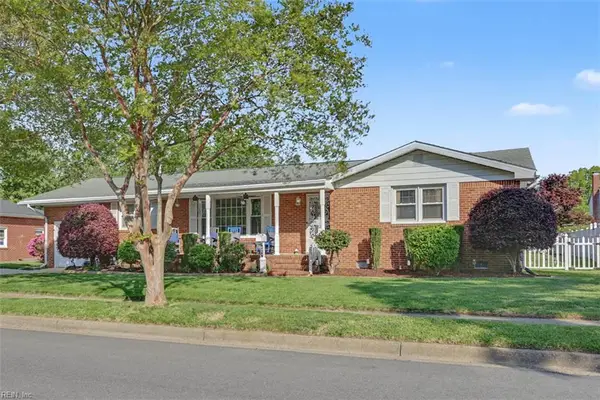 $459,000Active3 beds 3 baths2,523 sq. ft.
2424 Blueberry Road, Norfolk, VA 23518
MLS# 10643117Listed by: BHHS RW Towne Realty - Open Fri, 4 to 6pmNew
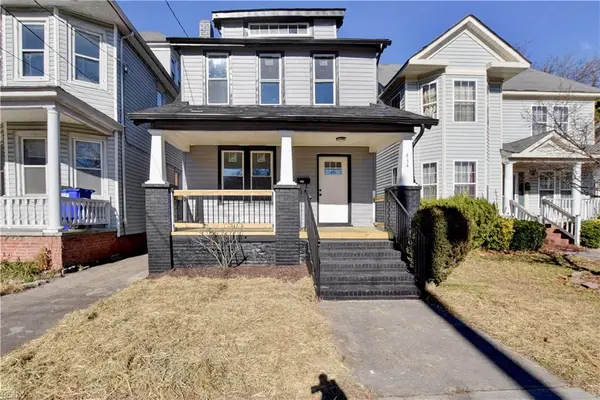 $289,900Active3 beds 2 baths1,444 sq. ft.
434 W 34th Street, Norfolk, VA 23508
MLS# 10643364Listed by: RE/MAX Prime - Open Sat, 11 to 1pmNew
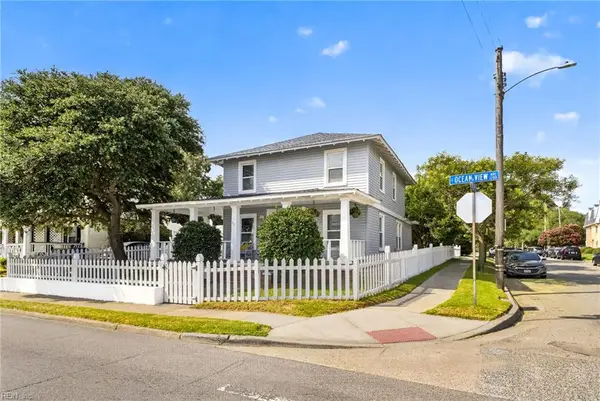 $500,000Active3 beds 3 baths1,704 sq. ft.
1201 E Ocean View Ave, Norfolk, VA 23503
MLS# 10643385Listed by: KW Coastal Virginia Chesapeake - New
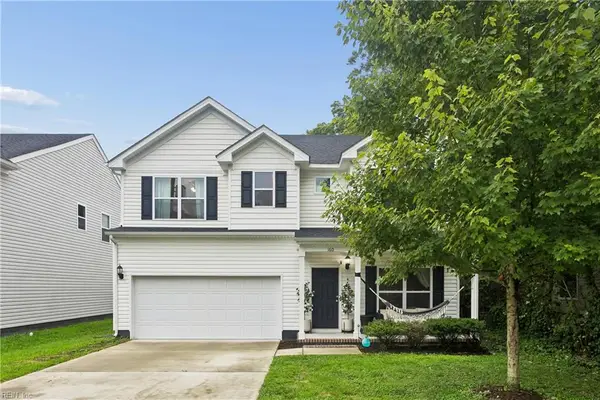 $464,900Active4 beds 3 baths2,385 sq. ft.
160 Honaker Avenue, Norfolk, VA 23502
MLS# 10643429Listed by: Keller Williams Town Center - Open Sat, 11am to 1pmNew
 $335,000Active4 beds 2 baths1,264 sq. ft.
9413 Phillip Avenue, Norfolk, VA 23503
MLS# 10643213Listed by: Keller Williams Town Center


Protect your home and budget from life's surprises with an Assurant Home Warranty, backed by a partner that supports you through every step of homeownership. Explore Plans.
© 2026 Better Homes and Gardens Real Estate LLC. An Anywhere Real Estate company. All rights reserved. Better Homes and Gardens® Real Estate is a registered trademark owned by Meredith Operations Corporation, licensed to Better Homes and Gardens Real Estate LLC and used with permission. Better Homes and Gardens Real Estate LLC fully supports the principles of the Fair Housing Act and the Equal Opportunity Act. Listing information is deemed reliable but is not guaranteed accurate.
Each office is independently owned and operated.
Any services or products provided by third parties are not provided by, affiliated with or related to Better Homes and Gardens Real Estate LLC, or its affiliated companies.