
205 W 36th Street, Norfolk, VA 23504
Local realty services provided by:Better Homes and Gardens Real Estate Native American Group
205 W 36th Street,Norfolk, VA 23504
$389,400
- 4 Beds
- 3 Baths
- 2,199 sq. ft.
- Single family
- Active
Listed by: adrian reed
Office: a better way realty inc.
MLS#:10641162
Source:VA_REIN
Price summary
- Price:$389,400
- Price per sq. ft.:$177.08
About this home
NEW PRICE + LENDER-PAID 1% TEMPORARY RATE BUYDOWN! Nearly 2,200 sq ft of renovated living space with major updates already completed! This 4-bedroom, 2.5-bath Norfolk home blends Victorian character with the updates today’s buyers are looking for. Improvements include HVAC, water heater, electrical panel, flooring, updated kitchen and bathrooms, fresh interior paint, and a newer roof—helping take some of the big-ticket projects off a future homeowner’s list. The open-concept first floor offers a spacious living area, breakfast area, and updated kitchen with granite countertops, new backsplash, and stainless steel appliances. A first-floor bedroom provides flexibility for guests, a home office, playroom, or additional living space. Upstairs you’ll find a spacious primary suite with private bath and additional bedrooms. Conveniently located near the Virginia Zoo, Lafayette Park, ODU, dining, breweries, parks, and local Norfolk favorites. Ask about the lender-paid 1% temporary rate buydown available with preferred lender!...
Contact an agent
Home facts
- Year built:1908
- Listing ID #:10641162
- Updated:August 14, 2026 at 09:19 AM
Rooms and interior
- Bedrooms:4
- Total bathrooms:3
- Full bathrooms:2
- Half bathrooms:1
- Rooms Total:7
- Flooring:Carpet, Laminate/LVP
- Dining Description:Breakfast Area
- Kitchen Description:Dishwasher, Electric Range, Microwave, Refrigerator
- Bedroom Description:1st Floor Bedroom
- Living area:2,199 sq. ft.
Heating and cooling
- Cooling:Central Air, Heat Pump
- Heating:Forced Hot Air, Heat Pump
- Central air:Yes
Structure and exterior
- Roof:Asphalt Shingle
- Year built:1908
- Building area:2,199 sq. ft.
- Lot area:0.06 Acres
- Architectural Style:Victorian
- Construction Materials:Vinyl
- Exterior Features:Patio
- Foundation Description:Crawl
- Levels:2 Story
Schools
- High school:Granby
- Middle school:Blair Middle
- Elementary school:Granby Elementary
Utilities
- Water:City/County, Water Heater - Electric
- Sewer:City/County
Finances and disclosures
- Price:$389,400
- Price per sq. ft.:$177.08
- Tax amount:$2,500
Features and amenities
- Appliances:Elec Range, Refrigerator, Washer Hookup
- Laundry features:Dryer Hookup, Scuttle Access, Walk-In Closet, Washer Hookup
- Amenities:Attic Fan, Cable Hookup, Ceiling Fan, Scuttle Access, Walk-In Closet
Parking
- Parking description:Street
New listings near 205 W 36th Street
- New
 $375,000Active2 beds 1 baths1,040 sq. ft.
4861 Elmhurst Ave Avenue, Norfolk, VA 23513
MLS# 10648952Listed by: Broadsight Realty - New
 $340,000Active4 beds 2 baths1,391 sq. ft.
480 Pepper Mill Lane #Ln, Norfolk, VA 23502
MLS# 10649138Listed by: Latitude Realty Co. - New
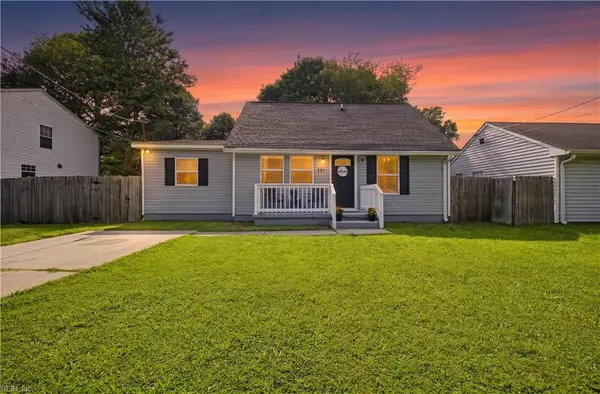 $335,000Active3 beds 2 baths1,315 sq. ft.
131 Lucas Avenue, Norfolk, VA 23502
MLS# 10648849Listed by: Seaside Realty - New
 $385,000Active4 beds 3 baths2,160 sq. ft.
3417 Peronne Avenue Avenue, Norfolk, VA 23509
MLS# 10647998Listed by: 1st Advantage Realty LLC - New
 $345,000Active4 beds 3 baths1,920 sq. ft.
746 Johnson Avenue, Norfolk, VA 23504
MLS# 10649067Listed by: Iron Valley Real Est Norfolk - New
 $195,000Active2 beds 2 baths976 sq. ft.
245 W Ocean View Avenue #102, Norfolk, VA 23503
MLS# 10649154Listed by: Fathom Realty - New
 $200,000Active0.26 Acres
9505 7th Bay Street, Norfolk, VA 23518
MLS# 10649163Listed by: Dominion Property Management - Open Sun, 10am to 12pmNew
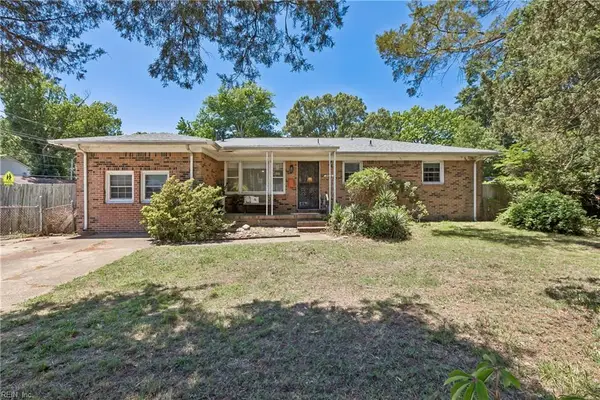 $325,000Active3 beds 2 baths1,516 sq. ft.
2403 Kennon Avenue, Norfolk, VA 23513
MLS# 10649156Listed by: Inlet Realty - New
 $410,000Active4 beds 3 baths2,035 sq. ft.
7104 Clarion Lane, Norfolk, VA 23513
MLS# 10649159Listed by: Iron Valley Real Est Norfolk - New
 $335,000Active4 beds 3 baths1,795 sq. ft.
2700 E Virginia Beach Boulevard, Norfolk, VA 23504
MLS# 10649100Listed by: Seaside Realty


Protect your home and budget from life's surprises with an Assurant Home Warranty, backed by a partner that supports you through every step of homeownership. Explore Plans.
© 2026 Better Homes and Gardens Real Estate LLC. An Anywhere Real Estate company. All rights reserved. Better Homes and Gardens® Real Estate is a registered trademark owned by Meredith Operations Corporation, licensed to Better Homes and Gardens Real Estate LLC and used with permission. Better Homes and Gardens Real Estate LLC fully supports the principles of the Fair Housing Act and the Equal Opportunity Act. Listing information is deemed reliable but is not guaranteed accurate.
Each office is independently owned and operated.
Any services or products provided by third parties are not provided by, affiliated with or related to Better Homes and Gardens Real Estate LLC, or its affiliated companies.