
4741 Krick Street, Norfolk, VA 23513
Local realty services provided by:Better Homes and Gardens Real Estate Native American Group
4741 Krick Street,Norfolk, VA 23513
$210,000
- 3 Beds
- 2 Baths
- 1,050 sq. ft.
- Single family
- Active
Listed by: connie whitaker
Office: long & foster real estate inc.
MLS#:10637150
Source:VA_REIN
Price summary
- Price:$210,000
- Price per sq. ft.:$200
About this home
Charming single-family bungalow offering 3 bedrooms and 1.5 baths with plenty of potential! Enjoy a huge backyard perfect for entertaining, or relax and gather with friends under the spacious carport. Major updates have already been completed, including newer windows, HVAC, and roof — all approximately 2018 — giving peace of mind on the big-ticket items. This home just needs some TLC to truly shine. Being sold strictly as-is, where-is, with no repairs to be made by the seller. Great opportunity for Investors or buyers using a renovation loan, and ideal for a first-time homebuyer looking to add their personal touch!
Contact an agent
Home facts
- Year built:1942
- Listing ID #:10637150
- Updated:May 29, 2026 at 07:58 PM
Rooms and interior
- Bedrooms:3
- Total bathrooms:2
- Full bathrooms:1
- Half bathrooms:1
- Rooms Total:7
- Flooring:Carpet, Vinyl
- Dining Description:Breakfast Area
- Kitchen Description:Dishwasher, Electric Range, Refrigerator
- Bedroom Description:1st Floor Bedroom
- Living area:1,050 sq. ft.
Heating and cooling
- Cooling:Heat Pump
- Heating:Heat Pump
Structure and exterior
- Roof:Asphalt Shingle
- Year built:1942
- Building area:1,050 sq. ft.
- Lot area:0.17 Acres
- Architectural Style:Bungalow
- Construction Materials:Asbestos
- Foundation Description:Crawl
- Levels:2 Story
Schools
- High school:BT Washington
- Middle school:Norview Middle
- Elementary school:Sherwood Forest Elementary
Utilities
- Water:City/County, Water Heater - Electric
- Sewer:City/County
Finances and disclosures
- Price:$210,000
- Price per sq. ft.:$200
- Tax amount:$2,257
Features and amenities
- Appliances:Elec Range, Refrigerator, Washer
- Laundry features:Dryer, Scuttle Access, Washer
- Amenities:Ceiling Fan, Scuttle Access
Parking
- Parking description:Carport
New listings near 4741 Krick Street
- New
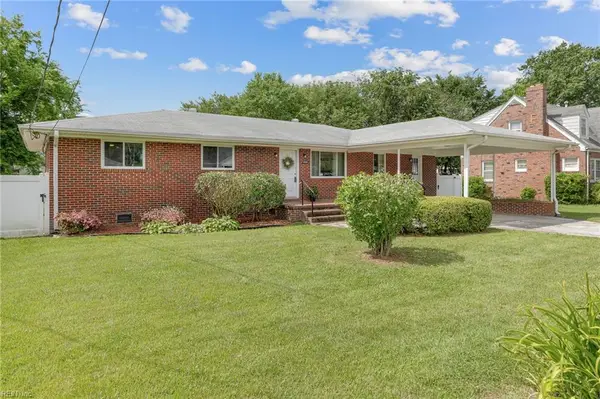 $350,000Active3 beds 2 baths1,900 sq. ft.
2825 Woodland Avenue, Norfolk, VA 23504
MLS# 10636750Listed by: BHHS RW Towne Realty - New
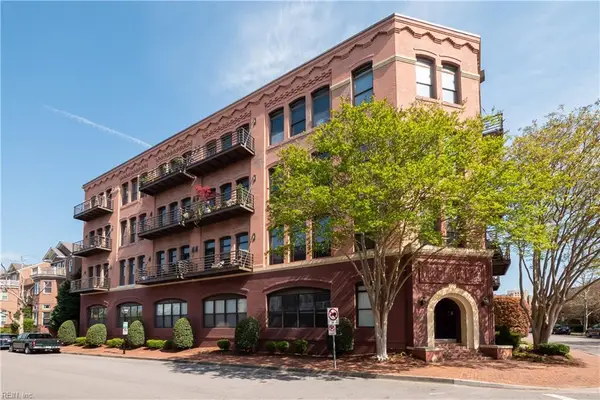 $270,000Active1 beds 1 baths1,033 sq. ft.
230 W Tazewell Street #103, Norfolk, VA 23510
MLS# 10637106Listed by: Own Real Estate LLC - New
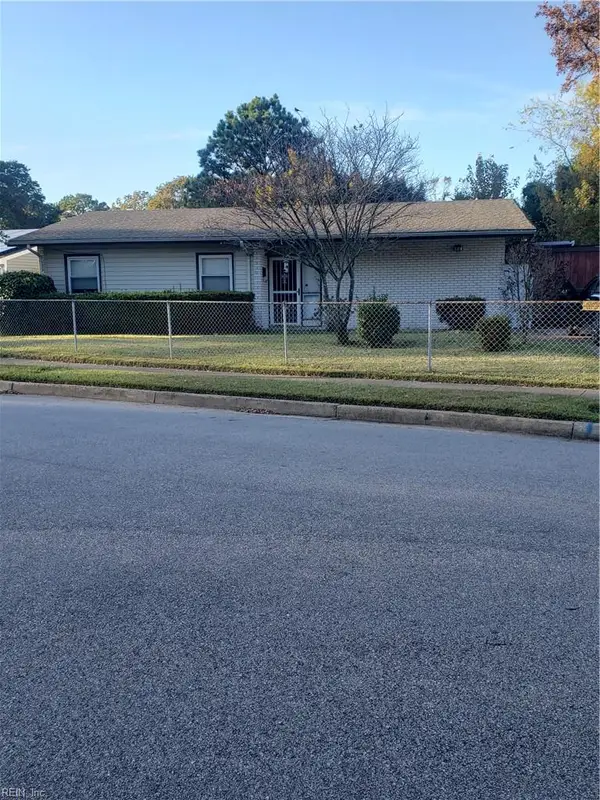 $265,000Active4 beds 2 baths1,364 sq. ft.
1316 Oakmont Place, Norfolk, VA 23513
MLS# 10637148Listed by: Wainwright Real Estate - New
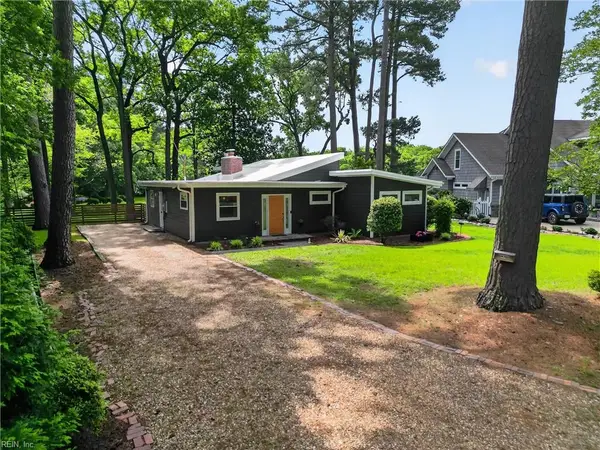 $560,000Active3 beds 3 baths2,200 sq. ft.
8526 Circle Drive, Norfolk, VA 23503
MLS# 10637199Listed by: Howard Hanna Real Estate Svcs. - New
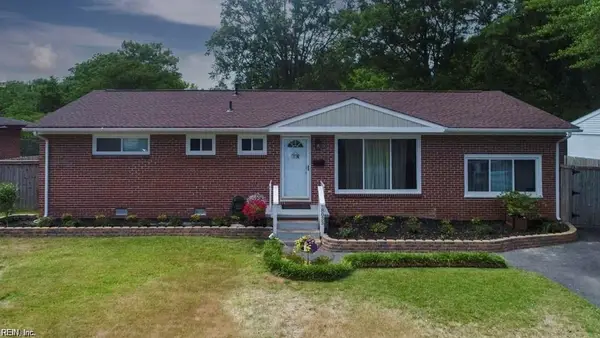 $399,000Active3 beds 2 baths1,500 sq. ft.
8033 Tarpon Place, Norfolk, VA 23518
MLS# 10637205Listed by: CENTURY 21 Top Producers - New
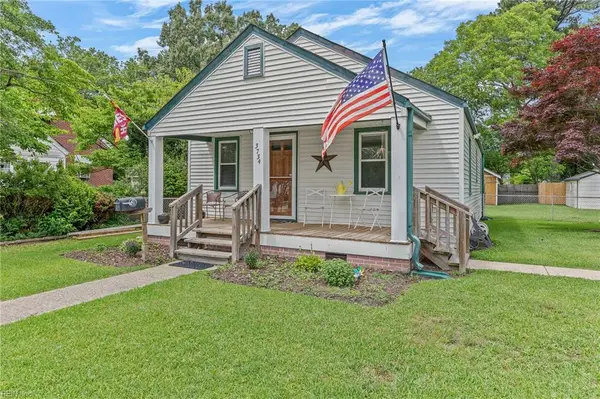 $265,000Active2 beds 1 baths936 sq. ft.
3734 Robin Hood Road, Norfolk, VA 23513
MLS# 10636847Listed by: Atlantic Sothebys Int'l Realty - New
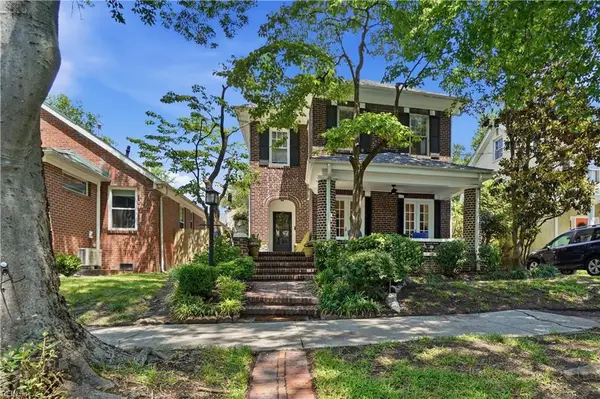 $699,000Active4 beds 3 baths2,907 sq. ft.
1342 Graydon Avenue, Norfolk, VA 23507
MLS# 10636898Listed by: BHHS RW Towne Realty - New
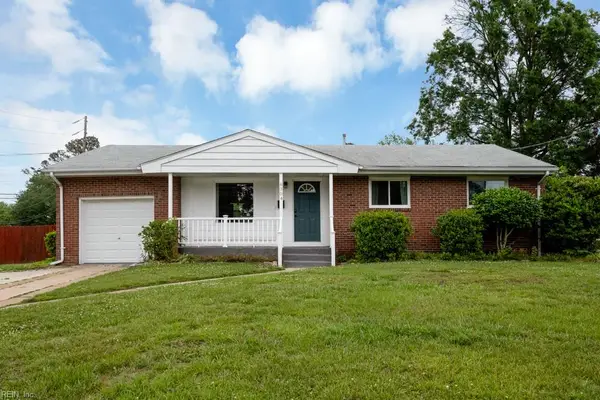 $380,000Active4 beds 3 baths1,750 sq. ft.
8304 Halprin Drive, Norfolk, VA 23518
MLS# 10637079Listed by: The Real Estate Group - New
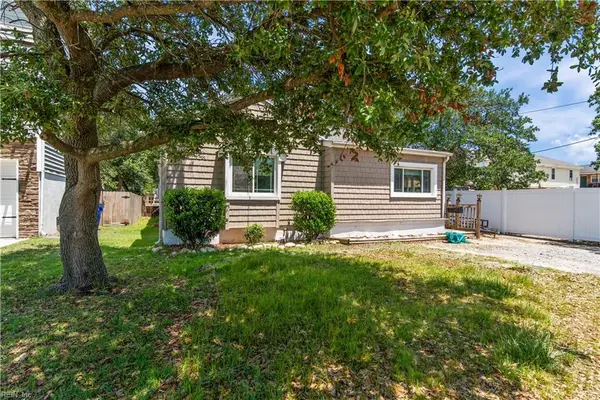 $420,000Active3 beds 3 baths1,745 sq. ft.
856 Little Bay Avenue, Norfolk, VA 23503
MLS# 10637122Listed by: Iron Valley Real Estate HR - New
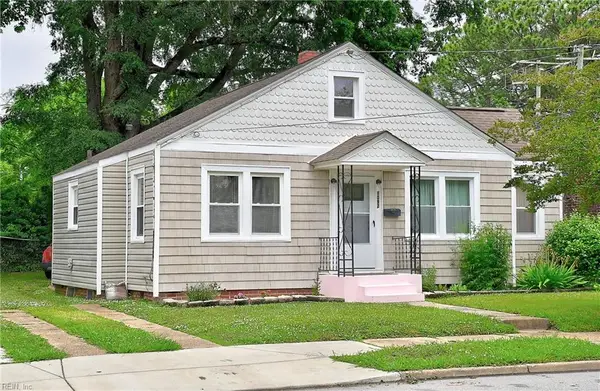 $269,000Active3 beds 2 baths1,370 sq. ft.
1092 Norview Avenue, Norfolk, VA 23513
MLS# 10637134Listed by: BHHS RW Towne Realty


Protect your home and budget from life's surprises with an Assurant Home Warranty, backed by a partner that supports you through every step of homeownership. Explore Plans.
© 2026 Better Homes and Gardens Real Estate LLC. An Anywhere Real Estate company. All rights reserved. Better Homes and Gardens® Real Estate is a registered trademark owned by Meredith Operations Corporation, licensed to Better Homes and Gardens Real Estate LLC and used with permission. Better Homes and Gardens Real Estate LLC fully supports the principles of the Fair Housing Act and the Equal Opportunity Act. Listing information is deemed reliable but is not guaranteed accurate.
Each office is independently owned and operated.
Any services or products provided by third parties are not provided by, affiliated with or related to Better Homes and Gardens Real Estate LLC, or its affiliated companies.