
10112 Huntersdell Lane, North Chesterfield, VA 23235
Local realty services provided by:Better Homes and Gardens Real Estate Base Camp
10112 Huntersdell Lane,North Chesterfield, VA 23235
$420,000
- 3 Beds
- 3 Baths
- 1,787 sq. ft.
- Single family
- Active
Listed by: blake edwards
Office: redfin corporation
MLS#:2625903
Source:RV
Price summary
- Price:$420,000
- Price per sq. ft.:$235.03
About this home
Tucked among mature trees in the established Bon Air Forest neighborhood, 10112 Huntersdell Lane offers a charming retreat where timeless Colonial character, inviting living spaces, and peaceful surroundings come together to create a place you'll love calling home. This beautifully maintained 3-bedroom, 2.5-bath home offers just over 1,700 square feet of comfortable living space in a private setting with no HOA. Step inside to discover a warm and inviting interior, where a spacious family room with beautiful hardwood floors sets the scene for cozy evenings, lively game nights, and memorable gatherings with friends and family. French doors lead to the deck and backyard, effortlessly extending your living space outdoors. The elegant formal dining room features hardwood floors and a charming bay window that bathes the space in natural light, creating a beautiful setting for everything from intimate dinners to holiday celebrations. The generously sized kitchen offers abundant cabinetry, ample workspace, and a delightful breakfast nook with its own bay window, perfect for enjoying a quiet start to your day. A separate laundry room adds everyday convenience. Upstairs, the spacious primary suite provides a relaxing escape, complete with a private ensuite bath and walk-in closet, while two additional bedrooms and a full hall bath offer flexibility for guests, hobbies, or a dedicated home office. Thoughtful improvements provide added peace of mind, including an encapsulated crawlspace (2025), new backyard fence (2026), freshly stained deck (2025), beautifully redone front porch (2023), new dishwasher (2026), and roof (2018). Outside, the fenced backyard offers a wonderful setting for outdoor entertaining, gardening, or simply enjoying the natural surroundings. Location is another standout feature! Enjoy the tranquility of an established neighborhood while remaining conveniently close to Huguenot Park, scenic hiking trails, the James River, and a variety of shopping, dining, and everyday conveniences....
Contact an agent
Home facts
- Year built:1986
- Subdivision & Development:Bon Air Forest
- Listing ID #:2625903
- Added:45 day(s) ago
- Updated:November 08, 2026 at 04:57 AM
Rooms and interior
- Bedrooms:3
- Total bathrooms:3
- Full bathrooms:2
- Half bathrooms:1
- Rooms Total:6
- Flooring:Carpet, Tile, Wood
- Dining Description:Breakfast Area, Dining Area, Separate/Formal Dining Room
- Kitchen Description:Dishwasher, Microwave, Refrigerator, Stove
- Basement:Yes
- Basement Description:Crawl Space
- Living area:1,787 sq. ft.
Heating and cooling
- Cooling:Central Air, Electric
- Heating:Electric, Heat Pump
- Central air:Yes
Structure and exterior
- Roof:Composition, Shingle
- Year built:1986
- Building area:1,787 sq. ft.
- Lot area:0.17 Acres
- Lot Features:Level, Wooded
- Architectural Style:Two Story
- Construction Materials:Drywall, Frame, Vinyl Siding
- Exterior Features:Deck, Front Porch, Porch
- Levels:Two, Two Story
Schools
- High school:James River
- Middle school:Robious
- Elementary school:Bon Air
Utilities
- Water:Public
- Sewer:Public Sewer
Finances and disclosures
- Price:$420,000
- Price per sq. ft.:$235.03
- Tax amount:$3,211 (2026)
Features and amenities
- Appliances:Dishwasher, Dryer, Electric Water Heater, Microwave, Refrigerator, Stove, Washer
- Laundry features:Dryer, Dryer Hookup, Washer, Washer Hookup
- Amenities:Bay Windows, Ceiling Fans, Smoke Detectors, Thermal Windows, Walk-In Closets
Parking
- Parking description:Driveway, No Garage, Paved, Paved Driveway
 The information being provided is for consumers' personal, non-commercial use and may not be used for any purpose other than to identify prospective properties for purchasing. All information provided is deemed reliable but is not guaranteed accurate.The multiple listing information is provided by Central Virginia Regional Multiple Listing Service, LLC from a copyrighted compilation of listings. The compilation of listings and each individual listing are © 2026 Central Virginia Regional Multiple Listing Service, LLC. All rights reserved.
New listings near 10112 Huntersdell Lane
- Coming Soon
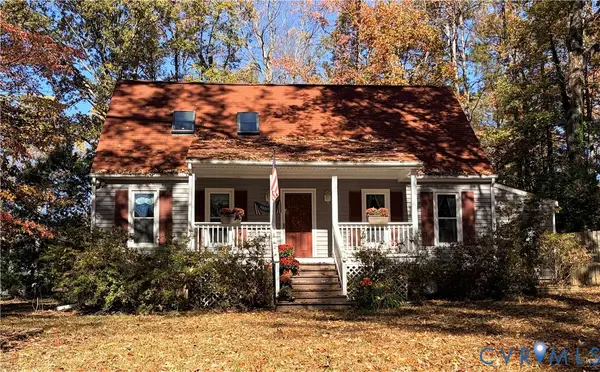 $359,000Coming Soon3 beds 2 baths1,741 sq. ft.
8124 Foxcatcher Court, North Chesterfield, VA 23235
MLS# 2629803Listed by: ARBOR REALTY INC - Coming Soon
 $285,000Coming Soon3 beds 2 baths1,376 sq. ft.
9400 Hyth Place, North Chesterfield, VA 23237
MLS# 2629864Listed by: KW METRO CENTER - Coming Soon
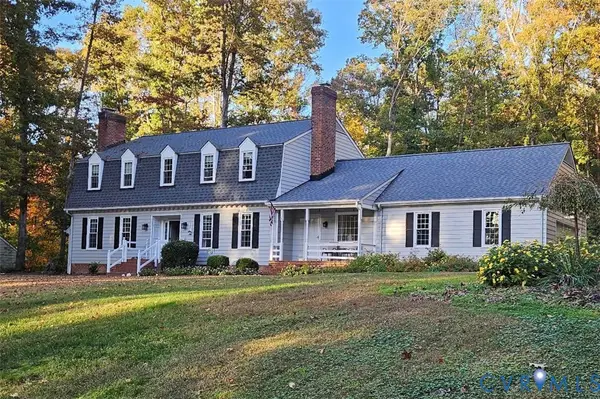 $700,000Coming Soon5 beds 3 baths3,090 sq. ft.
721 Farnham Drive, North Chesterfield, VA 23236
MLS# 2629786Listed by: RE/MAX COMMONWEALTH - Coming Soon
 $429,900Coming Soon4 beds 3 baths2,145 sq. ft.
5024 Bryanbell Lane, North Chesterfield, VA 23234
MLS# 2629650Listed by: FATHOM REALTY VIRGINIA - Coming Soon
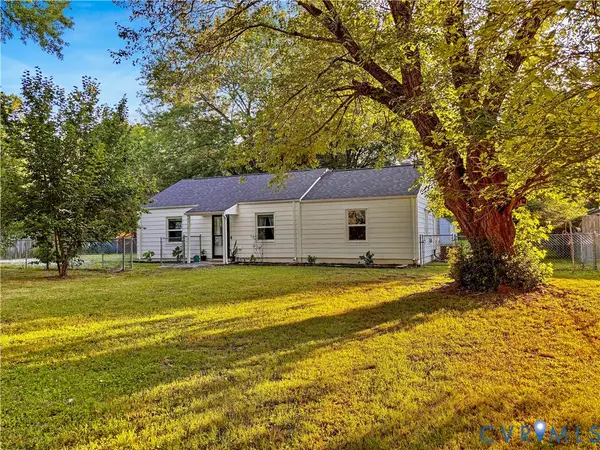 $309,900Coming Soon3 beds 1 baths1,064 sq. ft.
9716 Telstar Drive, North Chesterfield, VA 23237
MLS# 2629653Listed by: FIRST CHOICE REALTY - Coming Soon
 $275,000Coming Soon3 beds 2 baths1,600 sq. ft.
4156 Laurel Oak Road, North Chesterfield, VA 23237
MLS# 2628843Listed by: SAMSON PROPERTIES - Coming Soon
 $360,000Coming Soon3 beds 3 baths1,702 sq. ft.
8125 Fallbrooke Drive, North Chesterfield, VA 23235
MLS# 2628320Listed by: THE GOOD LIFE RVA - Coming Soon
 $209,999Coming Soon2 beds 2 baths950 sq. ft.
4624 Ayton Court, North Chesterfield, VA 23234
MLS# 2625972Listed by: EXP REALTY, LLC - New
 $417,000Active4 beds 3 baths1,810 sq. ft.
1736 Bellows Drive, North Chesterfield, VA 23225
MLS# 2629870Listed by: PAUL WESLEY REAL ESTATE - New
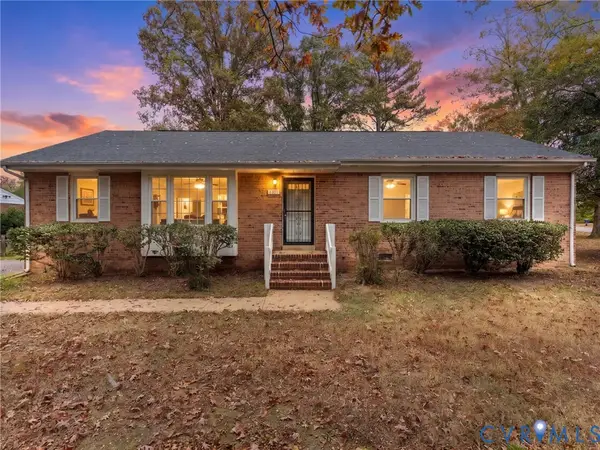 $293,000Active3 beds 2 baths1,471 sq. ft.
2617 Lancers Boulevard, North Chesterfield, VA 23224
MLS# 2629632Listed by: RIVER CITY ELITE PROPERTIES - REAL BROKER


Protect your home and budget from life's surprises with an Assurant Home Warranty, backed by a partner that supports you through every step of homeownership. Explore Plans.
© 2026 Better Homes and Gardens Real Estate LLC. An Anywhere Real Estate company. All rights reserved. Better Homes and Gardens® Real Estate is a registered trademark owned by Meredith Operations Corporation, licensed to Better Homes and Gardens Real Estate LLC and used with permission. Better Homes and Gardens Real Estate LLC fully supports the principles of the Fair Housing Act and the Equal Opportunity Act. Listing information is deemed reliable but is not guaranteed accurate.
Each office is independently owned and operated.
Any services or products provided by third parties are not provided by, affiliated with or related to Better Homes and Gardens Real Estate LLC, or its affiliated companies.