
11931 Durrington Drive, North Chesterfield, VA 23236
Local realty services provided by:Better Homes and Gardens Real Estate Base Camp
11931 Durrington Drive,North Chesterfield, VA 23236
$545,000
- 3 Beds
- 2 Baths
- - sq. ft.
- Single family
- Sold
Listed by: annemarie hensley
Office: compass
MLS#:2621749
Source:RV
Sorry, we are unable to map this address
Price summary
- Price:$545,000
About this home
Nestled among mature trees and lush natural surroundings, this distinctive contemporary home offers exceptional privacy and a peaceful, tucked-away setting on 1.32 acres. With 2,464 square feet, the home features 3 bedrooms and 2 full baths, with all living spaces and bedrooms conveniently located on one level. The heart of the home is the expansive living and sunroom, connected as one beautiful, light-filled space with vaulted ceilings, hardwood floors, skylights, and walls of windows that bring the outdoors in and showcase the surrounding trees and greenery. A separate vaulted dining room provides an elegant setting for meals and gatherings. The spacious family room adds warmth and character with soaring vaulted ceilings, and a striking stone fireplace. The primary suite features its own private bath, while two additional bedrooms and a hall bathroom offer plenty of flexibility. Step outside onto the back deck and enjoy the expansive, wooded backyard, where mature trees and greenery create a private setting perfect for relaxing or entertaining. An over-sized two-car garage is located on the basement level, providing convenient parking and additional functionality without taking away from the ease of single-level living above. With its distinctive contemporary architecture, vaulted living spaces, abundant natural light, generous acreage, and serene wooded surroundings, this one-of-a-kind home feels like a private retreat among the trees....
Contact an agent
Home facts
- Year built:1979
- Subdivision & Development:Stonehenge
- Listing ID #:2621749
- Added:53 day(s) ago
- Updated:October 07, 2026 at 01:58 AM
Rooms and interior
- Bedrooms:3
- Total bathrooms:2
- Full bathrooms:2
- Rooms Total:8
- Flooring:Carpet, Tile, Wood
- Dining Description:Separate/Formal Dining Room
- Kitchen Description:Kitchen Island
- Bedroom Description:Main Level Primary
- Basement:Yes
- Basement Description:Partial
Heating and cooling
- Cooling:Central Air
- Heating:Forced Air, Natural Gas
- Central air:Yes
Structure and exterior
- Roof:Composition
- Year built:1979
- Architectural Style:Contemporary
- Construction Materials:Cedar, Drywall, Frame, Stone
- Exterior Features:Deck
- Levels:One
Schools
- High school:Monacan
- Middle school:Midlothian
- Elementary school:Gordon
Utilities
- Water:Public
- Sewer:Public Sewer
Finances and disclosures
- Price:$545,000
- Tax amount:$4,662 (2026)
Features and amenities
- Laundry features:Washer Hookup
- Amenities:Ceiling Fans, Granite Counters, Skylights
Parking
- Parking description:Attached, Driveway, Garage, Garage Door Opener, Paved, Paved Driveway, Two Spaces
- Garage:Yes
- Garage spaces:2
 The information being provided is for consumers' personal, non-commercial use and may not be used for any purpose other than to identify prospective properties for purchasing. All information provided is deemed reliable but is not guaranteed accurate.The multiple listing information is provided by Central Virginia Regional Multiple Listing Service, LLC from a copyrighted compilation of listings. The compilation of listings and each individual listing are © 2026 Central Virginia Regional Multiple Listing Service, LLC. All rights reserved.
New listings near 11931 Durrington Drive
- Coming Soon
 $335,000Coming Soon3 beds 3 baths1,647 sq. ft.
7206 Andersons Forge Court, North Chesterfield, VA 23225
MLS# 2627104Listed by: RE/MAX COMMONWEALTH - Coming Soon
 $440,000Coming Soon4 beds 3 baths2,347 sq. ft.
208 Aldersmead Road, North Chesterfield, VA 23236
MLS# 2627188Listed by: SHAHEEN RUTH MARTIN & FONVILLE - Coming Soon
 $449,950Coming Soon4 beds 3 baths2,816 sq. ft.
8507 Proctors Run Drive, North Chesterfield, VA 23237
MLS# 2626842Listed by: ERA WOODY HOGG & ASSOC - Coming Soon
 $389,000Coming Soon2 beds 2 baths1,322 sq. ft.
251 Pumpkin Place, North Chesterfield, VA 23236
MLS# 2626741Listed by: ASSIST2SELL BUYERS AND SELLERS - Coming Soon
 $488,000Coming Soon4 beds 3 baths2,100 sq. ft.
10134 Farmleigh Drive, North Chesterfield, VA 23235
MLS# 2626558Listed by: SHAHEEN RUTH MARTIN & FONVILLE - Coming Soon
 $350,000Coming Soon4 beds 2 baths1,574 sq. ft.
10112 Brittonwood Drive, North Chesterfield, VA 23237
MLS# 2626615Listed by: REDFIN CORPORATION - Coming Soon
 $350,000Coming Soon3 beds 2 baths1,640 sq. ft.
160 Arkwright Road, North Chesterfield, VA 23236
MLS# 2626475Listed by: EXP REALTY LLC - Coming Soon
 $209,999Coming Soon2 beds 2 baths950 sq. ft.
4624 Ayton Court, North Chesterfield, VA 23234
MLS# 2625972Listed by: EXP REALTY, LLC - Coming Soon
 $769,900Coming Soon4 beds 3 baths3,180 sq. ft.
11640 Rexmoor Drive, North Chesterfield, VA 23236
MLS# 2625057Listed by: REAL BROKER LLC - Coming Soon
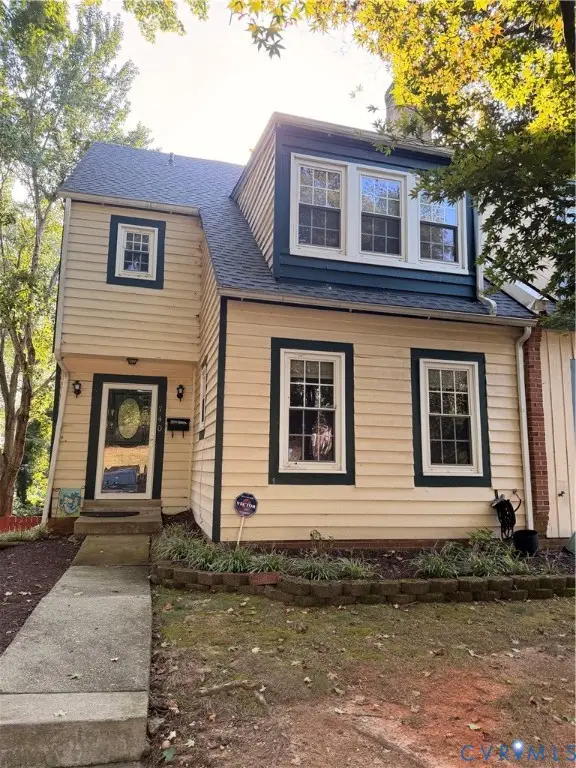 $285,000Coming Soon4 beds 4 baths2,158 sq. ft.
740 S Hyannis Drive, North Chesterfield, VA 23236
MLS# 2625725Listed by: LONG & FOSTER REALTORS


Protect your home and budget from life's surprises with an Assurant Home Warranty, backed by a partner that supports you through every step of homeownership. Explore Plans.
© 2026 Better Homes and Gardens Real Estate LLC. An Anywhere Real Estate company. All rights reserved. Better Homes and Gardens® Real Estate is a registered trademark owned by Meredith Operations Corporation, licensed to Better Homes and Gardens Real Estate LLC and used with permission. Better Homes and Gardens Real Estate LLC fully supports the principles of the Fair Housing Act and the Equal Opportunity Act. Listing information is deemed reliable but is not guaranteed accurate.
Each office is independently owned and operated.
Any services or products provided by third parties are not provided by, affiliated with or related to Better Homes and Gardens Real Estate LLC, or its affiliated companies.