
1625 Stone River Road, North Chesterfield, VA 23235
Local realty services provided by:Better Homes and Gardens Real Estate Base Camp
1625 Stone River Road,North Chesterfield, VA 23235
$400,000
- 3 Beds
- 2 Baths
- 1,955 sq. ft.
- Single family
- Pending
Listed by: hope george
Office: real broker llc.
MLS#:2618844
Source:RV
Price summary
- Price:$400,000
- Price per sq. ft.:$204.6
About this home
Architectural character, wooded privacy, and the freedom of no HOA create a lifestyle that’s hard to find. This contemporary one-level retreat showcases soaring vaulted ceilings, skylights, a brand-new roof, and a stunning double-sided stone fireplace that anchors the home’s inviting living spaces.
Designed for entertaining, the thoughtfully connected floor plan offers perfect balance of openness and comfort. The double-sided stone fireplace creates two distinct gathering spaces while maintaining an easy flow between the living room, family room, and spacious eat-in kitchen. Host holiday dinners in the formal dining, gather with friends around the fire, or enjoy living in spaces designed to bring people together.
The eat-in kitchen features abundant countertop space, a peninsula with bar seating, pantry, Bosch ultra-quiet dishwasher, Samsung smooth-top range with Air Fry and Keep Warm features, recessed lighting, and a convenient laundry closet with Samsung front-load washer and dryer. The refrigerator conveys.
Designed for more than just sleeping, the oversized primary suite comfortably fits a king-size bed while still leaving room for a sitting area, home office, or fitness space. Peaceful wooded views, a walk-in closet, and an linen closet complete the owner’s retreat. Two additional bedrooms provide flexibility for family, guests, hobbies, or remote work.
Step outside to enjoy the private wooded backyard from the rear deck, all within an established neighborhood just minutes from shopping, dining, parks, and everyday conveniences. Additional highlights include hardwood flooring throughout the main living areas, a slate foyer, cedar siding, a two-car front-load garage with pull-down attic access, garage door replaced in 2018, hardwired security system, and garage storage cabinet that conveys.
If you’ve been searching for distinctive contemporary architecture, exceptional spaces, one-level living, wooded privacy, and the convenience of a central location without HOA restrictions, you’ve found it....
Contact an agent
Home facts
- Year built:1984
- Subdivision & Development:Stone Mill
- Listing ID #:2618844
- Added:46 day(s) ago
- Updated:September 08, 2026 at 07:43 AM
Rooms and interior
- Bedrooms:3
- Total bathrooms:2
- Full bathrooms:2
- Rooms Total:7
- Flooring:Partially Carpeted, Slate, Tile, Vinyl
- Dining Description:Separate/Formal Dining Room
- Kitchen Description:Dishwasher, Electric Cooking, Pantry, Range Hood, Refrigerator, Self Cleaning Oven
- Basement:Yes
- Basement Description:Crawl Space
- Living area:1,955 sq. ft.
Heating and cooling
- Cooling:Central Air
- Heating:Electric
- Central air:Yes
Structure and exterior
- Roof:Shingle
- Year built:1984
- Building area:1,955 sq. ft.
- Lot area:0.49 Acres
- Architectural Style:Contemporary
- Construction Materials:Block, Cedar, Frame
- Exterior Features:Front Porch, Rear Porch
- Levels:One
Schools
- High school:Monacan
- Middle school:Providence
- Elementary school:A. M. Davis
Utilities
- Water:Public
- Sewer:Public Sewer
Finances and disclosures
- Price:$400,000
- Price per sq. ft.:$204.6
- Tax amount:$3,571 (2026)
Features and amenities
- Appliances:Dishwasher, Electric Cooking, Electric Water Heater, Range Hood, Refrigerator, Self Cleaning Oven
- Laundry features:Dryer Hookup
- Amenities:Cathedral Ceilings, High Speed Internet
Parking
- Parking description:Attached, Direct Access, Garage
- Garage:Yes
- Garage spaces:2
 The information being provided is for consumers' personal, non-commercial use and may not be used for any purpose other than to identify prospective properties for purchasing. All information provided is deemed reliable but is not guaranteed accurate.The multiple listing information is provided by Central Virginia Regional Multiple Listing Service, LLC from a copyrighted compilation of listings. The compilation of listings and each individual listing are © 2026 Central Virginia Regional Multiple Listing Service, LLC. All rights reserved.
New listings near 1625 Stone River Road
- Coming Soon
 $385,000Coming Soon3 beds 2 baths1,874 sq. ft.
8409 Hopkins Road, North Chesterfield, VA 23237
MLS# 2624411Listed by: REAL BROKER LLC - Coming Soon
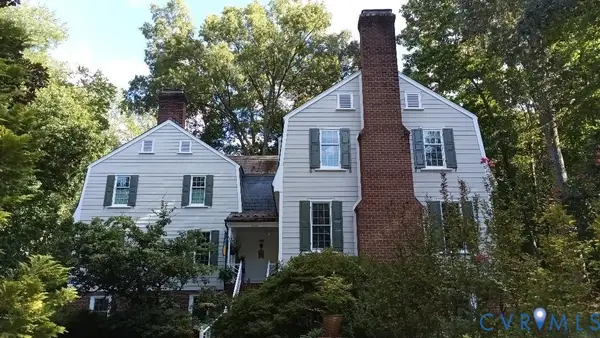 $800,000Coming Soon4 beds 4 baths4,862 sq. ft.
9301 Walhala Point, North Chesterfield, VA 23236
MLS# 2622102Listed by: JOYNER FINE PROPERTIES - Coming Soon
 $474,950Coming Soon4 beds 3 baths2,920 sq. ft.
3813 Silver Mews Lane, North Chesterfield, VA 23237
MLS# 2624392Listed by: IVY LEAGUE REALTY LLC - Coming Soon
 $415,000Coming Soon3 beds 2 baths1,315 sq. ft.
1506 Knollwood Drive, North Chesterfield, VA 23235
MLS# 2624341Listed by: KEETON & CO REAL ESTATE - Coming Soon
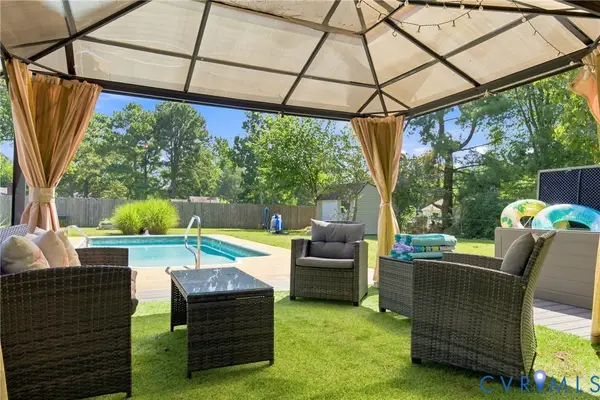 $375,000Coming Soon3 beds 3 baths2,187 sq. ft.
8148 Indian Springs Road, North Chesterfield, VA 23237
MLS# 2620769Listed by: LIZ MOORE & ASSOCIATES - Coming Soon
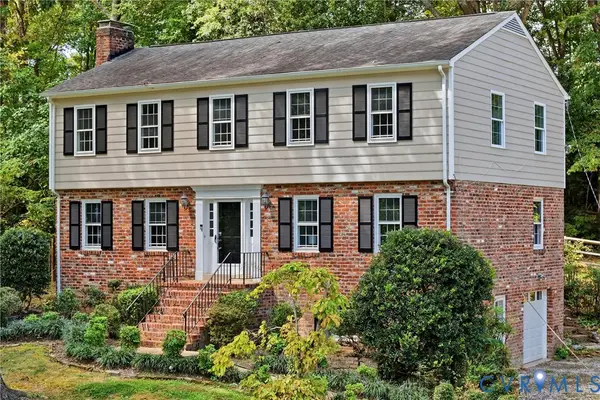 $450,000Coming Soon4 beds 3 baths2,594 sq. ft.
210 Sheffey Lane, North Chesterfield, VA 23235
MLS# 2623614Listed by: THE GOOD LIFE RVA - Coming Soon
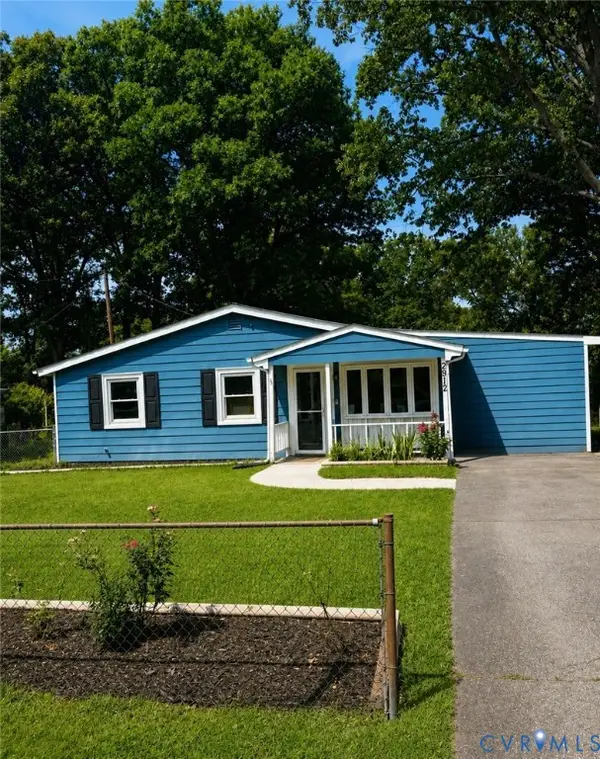 $290,000Coming Soon4 beds 2 baths1,240 sq. ft.
2912 Bensley Road, North Chesterfield, VA 23237
MLS# 2623058Listed by: COMPASS - Coming Soon
 $345,000Coming Soon2 beds 2 baths1,310 sq. ft.
2900 Providence Creek Road, North Chesterfield, VA 23236
MLS# 2623166Listed by: VIRGINIA CAPITAL REALTY - Coming Soon
 $330,000Coming Soon4 beds 1 baths1,416 sq. ft.
9925 S Wagstaff Circle, North Chesterfield, VA 23236
MLS# 2622558Listed by: VIRGINIA CAPITAL REALTY - Coming Soon
 $450,000Coming Soon3 beds 3 baths2,022 sq. ft.
1617 Hybla Road, North Chesterfield, VA 23236
MLS# 2622561Listed by: IVY LEAGUE REALTY LLC


Protect your home and budget from life's surprises with an Assurant Home Warranty, backed by a partner that supports you through every step of homeownership. Explore Plans.
© 2026 Better Homes and Gardens Real Estate LLC. An Anywhere Real Estate company. All rights reserved. Better Homes and Gardens® Real Estate is a registered trademark owned by Meredith Operations Corporation, licensed to Better Homes and Gardens Real Estate LLC and used with permission. Better Homes and Gardens Real Estate LLC fully supports the principles of the Fair Housing Act and the Equal Opportunity Act. Listing information is deemed reliable but is not guaranteed accurate.
Each office is independently owned and operated.
Any services or products provided by third parties are not provided by, affiliated with or related to Better Homes and Gardens Real Estate LLC, or its affiliated companies.