
242 Monath Road, North Chesterfield, VA 23236
Local realty services provided by:Better Homes and Gardens Real Estate Base Camp
Listed by: dennis ross, clayton gits
Office: real broker llc.
MLS#:2629391
Source:RV
Price summary
- Price:$475,000
- Price per sq. ft.:$201.1
About this home
Discover comfort, character, and versatility at 242 Monath Road! Situated on nearly an acre of scenic land, this inviting home combines a desirable first-floor primary suite, spacious gathering areas, and separate living quarters above the garage—offering flexibility for a variety of living arrangements.
Inside, rich hardwood floors, classic crown molding, and a striking stone gas fireplace create a warm, welcoming atmosphere. The spacious eat-in kitchen is ready for everyday meals and entertaining with solid wood cabinetry, a center island, and stainless steel appliances. Just beyond, the recreation room offers another place to gather, featuring decorative wall trim, recessed lighting, and prewiring with ceiling speakers. A convenient half bath and pantry add everyday functionality.
The first-floor primary suite offers a spacious walk-in closet and private bath with dual vanities, a soaking tub, and separate shower. Upstairs, two generously sized bedrooms share a full bathroom.
A standout feature is the separate living suite above the garage, complete with a kitchenette, full bathroom, and individual climate control. This versatile space is well suited for extended family, visiting guests, or a private retreat. Recent improvements include a newer roof, newly installed gutter protection, and a recently replaced water heater.
Outside, the nearly one-acre setting provides ample room to garden, entertain, enjoy outdoor activities, or simply relax in the peaceful surroundings. Enjoy convenient access to Pocahontas State Park, shopping and dining along Midlothian Turnpike, and regional routes including Powhite Parkway, Chippenham Parkway, and Route 288. With distinctive living spaces, thoughtful features, and room to spread out, this property is ready to welcome its next owner. Schedule your private showing today!
Some photos have been virtually staged....
Contact an agent
Home facts
- Year built:2004
- Subdivision & Development:Reams Run
- Listing ID #:2629391
- Added:2 day(s) ago
- Updated:November 07, 2026 at 12:48 AM
Rooms and interior
- Bedrooms:4
- Total bathrooms:4
- Full bathrooms:3
- Half bathrooms:1
- Rooms Total:9
- Flooring:Carpet, Tile, Wood
- Dining Description:Breakfast Area, Dining Area
- Bathrooms Description:Double Vanity
- Kitchen Description:Dishwasher, Disposal, Electric Cooking, Exhaust Fan, Kitchen Island, Microwave, Oven, Pantry, Refrigerator, Smooth Cooktop, Stove
- Bedroom Description:Main Level Primary, Multiple Primary Suites
- Basement:Yes
- Basement Description:Crawl Space
- Living area:2,362 sq. ft.
Heating and cooling
- Cooling:Zoned
- Heating:Electric, Heat Pump, Zoned
Structure and exterior
- Roof:Composition, Shingle
- Year built:2004
- Building area:2,362 sq. ft.
- Lot area:0.91 Acres
- Architectural Style:Cape Cod, Two Story
- Construction Materials:Drywall, Frame, Vinyl Siding
- Exterior Features:Awnings, Front Porch, Lighting, Patio, Porch, Wrap Around
- Levels:Two Story
Schools
- High school:Monacan
- Middle school:Providence
- Elementary school:Reams
Utilities
- Water:Well
- Sewer:Septic Tank
Finances and disclosures
- Price:$475,000
- Price per sq. ft.:$201.1
- Tax amount:$5,296 (2026)
Features and amenities
- Appliances:Dishwasher, Disposal, Dryer, Electric Cooking, Electric Water Heater, Exhaust Fan, Microwave, Oven, Refrigerator, Smooth Cooktop, Stove, Washer
- Laundry features:Dryer, Dryer Hookup, Washer, Washer Hookup
- Amenities:Ceiling Fans, Granite Counters, High Ceilings, Recessed Lighting, Smoke Detectors, Tile Counters, Tile Countertop, Walk-In Closets
Parking
- Parking description:Attached, Direct Access, Driveway, Garage, Garage Door Opener, Off Street, Paved, Paved Driveway
- Garage:Yes
- Garage spaces:1
 The information being provided is for consumers' personal, non-commercial use and may not be used for any purpose other than to identify prospective properties for purchasing. All information provided is deemed reliable but is not guaranteed accurate.The multiple listing information is provided by Central Virginia Regional Multiple Listing Service, LLC from a copyrighted compilation of listings. The compilation of listings and each individual listing are © 2026 Central Virginia Regional Multiple Listing Service, LLC. All rights reserved.
New listings near 242 Monath Road
- Coming Soon
 $285,000Coming Soon3 beds 2 baths1,376 sq. ft.
9400 Hyth Place, North Chesterfield, VA 23237
MLS# 2629864Listed by: KW METRO CENTER - Coming Soon
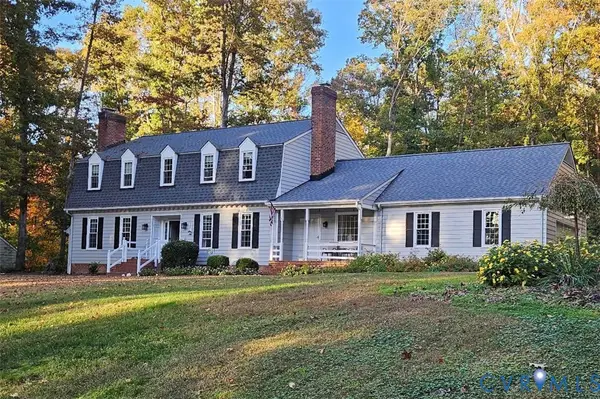 $700,000Coming Soon5 beds 3 baths3,090 sq. ft.
721 Farnham Drive, North Chesterfield, VA 23236
MLS# 2629786Listed by: RE/MAX COMMONWEALTH - Coming Soon
 $445,000Coming Soon3 beds 2 baths1,876 sq. ft.
1816 Providence Villas Court, North Chesterfield, VA 23236
MLS# 2629265Listed by: LIZ MOORE & ASSOCIATES - Coming Soon
 $429,900Coming Soon4 beds 3 baths2,145 sq. ft.
5024 Bryanbell Lane, North Chesterfield, VA 23234
MLS# 2629650Listed by: FATHOM REALTY VIRGINIA - Coming Soon
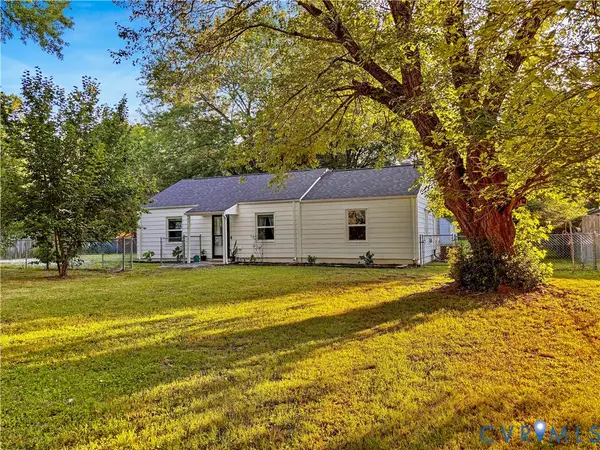 $309,900Coming Soon3 beds 1 baths1,064 sq. ft.
9716 Telstar Drive, North Chesterfield, VA 23237
MLS# 2629653Listed by: FIRST CHOICE REALTY - Coming Soon
 $275,000Coming Soon3 beds 2 baths1,600 sq. ft.
4156 Laurel Oak Road, North Chesterfield, VA 23237
MLS# 2628843Listed by: SAMSON PROPERTIES - Coming Soon
 $360,000Coming Soon3 beds 3 baths1,702 sq. ft.
8125 Fallbrooke Drive, North Chesterfield, VA 23235
MLS# 2628320Listed by: THE GOOD LIFE RVA - Coming Soon
 $209,999Coming Soon2 beds 2 baths950 sq. ft.
4624 Ayton Court, North Chesterfield, VA 23234
MLS# 2625972Listed by: EXP REALTY, LLC - New
 $417,000Active4 beds 3 baths1,810 sq. ft.
1736 Bellows Drive, North Chesterfield, VA 23225
MLS# 2629870Listed by: PAUL WESLEY REAL ESTATE - New
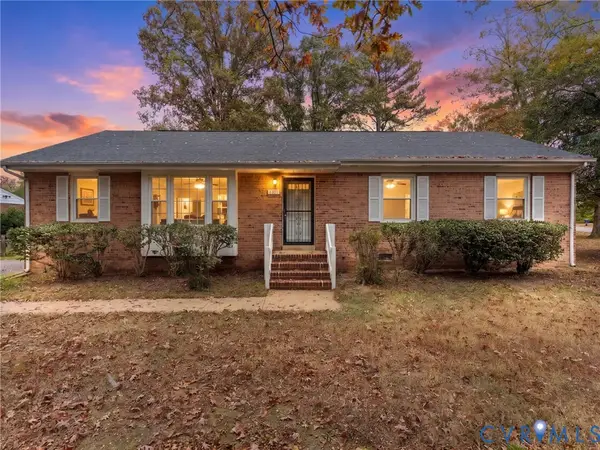 $293,000Active3 beds 2 baths1,471 sq. ft.
2617 Lancers Boulevard, North Chesterfield, VA 23224
MLS# 2629632Listed by: RIVER CITY ELITE PROPERTIES - REAL BROKER


Protect your home and budget from life's surprises with an Assurant Home Warranty, backed by a partner that supports you through every step of homeownership. Explore Plans.
© 2026 Better Homes and Gardens Real Estate LLC. An Anywhere Real Estate company. All rights reserved. Better Homes and Gardens® Real Estate is a registered trademark owned by Meredith Operations Corporation, licensed to Better Homes and Gardens Real Estate LLC and used with permission. Better Homes and Gardens Real Estate LLC fully supports the principles of the Fair Housing Act and the Equal Opportunity Act. Listing information is deemed reliable but is not guaranteed accurate.
Each office is independently owned and operated.
Any services or products provided by third parties are not provided by, affiliated with or related to Better Homes and Gardens Real Estate LLC, or its affiliated companies.