
2520 Devenwood Road, North Chesterfield, VA 23235
Local realty services provided by:Better Homes and Gardens Real Estate Base Camp
2520 Devenwood Road,North Chesterfield, VA 23235
$575,000
- 4 Beds
- 3 Baths
- 3,004 sq. ft.
- Single family
- Pending
Listed by: courtney moore
Office: real broker llc.
MLS#:2609291
Source:RV
Price summary
- Price:$575,000
- Price per sq. ft.:$191.41
About this home
Welcome to this charming 4 bedroom, 3 bath home in the highly sought-after Bon Air area, where warmth, character & versatility come together beautifully. From the moment you arrive, you’ll be captivated by the inviting curb appeal, complete w/ various fruit trees/bushes, & garden beds featuring strawberries & herbs—perfect for those who love to garden or simply enjoy nature.
The private, fenced rear yard is a true retreat, ideal for entertaining or relaxing. Enjoy gatherings on the oversized deck, unwind in the peaceful setting, or take advantage of storage buildings & a delightful three-season room that offers endless possibilities—art studio, playroom, or serene escape. Inside, you’ll find stunning site-finished wood floors, charming trim & a thoughtfully designed layout. The entire inside of the home- walls, trim, ceilings & kitchen cabinets were repainted in May 2026. Shutters, front door & decks repainted in May 2026. The spacious family room features cathedral ceilings, a dramatic floor-to-ceiling stone gas fireplace & a large picture window that fills the space w/ natural light while showcasing the beautiful yard. The adjoining three-season room adds even more living space to enjoy year-round. The kitchen offers generous cabinet space & lovely views of the backyard. Upstairs, the primary suite boasts gorgeous wood floors, a private en suite bath w/ garden tub & 2 cedar closets. Two additional bedrooms are bright, well-sized & conveniently located near the full hall bath. The lower level is perfect for multigenerational living or guests, featuring a large in-law suite w/ full bath, bedroom w/ built-ins, a sitting area w/ fireplace, bar area & private exterior access w/ ramp. An oversized rec room, utility space & direct access to the 2-car side-load garage complete this level. With 2 driveways, excellent entertaining space & a prime location near both public & private schools, shopping, dining, parks, medical facilities & interstates—this home truly has it all.Don’t miss your opportunity to make it yours...
Contact an agent
Home facts
- Year built:1969
- Listing ID #:2609291
- Added:7 day(s) ago
- Updated:May 26, 2026 at 07:33 AM
Rooms and interior
- Bedrooms:4
- Total bathrooms:3
- Full bathrooms:3
- Rooms Total:8
- Flooring:Carpet, Ceramic Tile, Linoleum, Wood
- Dining Description:Dining Area
- Bathrooms Description:Garden Tub/Roman Tub
- Kitchen Description:Disposal, Electric Cooking, Exhaust Fan, Pantry, Range Hood, Refrigerator, Stove
- Bedroom Description:Multiple Primary Suites
- Basement:Yes
- Basement Description:Full, Sump Pump
- Living area:3,004 sq. ft.
Heating and cooling
- Cooling:Heat Pump, Zoned
- Heating:Electric, Heat Pump, Natural Gas
Structure and exterior
- Roof:Shingle
- Year built:1969
- Building area:3,004 sq. ft.
- Lot area:0.45 Acres
- Lot Features:Fruit Trees, Landscaped
- Architectural Style:Tri Level
- Construction Materials:Brick, Drywall, Frame, Vinyl Siding
- Exterior Features:Deck, Glass Enclosed, Out Buildings, Porch
- Levels:Multi/Split, Three Or More, Tri Level
Schools
- High school:James River
- Middle school:Robious
- Elementary school:Bon Air
Utilities
- Water:Public
- Sewer:Public Sewer
Finances and disclosures
- Price:$575,000
- Price per sq. ft.:$191.41
- Tax amount:$4,473 (2025)
Features and amenities
- Appliances:Disposal, Dryer, Electric Cooking, Exhaust Fan, Gas Water Heater, Range Hood, Refrigerator, Stove, Washer
- Laundry features:Dryer, Dryer Hookup, Washer, Washer Hookup
- Amenities:Bay Windows, Beamed Ceilings, Cathedral Ceilings, Ceiling Fans, French Doors/Atrium Doors, Laminate Counters, Thermal Windows, Track Lighting
Parking
- Parking description:Basement, Garage Door Opener, Garage Faces Rear, Off Street, Oversized
- Garage:Yes
- Garage spaces:2
 The information being provided is for consumers' personal, non-commercial use and may not be used for any purpose other than to identify prospective properties for purchasing. All information provided is deemed reliable but is not guaranteed accurate.The multiple listing information is provided by Central Virginia Regional Multiple Listing Service, LLC from a copyrighted compilation of listings. The compilation of listings and each individual listing are © 2026 Central Virginia Regional Multiple Listing Service, LLC. All rights reserved.
New listings near 2520 Devenwood Road
- Open Sat, 2 to 4pmNew
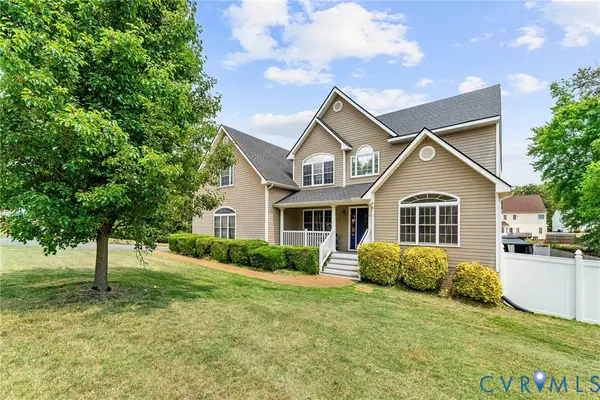 $500,000Active4 beds 3 baths2,878 sq. ft.
10455 Brynmore Drive, North Chesterfield, VA 23237
MLS# 2613878Listed by: LONG & FOSTER REALTORS - Coming Soon
 $425,000Coming Soon4 beds 3 baths
150 Arkwright Road, North Chesterfield, VA 23236
MLS# 2613781Listed by: LONG & FOSTER REALTORS - Coming Soon
 $350,000Coming Soon3 beds 3 baths
1930 Greenfield Drive, North Chesterfield, VA 23235
MLS# 2613903Listed by: INGRAM & ASSOCIATES-HOPEWELL 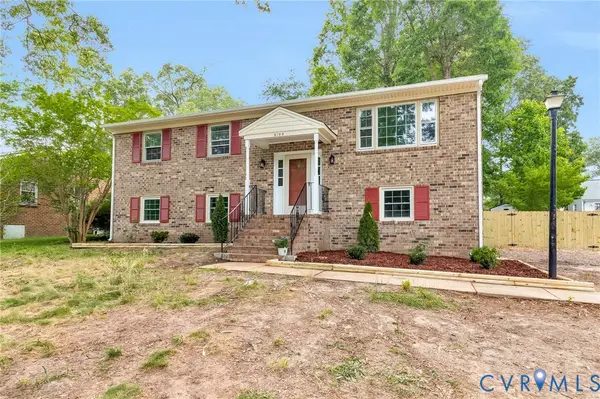 $365,000Pending5 beds 3 baths2,376 sq. ft.
5109 Dermotte Lane, North Chesterfield, VA 23237
MLS# 2613879Listed by: JOYNER FINE PROPERTIES- Coming Soon
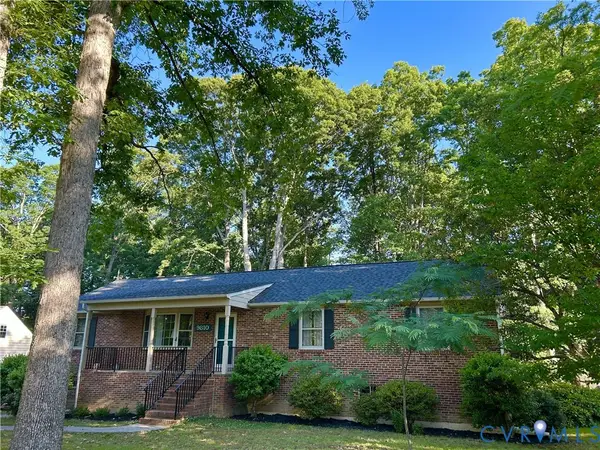 $420,000Coming Soon3 beds 3 baths
9810 Tuxford Road, North Chesterfield, VA 23236
MLS# 2613754Listed by: LONG & FOSTER REALTORS - Coming Soon
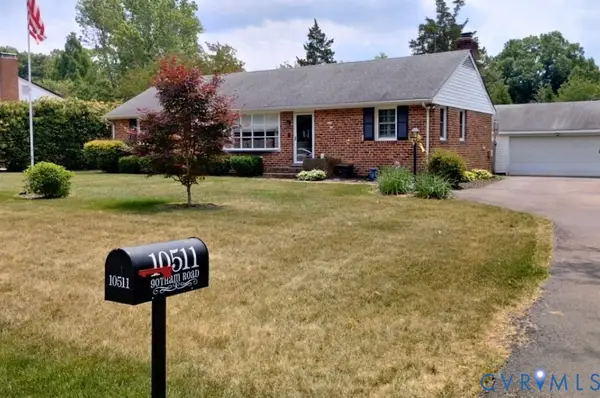 $410,000Coming Soon4 beds 2 baths
10511 Gotham Road, North Chesterfield, VA 23235
MLS# 2613773Listed by: LONG & FOSTER REALTORS 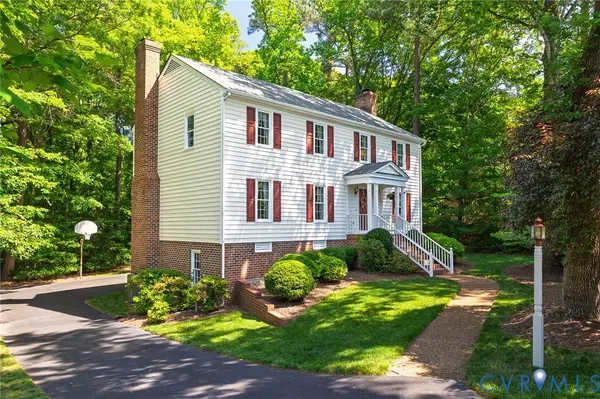 $450,000Pending4 beds 4 baths2,579 sq. ft.
9020 Ivybridge Crossing, North Chesterfield, VA 23236
MLS# 2613443Listed by: RE/MAX COMMONWEALTH $165,000Pending2 beds 1 baths721 sq. ft.
10000 Beaumont Avenue, North Chesterfield, VA 23237
MLS# 2613493Listed by: LONG & FOSTER REALTORS- New
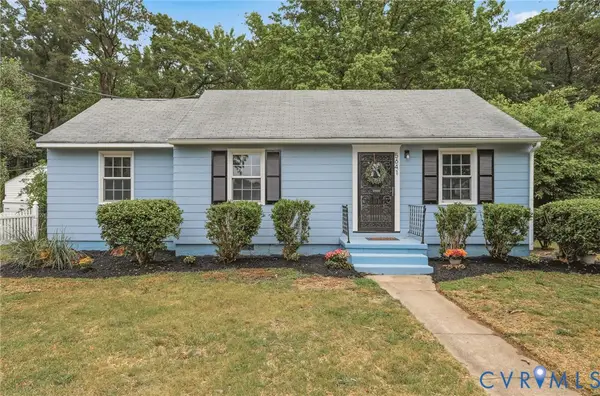 $325,000Active3 beds 2 baths1,400 sq. ft.
5641 N Chesterwood Drive, North Chesterfield, VA 23234
MLS# 2613695Listed by: OAKSTONE PROPERTIES 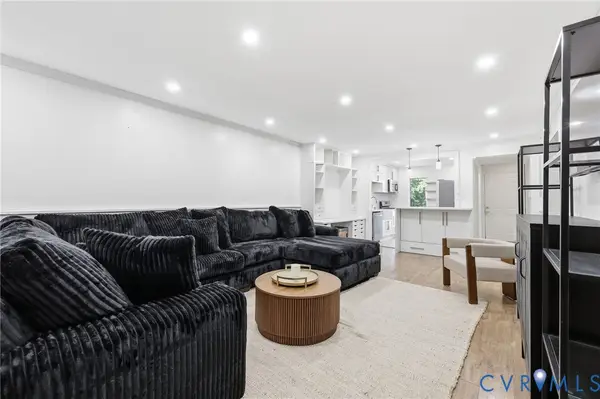 $200,000Pending2 beds 2 baths971 sq. ft.
10182 Iron Mill Road, North Chesterfield, VA 23235
MLS# 2613778Listed by: CENTURY 21 REALTY @ HOME


Protect your home and budget from life's surprises with an Assurant Home Warranty, backed by a partner that supports you through every step of homeownership. Explore Plans.
© 2026 Better Homes and Gardens Real Estate LLC. An Anywhere Real Estate company. All rights reserved. Better Homes and Gardens® Real Estate is a registered trademark owned by Meredith Operations Corporation, licensed to Better Homes and Gardens Real Estate LLC and used with permission. Better Homes and Gardens Real Estate LLC fully supports the principles of the Fair Housing Act and the Equal Opportunity Act. Listing information is deemed reliable but is not guaranteed accurate.
Each office is independently owned and operated.
Any services or products provided by third parties are not provided by, affiliated with or related to Better Homes and Gardens Real Estate LLC, or its affiliated companies.