
10455 Brynmore Drive, North Chesterfield, VA 23237
Local realty services provided by:Better Homes and Gardens Real Estate Native American Group
10455 Brynmore Drive,North Chesterfield, VA 23237
$475,000
- 4 Beds
- 3 Baths
- - sq. ft.
- Single family
- Sold
Listed by: cole dickinson, kyle yeatman
Office: long & foster realtors
MLS#:2613878
Source:RV
Sorry, we are unable to map this address
Price summary
- Price:$475,000
- Monthly HOA dues:$5
About this home
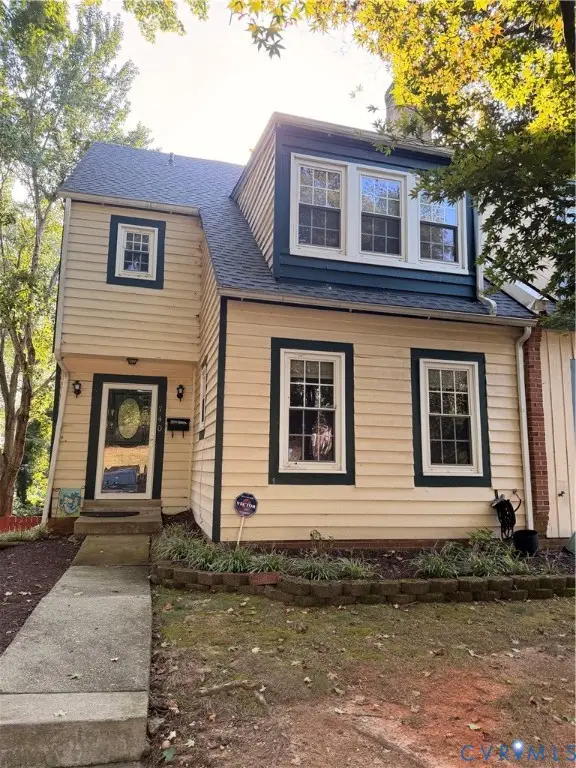
Tucked on a beautifully manicured lot with an inviting full front porch, 10455 Brynmore Drive offers timeless curb appeal paired with spacious, well-designed living. Inside, hardwood floors and a dramatic two-story foyer create a warm welcome, flanked by a private flex space or home office behind French doors and a formal dining room accented with custom trim details. The heart of the home is the expansive kitchen featuring granite countertops, a center island, tile backsplash, walk-in pantry, and an eat-in dining area with direct access to the rear deck, perfect for everyday living and entertaining alike. Open to the kitchen, the family room feels both comfortable and connected with a gas fireplace and surround sound system creating the ideal gathering space.
Upstairs, the spacious primary suite serves as a true retreat with vaulted ceilings, an oversized walk-in closet, and a beautifully appointed en suite bath complete with a soaking tub and fully tiled walk-in shower. Three additional well-sized bedrooms share a hall bath, offering flexibility for guests, family, or additional workspace. Thoughtfully maintained inside and out, this home blends classic style with functional living in a beautiful setting....
Contact an agent
Home facts
- Year built:2005
- Subdivision & Development:Brynmore
- Listing ID #:2613878
- Added:121 day(s) ago
- Updated:September 24, 2026 at 07:10 AM
Rooms and interior
- Bedrooms:4
- Total bathrooms:3
- Full bathrooms:2
- Half bathrooms:1
- Rooms Total:9
- Flooring:Partially Carpeted, Tile, Wood
- Dining Description:Breakfast Area, Dining Area, Separate/Formal Dining Room
- Bathrooms Description:Double Vanity
- Kitchen Description:Dishwasher, Disposal, Electric Cooking, Kitchen Island, Microwave, Oven, Pantry, Range Hood, Stove
- Basement:Yes
- Basement Description:Crawl Space
Heating and cooling
- Cooling:Central Air, Electric, Zoned
- Heating:Electric, Heat Pump, Zoned
- Central air:Yes
Structure and exterior
- Roof:Composition, Shingle
- Year built:2005
- Lot Features:Landscaped
- Architectural Style:Two Story
- Construction Materials:Drywall, Frame, Vinyl Siding
- Exterior Features:Deck, Front Porch, Porch
- Levels:Two, Two Story
Schools
- High school:Bird
- Middle school:Salem
- Elementary school:Ecoff
Utilities
- Water:Public
- Sewer:Public Sewer
Finances and disclosures
- Price:$475,000
- Tax amount:$3,899 (2025)
Features and amenities
- Appliances:Dishwasher, Disposal, Electric Cooking, Electric Water Heater, Microwave, Oven, Range Hood, Stove
- Laundry features:Dryer Hookup, Washer Hookup
- Amenities:Cathedral Ceilings, Ceiling Fans, French Doors/Atrium Doors, Granite Counters, High Ceilings, Recessed Lighting, Walk-In Closets
Parking
- Parking description:Attached, Driveway, Garage, Garage Door Opener, Oversized, Paved, Paved Driveway
- Garage:Yes
- Garage spaces:2
 The information being provided is for consumers' personal, non-commercial use and may not be used for any purpose other than to identify prospective properties for purchasing. All information provided is deemed reliable but is not guaranteed accurate.The multiple listing information is provided by Central Virginia Regional Multiple Listing Service, LLC from a copyrighted compilation of listings. The compilation of listings and each individual listing are © 2026 Central Virginia Regional Multiple Listing Service, LLC. All rights reserved.
New listings near 10455 Brynmore Drive
- Coming Soon
 $535,000Coming Soon3 beds 3 baths2,154 sq. ft.
9044 Amberhill Loop, North Chesterfield, VA 23236
MLS# 2626013Listed by: EXP REALTY, LLC - Coming Soon
 $429,900Coming Soon3 beds 3 baths1,787 sq. ft.
10112 Huntersdell Lane, North Chesterfield, VA 23235
MLS# 2625903Listed by: REDFIN CORPORATION - Coming Soon
 $285,000Coming Soon4 beds 4 baths2,158 sq. ft.
740 S Hyannis Drive, North Chesterfield, VA 23236
MLS# 2625725Listed by: LONG & FOSTER REALTORS - Coming Soon
 $485,000Coming Soon4 beds 3 baths2,131 sq. ft.
8806 Bethany Creek Avenue, North Chesterfield, VA 23236
MLS# 2625519Listed by: PROVIDENCE HILL REAL ESTATE - Coming Soon
 $296,000Coming Soon3 beds 1 baths1,056 sq. ft.
6514 Canute Drive, North Chesterfield, VA 23234
MLS# 2624270Listed by: LIZ MOORE & ASSOCIATES - Coming Soon
 $429,900Coming Soon4 beds 3 baths1,810 sq. ft.
1736 Bellows Drive, North Chesterfield, VA 23225
MLS# 2625244Listed by: LONG & FOSTER REALTORS - Coming Soon
 $200,000Coming Soon3 beds 2 baths1,311 sq. ft.
10300 Iron Mill Road #10300, North Chesterfield, VA 23235
MLS# 2625136Listed by: PROVIDENCE HILL REAL ESTATE - Coming Soon
 $345,000Coming Soon2 beds 2 baths1,310 sq. ft.
2900 Providence Creek Road, North Chesterfield, VA 23236
MLS# 2623166Listed by: VIRGINIA CAPITAL REALTY - New
 $429,000Active5 beds 3 baths2,818 sq. ft.
6807 Gatebridge Place, North Chesterfield, VA 23234
MLS# 2626002Listed by: KW METRO CENTER - New
 $270,000Active3 beds 3 baths1,470 sq. ft.
10405 Hyannis Drive, North Chesterfield, VA 23236
MLS# 2625941Listed by: CAPCENTER


Protect your home and budget from life's surprises with an Assurant Home Warranty, backed by a partner that supports you through every step of homeownership. Explore Plans.
© 2026 Better Homes and Gardens Real Estate LLC. An Anywhere Real Estate company. All rights reserved. Better Homes and Gardens® Real Estate is a registered trademark owned by Meredith Operations Corporation, licensed to Better Homes and Gardens Real Estate LLC and used with permission. Better Homes and Gardens Real Estate LLC fully supports the principles of the Fair Housing Act and the Equal Opportunity Act. Listing information is deemed reliable but is not guaranteed accurate.
Each office is independently owned and operated.
Any services or products provided by third parties are not provided by, affiliated with or related to Better Homes and Gardens Real Estate LLC, or its affiliated companies.