
619 Whiffletree Road, North Chesterfield, VA 23236
Local realty services provided by:Better Homes and Gardens Real Estate Native American Group
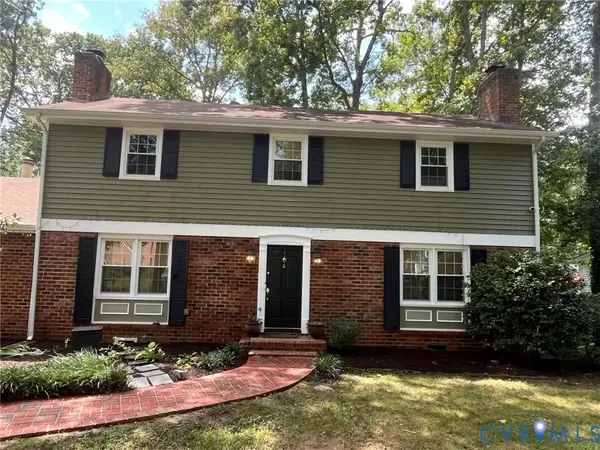
619 Whiffletree Road,North Chesterfield, VA 23236
$395,000
- 4 Beds
- 2 Baths
- 1,900 sq. ft.
- Single family
- Pending
Listed by: stanley cowan, jared davis
Office: exp realty llc.
MLS#:2615481
Source:RV
Price summary
- Price:$395,000
- Price per sq. ft.:$207.89
About this home
Don’t miss this updated 4 bedroom corner lot home with standout curb appeal, a fenced backyard, and two newer storage sheds. Two bedrooms are on the upper level and two are on the lower level, creating a flexible layout for guests, home office, or multigenerational living. The spacious owner’s suite offers two closets and a private full bath featuring a tiled shower and updated vanity. Cozy family room with a brick fireplace and an exterior door leading to the backyard, perfect for relaxing, pets, or play. The kitchen includes ample cabinetry, generous counter space, appliances that convey, and a movable island for added prep space. A versatile flex room currently used as an office can also serve as a dining area, playroom, or hobby space. Enjoy LVP flooring throughout, recessed lighting in the living room, and vinyl replacement windows. Convenient location minutes to shopping, restaurants, the mall, and quick highway access.
Contact an agent
Home facts
- Year built:1974
- Listing ID #:2615481
- Added:46 day(s) ago
- Updated:July 24, 2026 at 08:27 AM
Rooms and interior
- Bedrooms:4
- Total bathrooms:2
- Full bathrooms:2
- Rooms Total:7
- Flooring:Vinyl, Wood
- Living area:1,900 sq. ft.
Heating and cooling
- Cooling:Attic Fan, Central Air, Electric
- Heating:Electric
- Central air:Yes
Structure and exterior
- Year built:1974
- Building area:1,900 sq. ft.
- Lot area:0.34 Acres
- Architectural Style:Split Foyer, Two Story
- Construction Materials:Brick, Drywall, Vinyl Siding
- Exterior Features:Front Porch, Out Buildings, Porch
- Foundation Description:Slab
- Levels:Multi/Split, Two, Two Story
Schools
- High school:Monacan
- Middle school:Providence
- Elementary school:Reams
Utilities
- Water:Public
- Sewer:Public Sewer
Finances and disclosures
- Price:$395,000
- Price per sq. ft.:$207.89
- Tax amount:$2,746 (2025)
Features and amenities
- Appliances:Electric Water Heater
- Amenities:Ceiling Fans, Granite Counters, Security System
Parking
- Parking description:On Street
 The information being provided is for consumers' personal, non-commercial use and may not be used for any purpose other than to identify prospective properties for purchasing. All information provided is deemed reliable but is not guaranteed accurate.The multiple listing information is provided by Central Virginia Regional Multiple Listing Service, LLC from a copyrighted compilation of listings. The compilation of listings and each individual listing are © 2026 Central Virginia Regional Multiple Listing Service, LLC. All rights reserved.
New listings near 619 Whiffletree Road
- New
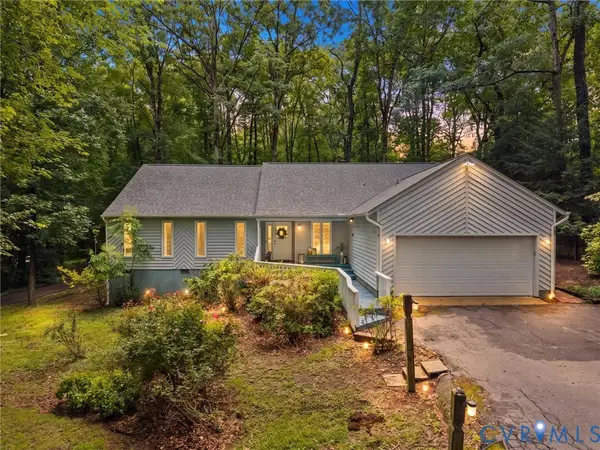 $400,000Active3 beds 2 baths1,955 sq. ft.
1625 Stone River Road, North Chesterfield, VA 23235
MLS# 2618844Listed by: REAL BROKER LLC - Open Sun, 1 to 3pmNew
 $399,000Active3 beds 2 baths2,003 sq. ft.
2111 Bloomsherry Drive, North Chesterfield, VA 23235
MLS# 2620006Listed by: SHAHEEN RUTH MARTIN & FONVILLE - New
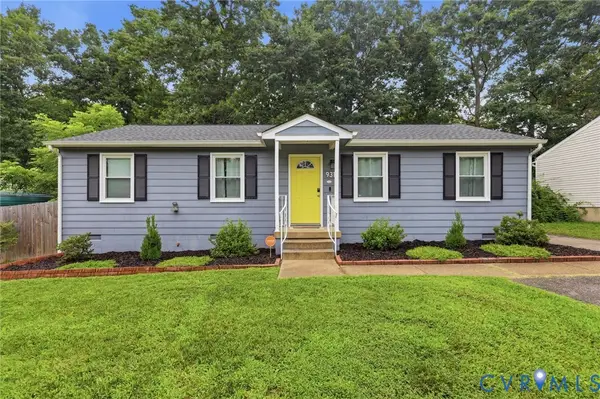 $310,000Active3 beds 2 baths1,104 sq. ft.
9311 Rainwood Road, North Chesterfield, VA 23237
MLS# 2619966Listed by: THE HOGAN GROUP REAL ESTATE - New
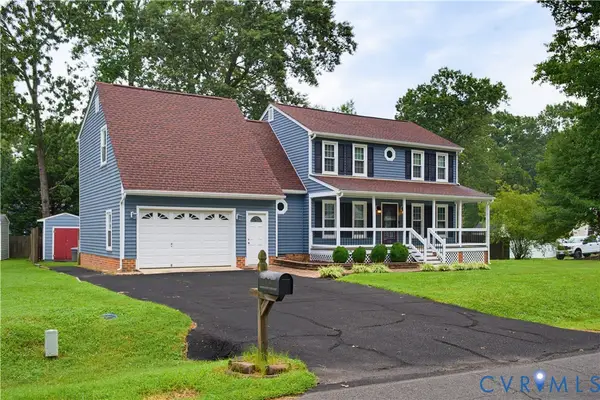 $399,500Active3 beds 3 baths2,054 sq. ft.
5300 White Pickett Lane, North Chesterfield, VA 23237
MLS# 2619916Listed by: AARE - New
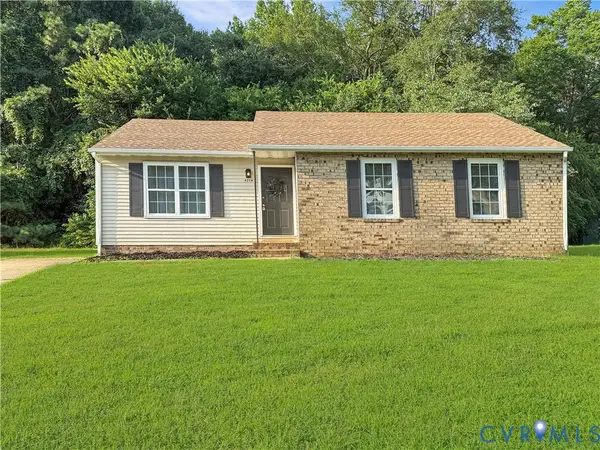 $269,000Active3 beds 1 baths1,048 sq. ft.
9279 Lost Forest Drive, North Chesterfield, VA 23237
MLS# 2619053Listed by: REAL BROKER LLC - Coming Soon
 $489,950Coming Soon4 beds 3 baths
10009 Farmleigh Drive, North Chesterfield, VA 23235
MLS# 2619669Listed by: A PLUS REALTY AND ASSOCIATES INC - Open Sun, 12 to 3pmNew
 $449,000Active3 beds 2 baths1,675 sq. ft.
8422 Dwayne Lane, North Chesterfield, VA 23235
MLS# 2619748Listed by: SAMSON PROPERTIES - New
 $499,950Active3 beds 3 baths2,020 sq. ft.
8178 Lyndale Drive, North Chesterfield, VA 23235
MLS# 2619648Listed by: HOMETOWN REALTY - New
 $220,000Active2 beds 2 baths1,160 sq. ft.
8103 Provincetown Drive, North Chesterfield, VA 23235
MLS# 2619737Listed by: EXP REALTY, LLC - Open Sat, 12 to 2pm
 $350,000Pending4 beds 4 baths2,321 sq. ft.
6200 Tandem Court, North Chesterfield, VA 23234
MLS# 2619079Listed by: COMPASS


Protect your home and budget from life's surprises with an Assurant Home Warranty, backed by a partner that supports you through every step of homeownership. Explore Plans.
© 2026 Better Homes and Gardens Real Estate LLC. An Anywhere Real Estate company. All rights reserved. Better Homes and Gardens® Real Estate is a registered trademark owned by Meredith Operations Corporation, licensed to Better Homes and Gardens Real Estate LLC and used with permission. Better Homes and Gardens Real Estate LLC fully supports the principles of the Fair Housing Act and the Equal Opportunity Act. Listing information is deemed reliable but is not guaranteed accurate.
Each office is independently owned and operated.
Any services or products provided by third parties are not provided by, affiliated with or related to Better Homes and Gardens Real Estate LLC, or its affiliated companies.