
8801 Elkview Court, North Chesterfield, VA 23236
Local realty services provided by:Better Homes and Gardens Real Estate Native American Group
8801 Elkview Court,North Chesterfield, VA 23236
$500,000
- 4 Beds
- 3 Baths
- 2,540 sq. ft.
- Single family
- Active
Upcoming open houses
- Sun, Sep 2712:00 pm - 02:00 pm
Listed by: sarah jefferson, annemarie hensley
Office: compass
MLS#:2624889
Source:RV
Price summary
- Price:$500,000
- Price per sq. ft.:$196.85
- Monthly HOA dues:$22.92
About this home
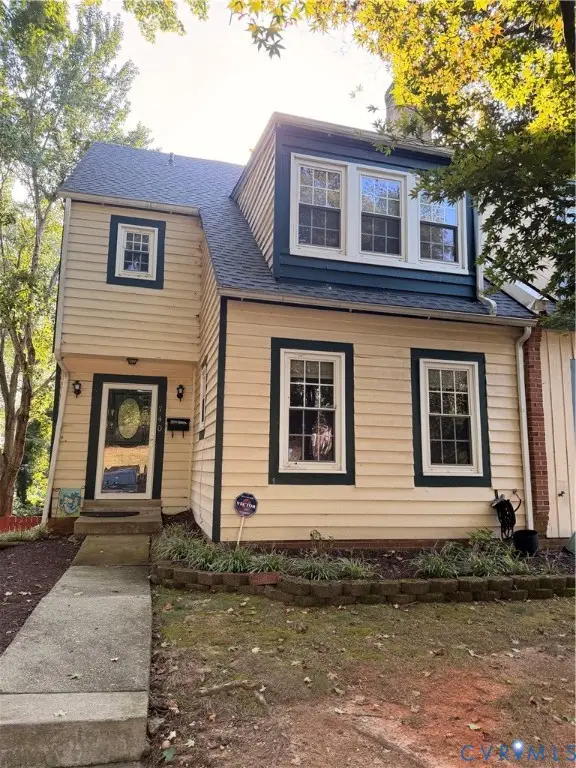
Welcome to 8801 Elkview Ct, ideally situated in the highly desirable Bexley community, positioned on a spacious corner lot that leads into a quiet, peaceful cul-de-sac.
Step inside and enter the welcoming formal dining room, perfect for hosting family dinners and special occasions. The home flows seamlessly into the bright, eat-in kitchen featuring a central island and sleek stainless steel appliances, making meal preparation and casual dining a breeze. Adjacent to the kitchen is the expansive family room, offering an ideal gathering space filled with abundant natural light.
Heading upstairs, where brand-new carpet continues throughout the second level, you are greeted by a versatile loft space that can serve as a home office, playroom, or media area. The upper level also houses a convenient laundry room, three generously sized bedrooms, a full hallway bathroom, and a spacious primary bedroom suite complete with a private ensuite bathroom.
Outside, step onto the low-maintenance TREX deck - perfect for relaxing or outdoor entertaining - overlooking a huge fenced-in yard that offers plenty of space for recreation. Completing this wonderful property is a spacious 2-car garage providing ample parking and storage.
This home offers exceptional privacy alongside incredible convenience - just minutes from major thoroughfares like Route 288, Route 360, Powhite Parkway, and Chippenham Parkway, as well as local shopping, dining, and Chesterfield County public schools.
Don't miss the opportunity to make this move-in ready home yours - schedule your private tour today!...
Contact an agent
Home facts
- Year built:2020
- Subdivision & Development:Bexley
- Listing ID #:2624889
- Added:1 day(s) ago
- Updated:September 25, 2026 at 02:57 AM
Rooms and interior
- Bedrooms:4
- Total bathrooms:3
- Full bathrooms:2
- Half bathrooms:1
- Rooms Total:8
- Flooring:Carpet, Vinyl
- Dining Description:Dining Area
- Kitchen Description:Dishwasher, Kitchen Island, Microwave, Pantry, Refrigerator, Stove
- Living area:2,540 sq. ft.
Heating and cooling
- Cooling:Central Air
- Heating:Forced Air, Natural Gas
- Central air:Yes
Structure and exterior
- Roof:Shingle
- Year built:2020
- Building area:2,540 sq. ft.
- Lot area:0.38 Acres
- Lot Features:Corner Lot, Cul-de-sac, Landscaped
- Architectural Style:Two Story
- Construction Materials:Drywall, Frame, Vinyl Siding
- Exterior Features:Deck, Rear Porch, Sprinkler Irrigation
- Levels:Two, Two Story
Schools
- High school:Monacan
- Middle school:Providence
- Elementary school:Providence
Utilities
- Water:Public
- Sewer:Public Sewer
Finances and disclosures
- Price:$500,000
- Price per sq. ft.:$196.85
- Tax amount:$3,605 (2026)
Features and amenities
- Appliances:Dishwasher, Gas Water Heater, Microwave, Refrigerator, Stove, Washer/Dryer Stacked
- Laundry features:Dryer Hookup, Stacked, Washer Hookup, Washer/Dryer Stacked
- Amenities:High Ceilings, Management, Walk-In Closets
Parking
- Parking description:Attached, Direct Access, Driveway, Garage, Oversized, Paved, Paved Driveway
- Garage:Yes
- Garage spaces:2
 The information being provided is for consumers' personal, non-commercial use and may not be used for any purpose other than to identify prospective properties for purchasing. All information provided is deemed reliable but is not guaranteed accurate.The multiple listing information is provided by Central Virginia Regional Multiple Listing Service, LLC from a copyrighted compilation of listings. The compilation of listings and each individual listing are © 2026 Central Virginia Regional Multiple Listing Service, LLC. All rights reserved.
New listings near 8801 Elkview Court
- Coming Soon
 $535,000Coming Soon3 beds 3 baths2,154 sq. ft.
9044 Amberhill Loop, North Chesterfield, VA 23236
MLS# 2626013Listed by: EXP REALTY, LLC - Coming Soon
 $429,900Coming Soon3 beds 3 baths1,787 sq. ft.
10112 Huntersdell Lane, North Chesterfield, VA 23235
MLS# 2625903Listed by: REDFIN CORPORATION - Coming Soon
 $285,000Coming Soon4 beds 4 baths2,158 sq. ft.
740 S Hyannis Drive, North Chesterfield, VA 23236
MLS# 2625725Listed by: LONG & FOSTER REALTORS - Coming Soon
 $485,000Coming Soon4 beds 3 baths2,131 sq. ft.
8806 Bethany Creek Avenue, North Chesterfield, VA 23236
MLS# 2625519Listed by: PROVIDENCE HILL REAL ESTATE - Coming Soon
 $296,000Coming Soon3 beds 1 baths1,056 sq. ft.
6514 Canute Drive, North Chesterfield, VA 23234
MLS# 2624270Listed by: LIZ MOORE & ASSOCIATES - Coming Soon
 $429,900Coming Soon4 beds 3 baths1,810 sq. ft.
1736 Bellows Drive, North Chesterfield, VA 23225
MLS# 2625244Listed by: LONG & FOSTER REALTORS - Coming Soon
 $345,000Coming Soon2 beds 2 baths1,310 sq. ft.
2900 Providence Creek Road, North Chesterfield, VA 23236
MLS# 2623166Listed by: VIRGINIA CAPITAL REALTY - New
 $379,900Active3 beds 3 baths1,714 sq. ft.
5347 Meadoway Road, North Chesterfield, VA 23234
MLS# 2626258Listed by: UNITED REAL ESTATE RICHMOND - New
 $429,000Active5 beds 3 baths2,818 sq. ft.
6807 Gatebridge Place, North Chesterfield, VA 23234
MLS# 2626002Listed by: KW METRO CENTER


Protect your home and budget from life's surprises with an Assurant Home Warranty, backed by a partner that supports you through every step of homeownership. Explore Plans.
© 2026 Better Homes and Gardens Real Estate LLC. An Anywhere Real Estate company. All rights reserved. Better Homes and Gardens® Real Estate is a registered trademark owned by Meredith Operations Corporation, licensed to Better Homes and Gardens Real Estate LLC and used with permission. Better Homes and Gardens Real Estate LLC fully supports the principles of the Fair Housing Act and the Equal Opportunity Act. Listing information is deemed reliable but is not guaranteed accurate.
Each office is independently owned and operated.
Any services or products provided by third parties are not provided by, affiliated with or related to Better Homes and Gardens Real Estate LLC, or its affiliated companies.