
8806 Bethany Creek Avenue, North Chesterfield, VA 23236
Local realty services provided by:Better Homes and Gardens Real Estate Native American Group
8806 Bethany Creek Avenue,North Chesterfield, VA 23236
$485,000
- 4 Beds
- 3 Baths
- 2,131 sq. ft.
- Single family
- Coming Soon
Listed by: lindsay creech, christina goodpaster
Office: providence hill real estate
MLS#:2625519
Source:RV
Price summary
- Price:$485,000
- Price per sq. ft.:$227.59
- Monthly HOA dues:$50
About this home
Skip the wait for new construction! Built in 2024 by Eastwood Homes, this beautifully finished, Craftsman-style home in Bethany Creek Park offers 4 bedrooms, 2.5 baths and a thoughtfully designed layout featuring a first-floor primary suite. Step inside to 9-foot ceilings, durable luxury vinyl plank flooring, elegant trim details, and an open-concept living area filled with natural light. The kitchen shines with quartz countertops, a tile backsplash, stainless steel appliances, gas cooking, a pantry, recessed lighting, and a spacious island overlooking the dining area and family room — ideal for everyday living and entertaining alike. The first-floor primary suite is a true retreat, with a tray ceiling, walk-in closet, double vanity, and tiled walk-in shower. A powder room and laundry room complete the main level, while a covered rear porch provides an inviting outdoor space for relaxing and entertaining. Upstairs, three additional bedrooms surround a versatile loft and full hall bath, plus a generously sized finished storage area you'll actually use. Additional highlights include a tankless water heater, natural gas heat with central air, a paved driveway, and an attached garage with direct entry. Tucked into an established Bethany Creek Park, enjoy a neighborhood walking path and easy access to Midlothian Turnpike, Powhite Parkway, and Route 288, putting shopping, dining, and recreation just minutes away. Grab a cider at nearby Providence Farms Cidery, or spend the day at Rockwood Park, with its trails, playgrounds, athletic fields, dog park, and nature center — all just eight miles from Downtown Richmond. Zoned for Providence Elementary, Providence Middle, and Monacan High....
Contact an agent
Home facts
- Year built:2024
- Subdivision & Development:Bethany Creek Park
- Listing ID #:2625519
- Updated:September 19, 2026 at 02:41 PM
Rooms and interior
- Bedrooms:4
- Total bathrooms:3
- Full bathrooms:2
- Half bathrooms:1
- Rooms Total:7
- Flooring:Partially Carpeted, Tile, Vinyl
- Dining Description:Dining Area
- Bathrooms Description:Double Vanity
- Kitchen Description:Kitchen Island, Pantry
- Bedroom Description:Main Level Primary
- Basement:Yes
- Basement Description:Crawl Space
- Living area:2,131 sq. ft.
Heating and cooling
- Cooling:Central Air
- Heating:Heat Pump, Natural Gas
- Central air:Yes
Structure and exterior
- Year built:2024
- Building area:2,131 sq. ft.
- Lot area:0.11 Acres
- Architectural Style:Craftsman, Two Story
- Construction Materials:Brick, Drywall, Frame, Vinyl Siding
- Exterior Features:Deck, Porch, Rear Porch
- Levels:Two, Two Story
Schools
- High school:Monacan
- Middle school:Providence
- Elementary school:A. M. Davis
Utilities
- Water:Public
- Sewer:Public Sewer
Finances and disclosures
- Price:$485,000
- Price per sq. ft.:$227.59
- Tax amount:$4,311 (2026)
Features and amenities
- Appliances:Gas Water Heater, Tankless Water Heater
- Laundry features:Washer Hookup
- Amenities:Ceiling Fans, Granite Counters, High Ceilings, Recessed Lighting, Tray Ceilings, Walk-In Closets
Parking
- Parking description:Attached, Direct Access, Driveway, Garage, Garage Door Opener, Paved, Paved Driveway
- Garage:Yes
- Garage spaces:1
 The information being provided is for consumers' personal, non-commercial use and may not be used for any purpose other than to identify prospective properties for purchasing. All information provided is deemed reliable but is not guaranteed accurate.The multiple listing information is provided by Central Virginia Regional Multiple Listing Service, LLC from a copyrighted compilation of listings. The compilation of listings and each individual listing are © 2026 Central Virginia Regional Multiple Listing Service, LLC. All rights reserved.
New listings near 8806 Bethany Creek Avenue
- Coming Soon
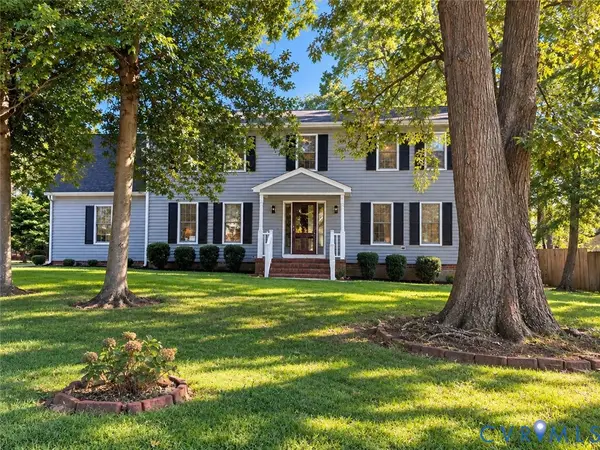 $425,000Coming Soon4 beds 3 baths2,260 sq. ft.
4525 Old Mesa Drive, North Chesterfield, VA 23237
MLS# 2623876Listed by: REAL BROKER LLC - Coming Soon
 $296,000Coming Soon3 beds 1 baths1,056 sq. ft.
6514 Canute Drive, North Chesterfield, VA 23234
MLS# 2624270Listed by: LIZ MOORE & ASSOCIATES - Coming Soon
 $429,900Coming Soon4 beds 3 baths1,810 sq. ft.
1736 Bellows Drive, North Chesterfield, VA 23225
MLS# 2625244Listed by: LONG & FOSTER REALTORS - Coming Soon
 $200,000Coming Soon3 beds 2 baths1,311 sq. ft.
10300 Iron Mill Road #10300, North Chesterfield, VA 23235
MLS# 2625136Listed by: PROVIDENCE HILL REAL ESTATE - Coming Soon
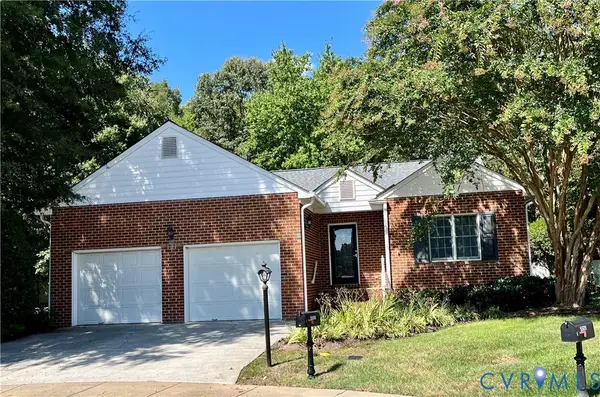 $389,500Coming Soon2 beds 2 baths1,842 sq. ft.
5500 Lakemere Drive, North Chesterfield, VA 23234
MLS# 2625146Listed by: EXP REALTY LLC - Coming Soon
 $345,000Coming Soon2 beds 2 baths1,310 sq. ft.
2900 Providence Creek Road, North Chesterfield, VA 23236
MLS# 2623166Listed by: VIRGINIA CAPITAL REALTY - Coming Soon
 $450,000Coming Soon3 beds 3 baths2,022 sq. ft.
1617 Hybla Road, North Chesterfield, VA 23236
MLS# 2622561Listed by: IVY LEAGUE REALTY LLC - Coming Soon
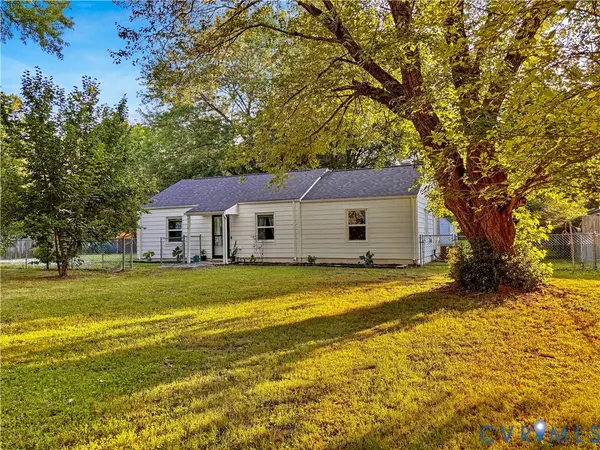 $309,900Coming Soon3 beds 1 baths1,064 sq. ft.
9716 Telstar Drive, North Chesterfield, VA 23237
MLS# 2622183Listed by: FIRST CHOICE REALTY - New
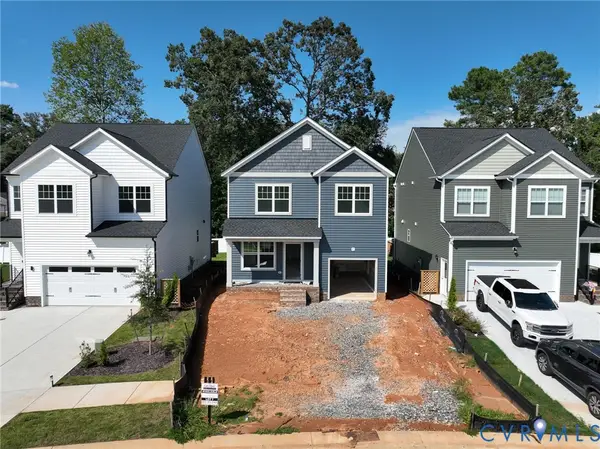 $439,950Active3 beds 3 baths1,577 sq. ft.
7984 Lyndale Drive, North Chesterfield, VA 23235
MLS# 2625291Listed by: DALTON REALTY


Protect your home and budget from life's surprises with an Assurant Home Warranty, backed by a partner that supports you through every step of homeownership. Explore Plans.
© 2026 Better Homes and Gardens Real Estate LLC. An Anywhere Real Estate company. All rights reserved. Better Homes and Gardens® Real Estate is a registered trademark owned by Meredith Operations Corporation, licensed to Better Homes and Gardens Real Estate LLC and used with permission. Better Homes and Gardens Real Estate LLC fully supports the principles of the Fair Housing Act and the Equal Opportunity Act. Listing information is deemed reliable but is not guaranteed accurate.
Each office is independently owned and operated.
Any services or products provided by third parties are not provided by, affiliated with or related to Better Homes and Gardens Real Estate LLC, or its affiliated companies.