
2120 Drovers Ln, North Garden, VA 22959
Local realty services provided by:Better Homes and Gardens Real Estate Pathways
2120 Drovers Ln,North Garden, VA 22959
$695,000
- 3 Beds
- 1 Baths
- 1,596 sq. ft.
- Single family
- Active
Listed by: erin garcia
Office: nest realty group
MLS#:682341
Source:CHARLOTTESVILLE
Price summary
- Price:$695,000
- Price per sq. ft.:$435.46
About this home
Charming century-old farmhouse filled with character and set against a beautiful, open country backdrop on 5.91 acres in Albemarle County. Thoughtfully updated while preserving its original appeal, the home features newly refinished 100-year-old heart pine floors, an updated kitchen and renovated full bath, along with fresh interior and exterior paint throughout. Light-filled living and dining spaces, high ceilings and original details add to the home’s warmth, while the spacious bedrooms offer plenty of room to unwind. Enjoy views from the covered porch or take advantage of the expansive yard including newly installed 24x50 vegetable garden and three outbuildings offering wonderful space for gardening, hobbies, storage or a workshop. A wonderful combination of historic charm, useful outdoor spaces and modern updates—with room to spread out and enjoy the beautiful setting. HVAC system (2026)
Contact an agent
Home facts
- Year built:1827
- Subdivision & Development:NONE
- Listing ID #:682341
- Added:1 day(s) ago
- Updated:September 25, 2026 at 03:16 PM
Rooms and interior
- Bedrooms:3
- Total bathrooms:1
- Full bathrooms:1
- Flooring:Hardwood
- Kitchen Description:Electric Range, Refrigerator
- Living area:1,596 sq. ft.
Heating and cooling
- Cooling:Central Air
- Heating:Central, Heat Pump
- Central air:Yes
Structure and exterior
- Year built:1827
- Building area:1,596 sq. ft.
- Lot area:5.91 Acres
- Architectural Style:Farm House
- Construction Materials:Clapboard, Stick Built
- Foundation Description:Stone
Schools
- High school:Western Albemarle
- Middle school:Henley
- Elementary school:Brownsville
Utilities
- Water:Private, Well
- Sewer:Septic Tank
Finances and disclosures
- Price:$695,000
- Price per sq. ft.:$435.46
- Tax amount:$2,700 (2025)
Features and amenities
- Appliances:Dishwasher, Electric Range, Refrigerator
- Laundry features:Dryer, Dryer Hookup, Washer, Washer Hookup
New listings near 2120 Drovers Ln
- New
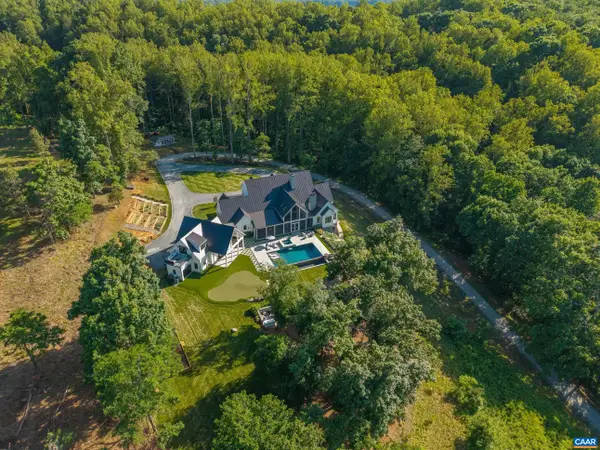 $3,950,000Active6 beds 7 baths10,773 sq. ft.
2098 Goodling Rd, North Garden, VA 22959
MLS# 682321Listed by: STORY HOUSE REAL ESTATE - New
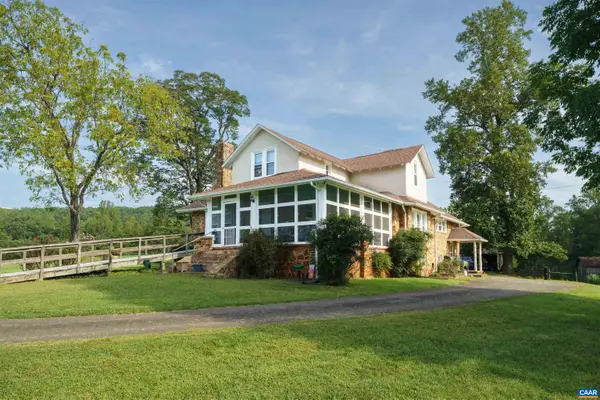 $770,000Active2 beds 2 baths4,226 sq. ft.
3103 Red Hill Rd, North Garden, VA 22959
MLS# 681913Listed by: MCLEAN FAULCONER INC., REALTOR 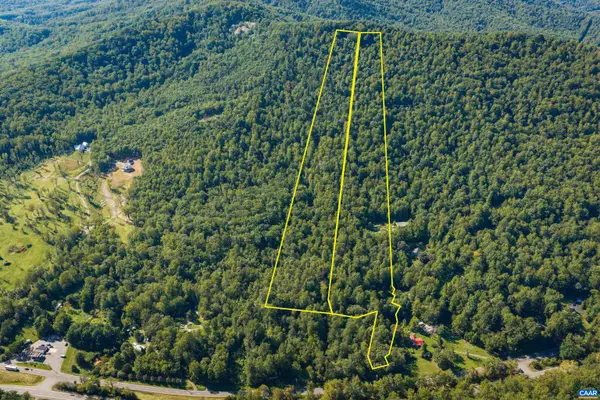 $395,000Active51.14 Acres
4480 Monacan Trail Rd, North Garden, VA 22959
MLS# 681843Listed by: CORCORAN WILEY-CHARLOTTESVILLE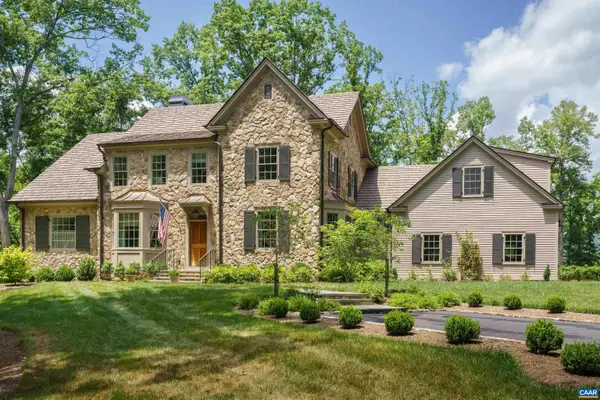 $2,495,000Active4 beds 4 baths4,679 sq. ft.
2635 Winsome Orchard Ln, North Garden, VA 22959
MLS# 681645Listed by: CORCORAN WILEY-CHARLOTTESVILLE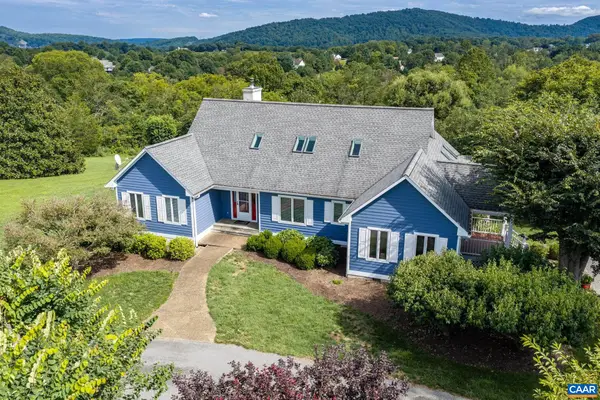 $1,100,000Active5 beds 5 baths4,090 sq. ft.
4165 Indian Ln, North Garden, VA 22959
MLS# 681003Listed by: RE/MAX REALTY SPECIALISTS-CHARLOTTESVILLE $899,000Active4 beds 4 baths2,346 sq. ft.
2100 Drovers Ln, NORTH GARDEN, VA 22959
MLS# VAAB2001276Listed by: EXP REALTY, LLC $330,000Pending3 beds 3 baths1,612 sq. ft.
4736 Cove Garden Road, North Garden, VA 22959
MLS# 2617483Listed by: KEETON & CO REAL ESTATE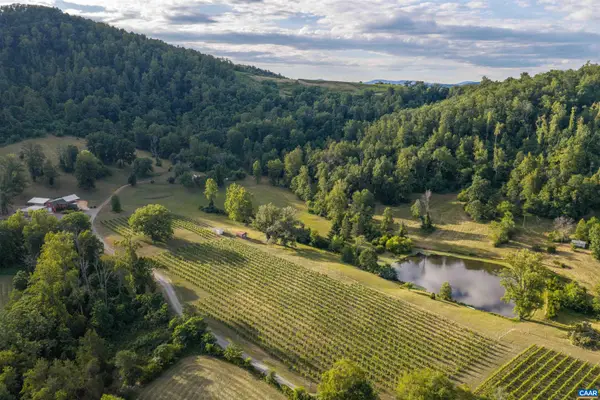 $3,295,000Active1 beds 2 baths7,440 sq. ft.
3613 Walnut Branch Ln, North Garden, VA 22959
MLS# 678864Listed by: HOWARD HANNA ROY WHEELER REALTY CO.- CHARLOTTESVILLE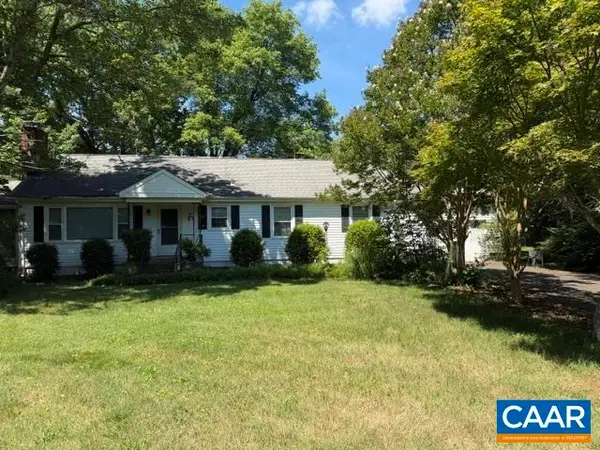 $399,900Active4 beds 1 baths1,954 sq. ft.
2430 Taylors Gap Rd, North Garden, VA 22959
MLS# 678698Listed by: FOUR SEASONS REALTY 1


Protect your home and budget from life's surprises with an Assurant Home Warranty, backed by a partner that supports you through every step of homeownership. Explore Plans.
© 2026 Better Homes and Gardens Real Estate LLC. An Anywhere Real Estate company. All rights reserved. Better Homes and Gardens® Real Estate is a registered trademark owned by Meredith Operations Corporation, licensed to Better Homes and Gardens Real Estate LLC and used with permission. Better Homes and Gardens Real Estate LLC fully supports the principles of the Fair Housing Act and the Equal Opportunity Act. Listing information is deemed reliable but is not guaranteed accurate.
Each office is independently owned and operated.
Any services or products provided by third parties are not provided by, affiliated with or related to Better Homes and Gardens Real Estate LLC, or its affiliated companies.