
4165 Indian Ln, North Garden, VA 22959
Local realty services provided by:Better Homes and Gardens Real Estate Pathways
Listed by: susan stewart
Office: re/max realty specialists-charlottesville
MLS#:681003
Source:CHARLOTTESVILLE
Price summary
- Price:$1,100,000
- Price per sq. ft.:$268.95
About this home
$10k in closing cost w/ acceptable ratified offer by 10/15! Festival Fall colors are coming soon & you will not want to miss waking up to these beautiful views with the leaves changing colors in the mountain tops! Surrounded by gorgeous scenery and so close to everything! 10 mins to Cville. The owners have loved this home and it sure shows! Spend hours on your covered porch while enjoying a glass of wine with friends. Such a great home to entertain in! Open the multiple French doors to bring the outside in and enjoy the Fall breeze. Bring out your inner chef with a stunning kitchen with Double Convection ovens, gas stove top, built in microwave, farmhouse sink, double island, under cabinet lighting & gleaming Quartz counters! Tired after a long day of work or after working in your garden? Step into the massive tile shower in your first floor Primary bath & wash your cares away. This Gorgeous home has something for everyone and includes 5 spacious bedrooms (3 on main level) and 4 ½ bathrooms, skylights, hardwood and tavertine floors, 2 fireplaces, many built ins, 3 zone heating and cooling (new), New roof and a long list of recent upgrades. And lets not forget location- minutes to schools, restaurants, vineyards and so much more!...
Contact an agent
Home facts
- Year built:1992
- Subdivision & Development:INDIAN HILLS
- Listing ID #:681003
- Added:47 day(s) ago
- Updated:October 09, 2026 at 03:07 PM
Rooms and interior
- Bedrooms:5
- Total bathrooms:5
- Full bathrooms:4
- Half bathrooms:1
- Flooring:Carpet, Ceramic Tile, Hardwood
- Kitchen Description:Double Oven, Eat In Kitchen, Gas Cooktop, Kitchen Island, Microwave, Refrigerator
- Basement:Yes
- Basement Description:Finished
- Living area:4,090 sq. ft.
Heating and cooling
- Cooling:Central Air
- Heating:Forced Air, Multi Fuel, Propane
- Central air:Yes
Structure and exterior
- Year built:1992
- Building area:4,090 sq. ft.
- Lot area:5.07 Acres
- Lot Features:Landscaped, Wooded
- Architectural Style:Cape Cod, Contemporary
- Construction Materials:Stick Built
- Foundation Description:Poured
- Levels:1.5 Stories
Schools
- High school:Monticello
- Middle school:Walton
- Elementary school:Red Hill
Utilities
- Water:Private, Well
- Sewer:Septic Tank
Finances and disclosures
- Price:$1,100,000
- Price per sq. ft.:$268.95
- Tax amount:$7,534 (2025)
Features and amenities
- Appliances:Built In Oven, Dishwasher, Double Oven, Gas Cooktop, Microwave, Refrigerator
- Laundry features:Dryer, Sink, Washer
- Amenities:Casement Windows, Security System, Skylights, Smoke Detector(s), Tilt In Windows
Parking
- Parking description:Detached, Garage, Garage Faces Side
- Garage:Yes
- Garage spaces:1
New listings near 4165 Indian Ln
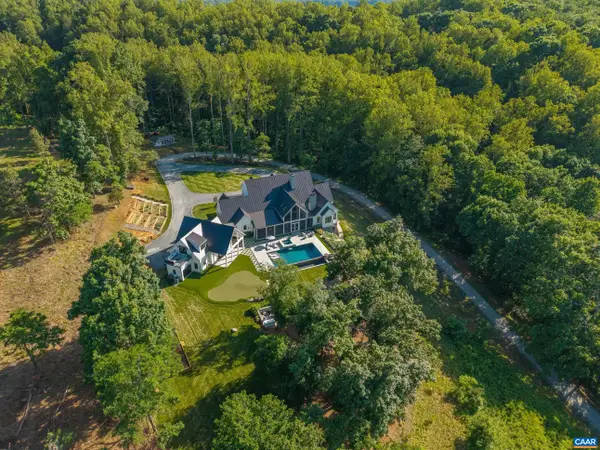 $3,950,000Active6 beds 7 baths10,773 sq. ft.
2098 Goodling Rd, North Garden, VA 22959
MLS# 682321Listed by: STORY HOUSE REAL ESTATE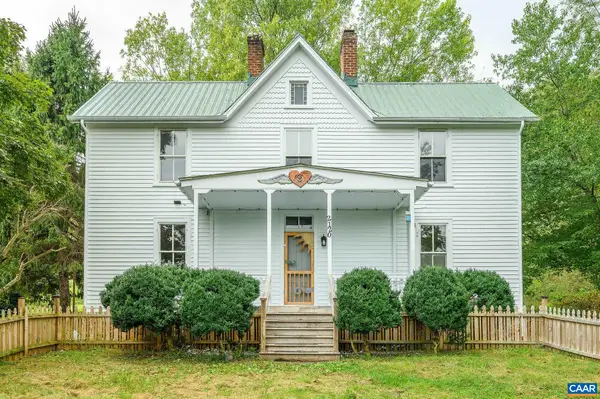 $695,000Active3 beds 1 baths1,596 sq. ft.
2120 Drovers Ln, North Garden, VA 22959
MLS# 682341Listed by: NEST REALTY GROUP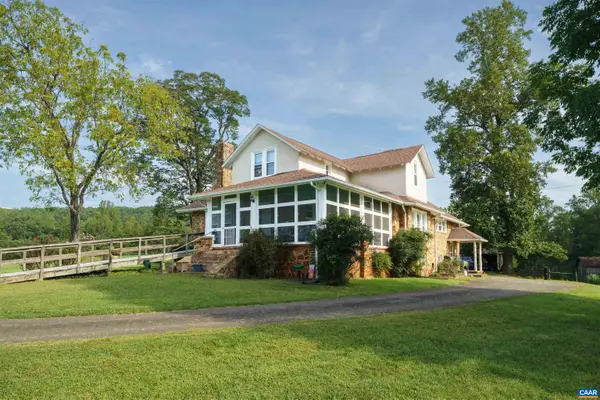 $770,000Active2 beds 2 baths4,226 sq. ft.
3103 Red Hill Rd, North Garden, VA 22959
MLS# 681913Listed by: MCLEAN FAULCONER INC., REALTOR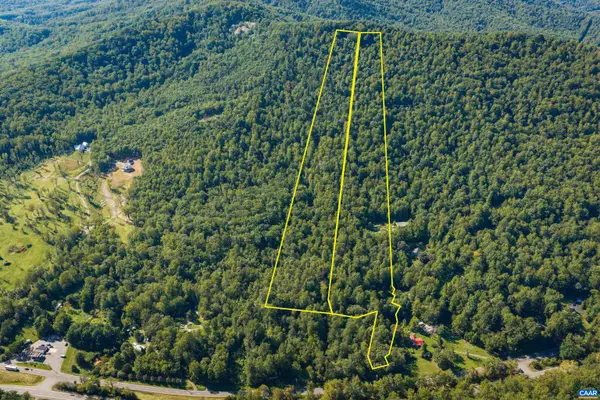 $395,000Active51.14 Acres
4480 Monacan Trail Rd, North Garden, VA 22959
MLS# 681843Listed by: CORCORAN WILEY-CHARLOTTESVILLE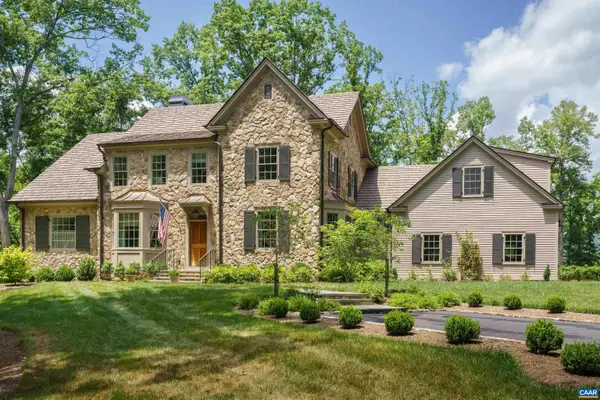 $2,495,000Active4 beds 4 baths4,679 sq. ft.
2635 Winsome Orchard Ln, North Garden, VA 22959
MLS# 681645Listed by: CORCORAN WILEY-CHARLOTTESVILLE $899,000Active4 beds 4 baths2,346 sq. ft.
2100 Drovers Ln, NORTH GARDEN, VA 22959
MLS# VAAB2001276Listed by: EXP REALTY, LLC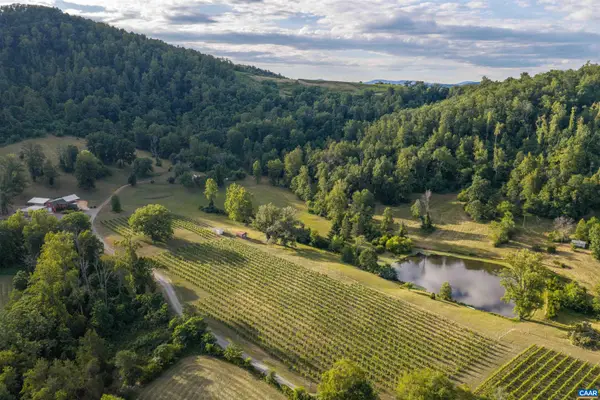 $3,295,000Active1 beds 2 baths7,440 sq. ft.
3613 Walnut Branch Ln, North Garden, VA 22959
MLS# 678864Listed by: HOWARD HANNA ROY WHEELER REALTY CO.- CHARLOTTESVILLE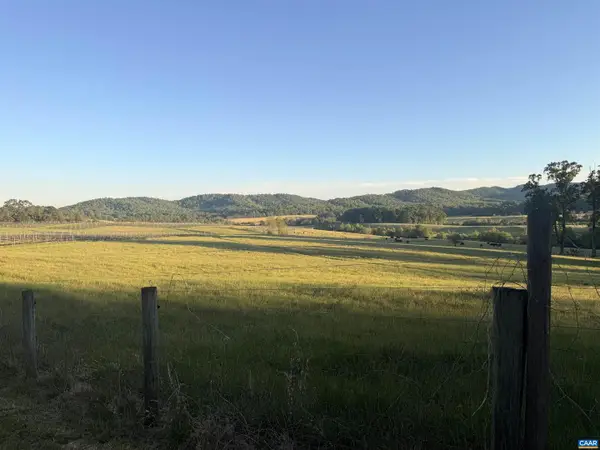 $1,095,000Pending27.26 Acres
0 Carpenter Dr #f13, NORTH GARDEN, VA 22959
MLS# 676953Listed by: CORE REAL ESTATE PARTNERS LLC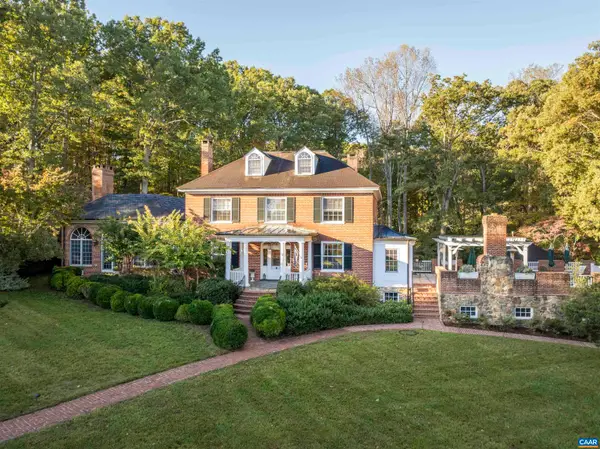 $1,825,000Pending5 beds 5 baths8,271 sq. ft.
4035 Edge Valley Rd, North Garden, VA 22959
MLS# 673752Listed by: MONTAGUE, MILLER & CO. - WESTFIELD


Protect your home and budget from life's surprises with an Assurant Home Warranty, backed by a partner that supports you through every step of homeownership. Explore Plans.
© 2026 Better Homes and Gardens Real Estate LLC. An Anywhere Real Estate company. All rights reserved. Better Homes and Gardens® Real Estate is a registered trademark owned by Meredith Operations Corporation, licensed to Better Homes and Gardens Real Estate LLC and used with permission. Better Homes and Gardens Real Estate LLC fully supports the principles of the Fair Housing Act and the Equal Opportunity Act. Listing information is deemed reliable but is not guaranteed accurate.
Each office is independently owned and operated.
Any services or products provided by third parties are not provided by, affiliated with or related to Better Homes and Gardens Real Estate LLC, or its affiliated companies.