
10139 Oakwood Chase Ct, Oakton, VA 22124
Local realty services provided by:Better Homes and Gardens Real Estate GSA Realty
10139 Oakwood Chase Ct,Oakton, VA 22124
$800,950
- 4 Beds
- 4 Baths
- 2,490 sq. ft.
- Townhouse
- Pending
Listed by: tony o yeh, elizabeth j zeng
Office: united realty, inc.
MLS#:VAFX2314492
Source:BRIGHTMLS
Price summary
- Price:$800,950
- Price per sq. ft.:$321.67
- Monthly HOA dues:$130
About this home
OPEN HOUSE Monday 5/25th 12PM-2PM ** Welcome home to 10139 Oakwood Chase Ct! ** Inviting, well-maintained all-brick Colonial townhouse offering approximately 2,490 finished square feet in a sought-after Oakton location. South-facing with abundant natural light pouring through oversized windows throughout. This home enjoys one of the most desirable locations within the Concord community — uniquely positioned with beautiful front and back views overlooking the front park area and rear walking path leading to the playground and tennis courts. From the living room and kitchen, enjoy peaceful green views rarely found in the community.
4 bedrooms, 3.5 baths across three finished levels. A rare find — unoccupied for two to three years but meticulously cared for the entire time, meaning no deferred maintenance, no wear and tear, and a home that shows with pride.
Extensively updated and move-in ready with fresh paint (2025), new baseboards, and updated staircase. All windows were replaced during the full-home remodel with quality windows purchased from Home Depot.
The fully renovated kitchen is the heart of the home, featuring solid cabinetry, all new stainless steel appliances, recessed lighting, new flooring, and a spacious eat-in kitchen. Fully updated bathrooms on all levels. Brand new HVAC (2 years old), new washer (2 years old), and fully maintained dryer and hot water heater.
Open main level flows seamlessly from dining area to living room — ideal for everyday living and entertaining — with real original hardwood flooring throughout. Upstairs, the expansive primary suite features a sitting area, walk-in closet with custom built-ins, and a private bath/toilet room for added privacy. Two additional well-appointed bedrooms share a lovely hall bath.
Fully finished walkout lower level offers a spacious family room with fireplace, sliding glass doors to a fenced backyard patio, a fourth bedroom, full bath, and dedicated laundry and utility room.
Community HOA includes common area maintenance, lawn care, snow removal, trash, road maintenance, and reserve funds — truly low-maintenance living. Concord community amenities include backyard tot lots/playgrounds, tennis courts, jogging and walking paths, and beautifully maintained common grounds.
Fairfax Blake Park is approximately a 3-minute walk away and offers wonderful open green space for family picnics, children’s soccer activities, and a dog park tucked in the back.
Served by top-rated Fairfax County Public Schools, including Oakton Elementary, with middle and high school options among the best in the region. Just minutes away, beloved Nottoway Park offers tennis, basketball, volleyball, fitness trails, wooded nature paths, picnic areas, and even a historic mansion on 84 acres of parkland.
The vibrant Mosaic District is just a short drive away, offering independent boutiques, upscale dining, coffee shops, live music, and seasonal festivals. Historic Church Street in Vienna hosts a wonderful mix of shops, restaurants, and community events from Oktoberfest to the annual Viva! Vienna! Festival, while Wolf Trap National Park for the Performing Arts draws world-class performances all summer long.
Three shopping centers are within roughly two miles, with groceries, dining, and everyday conveniences close at hand. Assigned parking right out front with ample visitor parking. Commuting is a breeze via I-66, with the Vienna Metro Orange Line station providing direct access into Washington, D.C., and bus service along Route 123 rounding out the transit options.
Move-in ready and beautifully positioned in the heart of Oakton — offering comfort, convenience, and exceptional community living....
Contact an agent
Home facts
- Year built:1981
- Listing ID #:VAFX2314492
- Added:6 day(s) ago
- Updated:May 28, 2026 at 07:36 AM
Rooms and interior
- Bedrooms:4
- Total bathrooms:4
- Full bathrooms:3
- Half bathrooms:1
- Flooring:Hardwood, Marble
- Dining Description:Combination Dining/Living, Dining Room
- Bathrooms Description:Full Bath, Half Bath, Primary Bath(s), Primary Bathroom
- Kitchen Description:Breakfast Area, Kitchen - Eat-In, Kitchen - Table Space
- Bedroom Description:Primary Bedroom
- Living area:2,490 sq. ft.
Heating and cooling
- Cooling:Central A/C
- Heating:Heat Pump(s), Natural Gas
Structure and exterior
- Roof:Composite, Shingle
- Year built:1981
- Building area:2,490 sq. ft.
- Lot area:0.04 Acres
- Architectural Style:Colonial
- Exterior Features:Sidewalks, Tennis Court(s)
- Foundation Description:Block
- Levels:3 Story
Schools
- High school:OAKTON
- Middle school:THOREAU
- Elementary school:OAKTON
Utilities
- Water:Public
- Sewer:Public Sewer
Finances and disclosures
- Price:$800,950
- Price per sq. ft.:$321.67
- Tax amount:$8,104 (2025)
Features and amenities
- Laundry features:Dryer In Unit, Washer In Unit
- Amenities:Electric Available, Natural Gas Available, Window Treatments
Parking
- Parking description:Assigned, Off Street, On Street, Parking Lot, Unassigned
New listings near 10139 Oakwood Chase Ct
- Coming Soon
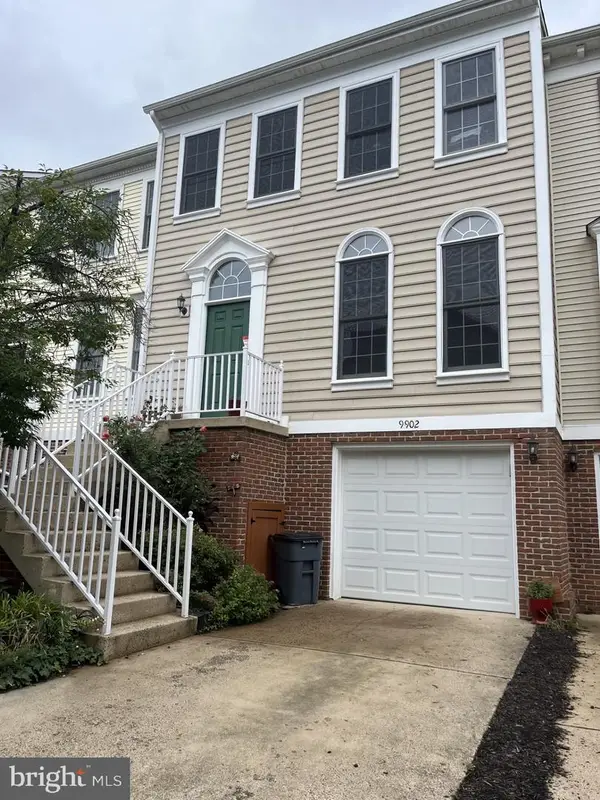 $835,000Coming Soon3 beds 4 baths
9902 Michael Schar Ct, VIENNA, VA 22181
MLS# VAFX2315422Listed by: LONG & FOSTER REAL ESTATE, INC. 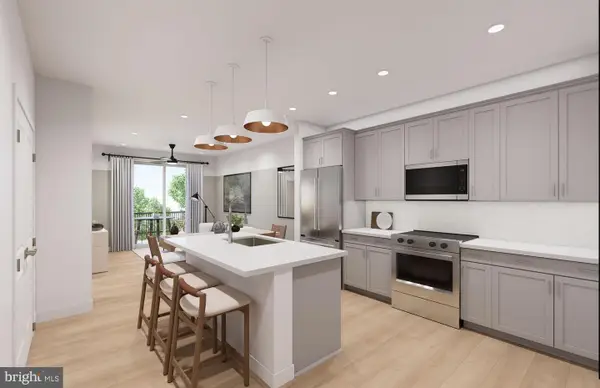 $414,990Pending1 beds 1 baths772 sq. ft.
9550 Bastille St #207, FAIRFAX, VA 22031
MLS# VAFX2315646Listed by: MONUMENT SOTHEBY'S INTERNATIONAL REALTY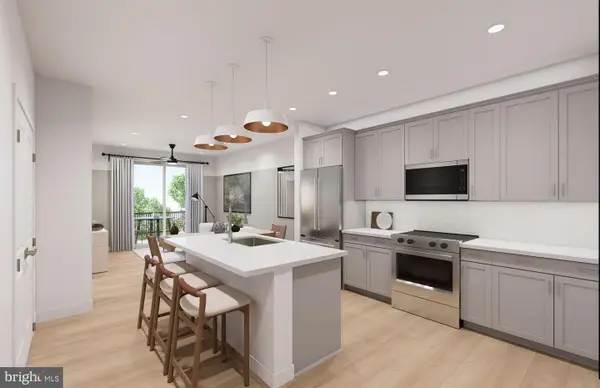 $399,990Pending1 beds 1 baths772 sq. ft.
9550 Bastille St #307, FAIRFAX, VA 22031
MLS# VAFX2315652Listed by: MONUMENT SOTHEBY'S INTERNATIONAL REALTY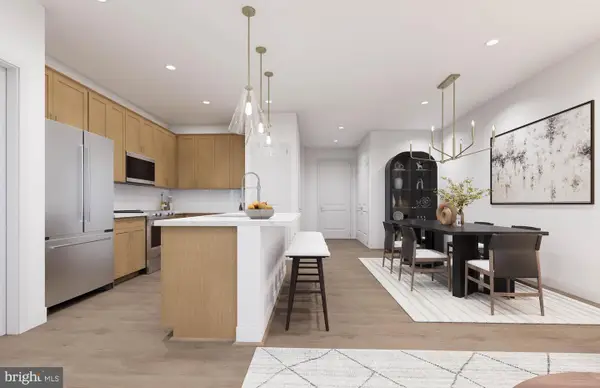 $599,990Pending2 beds 2 baths1,292 sq. ft.
9465 Sprague Ave #310, FAIRFAX, VA 22031
MLS# VAFX2315658Listed by: MONUMENT SOTHEBY'S INTERNATIONAL REALTY- Coming Soon
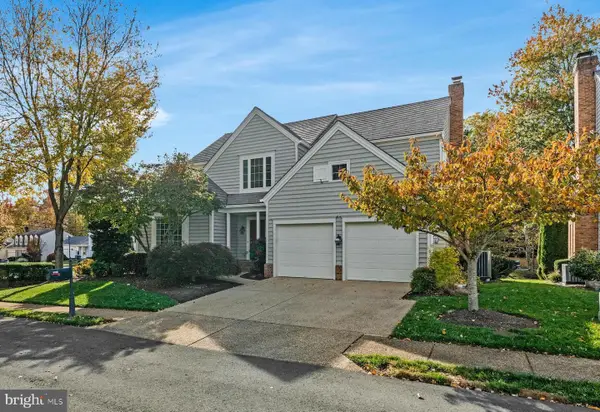 $1,300,000Coming Soon4 beds 4 baths
9733 Hidden Valley Rd, VIENNA, VA 22181
MLS# VAFX2314930Listed by: LONG & FOSTER REAL ESTATE, INC. - Coming Soon
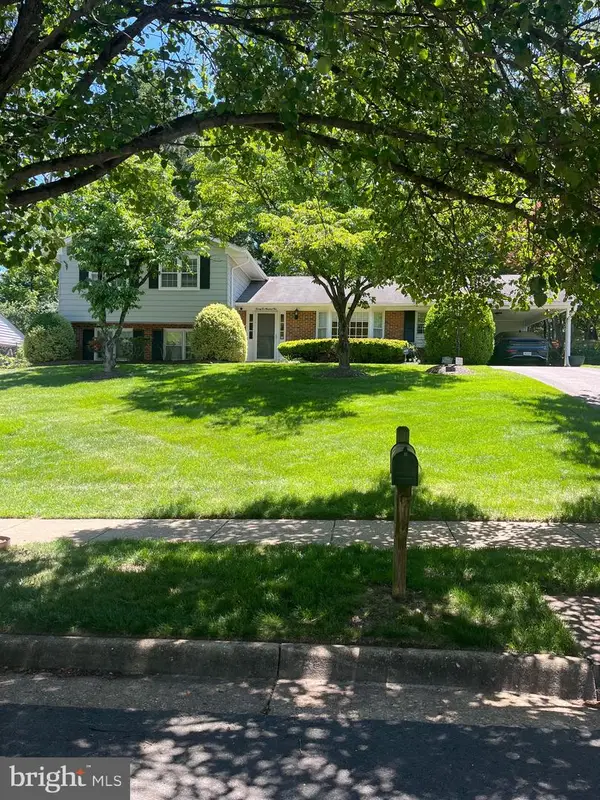 $995,000Coming Soon4 beds 3 baths
2205 Abbotsford, VIENNA, VA 22181
MLS# VAFX2313360Listed by: PEARSON SMITH REALTY LLC - New
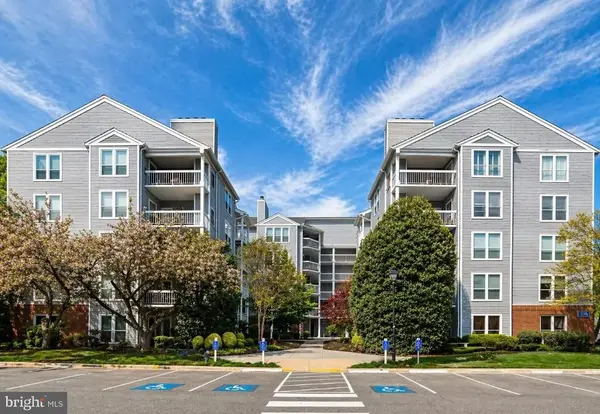 $299,900Active1 beds 1 baths870 sq. ft.
3176 Summit Square Dr #4-a3, OAKTON, VA 22124
MLS# VAFX2315208Listed by: BH INVESTMENT REALTY. INC. - Coming SoonOpen Sun, 1 to 3pm
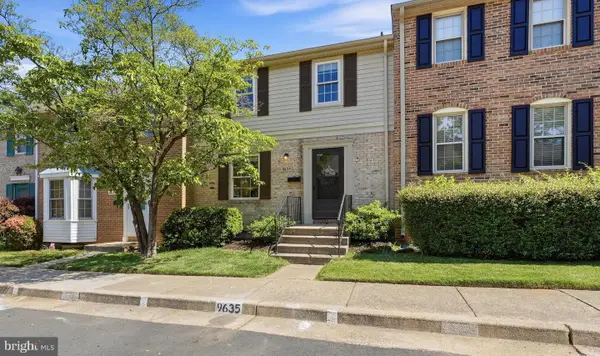 $659,900Coming Soon3 beds 4 baths
9635 Lindenbrook St, FAIRFAX, VA 22031
MLS# VAFX2310348Listed by: CENTURY 21 NEW MILLENNIUM - New
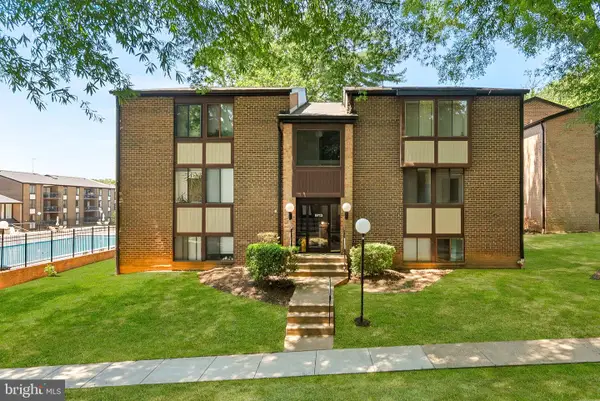 $272,500Active1 beds 1 baths962 sq. ft.
9713 Kings Crown Ct #2, FAIRFAX, VA 22031
MLS# VAFX2313514Listed by: PEARSON SMITH REALTY, LLC - New
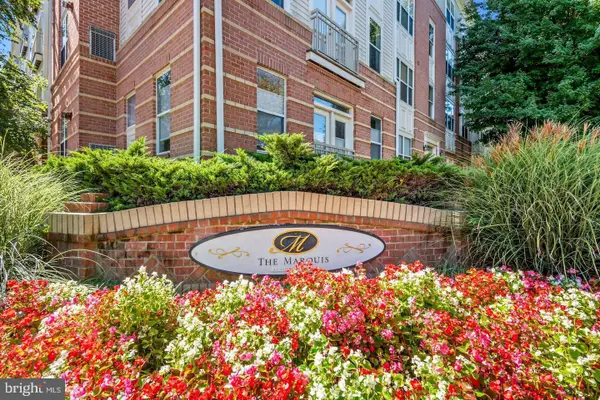 $330,000Active1 beds 1 baths779 sq. ft.
9490 Virginia Center Blvd #327, VIENNA, VA 22181
MLS# VAFX2313064Listed by: KELLER WILLIAMS REALTY


Protect your home and budget from life's surprises with an Assurant Home Warranty, backed by a partner that supports you through every step of homeownership. Explore Plans.
© 2026 Better Homes and Gardens Real Estate LLC. An Anywhere Real Estate company. All rights reserved. Better Homes and Gardens® Real Estate is a registered trademark owned by Meredith Operations Corporation, licensed to Better Homes and Gardens Real Estate LLC and used with permission. Better Homes and Gardens Real Estate LLC fully supports the principles of the Fair Housing Act and the Equal Opportunity Act. Listing information is deemed reliable but is not guaranteed accurate.
Each office is independently owned and operated.
Any services or products provided by third parties are not provided by, affiliated with or related to Better Homes and Gardens Real Estate LLC, or its affiliated companies.