
10302 Appalachian Cir #8-108, Oakton, VA 22124
Local realty services provided by:Better Homes and Gardens Real Estate Valley Partners
10302 Appalachian Cir #8-108,Oakton, VA 22124
$340,000
- 2 Beds
- 1 Baths
- 986 sq. ft.
- Condominium
- Active
Listed by: paramjit k bhamrah
Office: redfin corporation
MLS#:VAFX2345064
Source:BRIGHTMLS
Price summary
- Price:$340,000
- Price per sq. ft.:$344.83
About this home
Welcome to this beautifully maintained first-floor, one-level condo featuring 2 bedrooms and 1 full bathroom. The spacious open-concept layout offers comfortable living and entertaining, with updated bamboo flooring throughout the living and dining areas. The cozy living room features a wood-burning fireplace and opens to a private balcony overlooking a peaceful wooded area.
The well-appointed kitchen boasts granite countertops, stainless steel appliances, and a convenient breakfast bar. Enjoy the added convenience of in-unit laundry. Recent updates include a water heater (2023) and washer and all kitchen appliances (2024).
Ideally located near major commuter routes, shopping, dining, and everyday conveniences. Residents also enjoy access to desirable community amenities, including a swimming pool and fitness center. This move-in-ready condo offers comfort, convenience, and a serene setting—don't miss it!
Contact an agent
Home facts
- Year built:1987
- Subdivision & Development:FOUR WINDS AT OAKTON
- Listing ID #:VAFX2345064
- Added:1 day(s) ago
- Updated:October 09, 2026 at 10:46 AM
Rooms and interior
- Bedrooms:2
- Total bathrooms:1
- Full bathrooms:1
- Flooring:Bamboo
- Dining Description:Combination Dining/Living
- Kitchen Description:Breakfast Area, Cooktop, Dishwasher, Disposal, Exhaust Fan, Icemaker, Kitchen - Galley, Microwave, Refrigerator, Upgraded Countertops
- Bedroom Description:Entry Level Bedroom
- Living area:986 sq. ft.
Heating and cooling
- Cooling:Central A/C, Heat Pump(s)
- Heating:Electric, Heat Pump(s)
Structure and exterior
- Year built:1987
- Building area:986 sq. ft.
- Architectural Style:Transitional
- Construction Materials:Vinyl Siding
- Levels:1 Story
Schools
- High school:OAKTON
- Middle school:THOREAU
- Elementary school:OAKTON
Utilities
- Water:Public
- Sewer:Public Sewer
Finances and disclosures
- Price:$340,000
- Price per sq. ft.:$344.83
- Tax amount:$3,554 (2026)
Features and amenities
- Laundry features:Dryer - Front Loading, Dryer In Unit, Washer - Front Loading, Washer In Unit, Washer/Dryer Stacked
- Amenities:Window Treatments
Parking
- Parking description:Parking Lot, Permit Included
New listings near 10302 Appalachian Cir #8-108
- Coming Soon
 $2,499,000Coming Soon7 beds 8 baths7,244 sq. ft.
2713 Silkwood Ct, OAKTON, VA 22124
MLS# VAFX2344770Listed by: KELLER WILLIAMS REALTY - Coming Soon
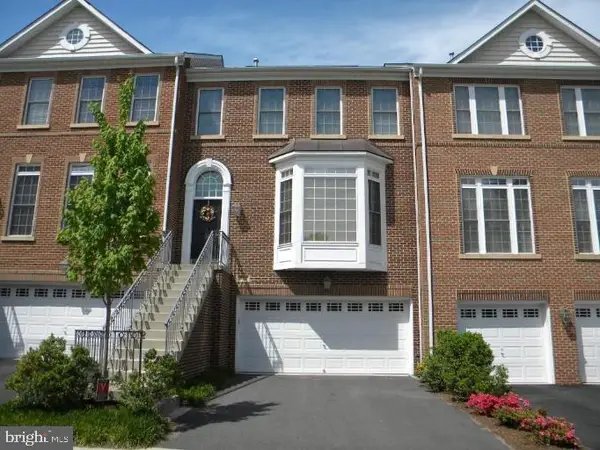 $996,000Coming Soon3 beds 4 baths2,206 sq. ft.
9982 Cyrandall Dr, OAKTON, VA 22124
MLS# VAFX2344324Listed by: UNIONPLUS REALTY, INC. - Coming Soon
 $1,499,999Coming Soon4 beds 4 baths3,715 sq. ft.
2249 Hunter Mill Rd, VIENNA, VA 22181
MLS# VAFX2341970Listed by: RE/MAX REAL ESTATE CONNECTIONS - Coming Soon
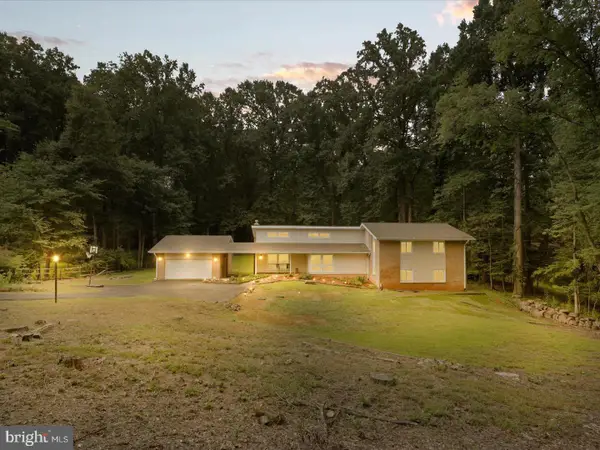 $1,395,000Coming Soon5 beds 4 baths4,133 sq. ft.
11709 Vale Rd, OAKTON, VA 22124
MLS# VAFX2340962Listed by: MARAM REALTY, LLC - Coming Soon
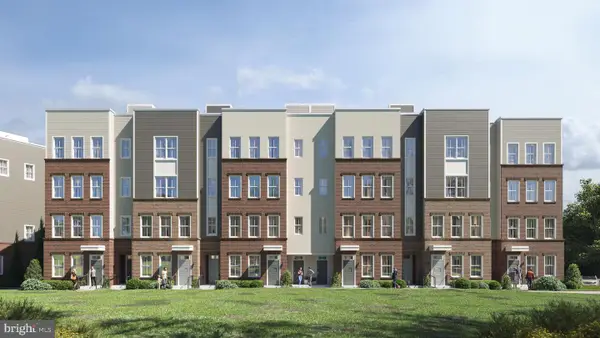 $949,900Coming Soon3 beds 3 baths3,252 sq. ft.
10516 White Granite Dr #10, OAKTON, VA 22124
MLS# VAFX2305586Listed by: SAMSON PROPERTIES - Coming Soon
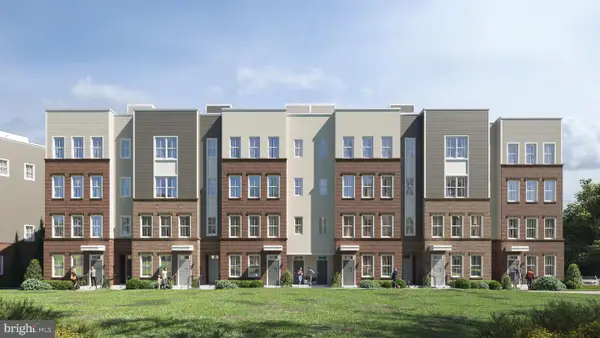 $699,900Coming Soon3 beds 3 baths1,870 sq. ft.
10514 White Granite Dr #11, OAKTON, VA 22124
MLS# VAFX2305588Listed by: SAMSON PROPERTIES - Coming Soon
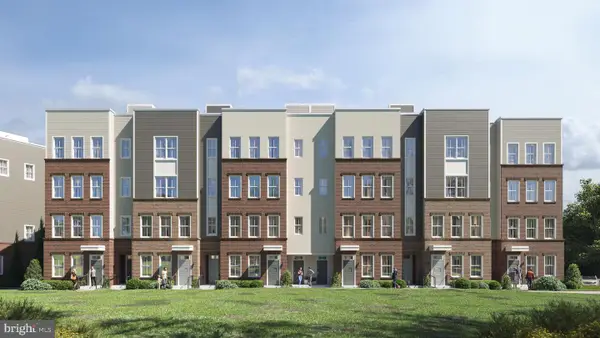 $949,900Coming Soon3 beds 3 baths3,252 sq. ft.
10512 White Granite Dr #12, OAKTON, VA 22124
MLS# VAFX2305596Listed by: SAMSON PROPERTIES - Coming Soon
 $949,900Coming Soon3 beds 3 baths3,252 sq. ft.
10510 White Granite Dr #13, OAKTON, VA 22124
MLS# VAFX2305598Listed by: SAMSON PROPERTIES - Coming Soon
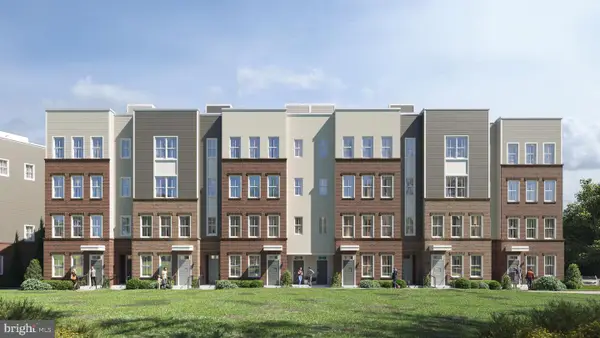 $699,900Coming Soon3 beds 3 baths1,870 sq. ft.
10508 White Granite Dr #14, OAKTON, VA 22124
MLS# VAFX2305600Listed by: SAMSON PROPERTIES - Coming Soon
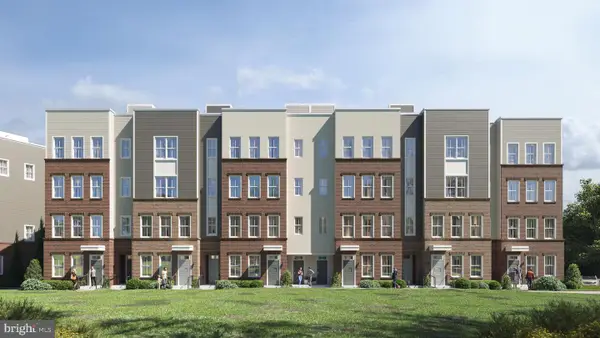 $924,900Coming Soon3 beds 3 baths3,252 sq. ft.
10506 White Granite Dr #15, OAKTON, VA 22124
MLS# VAFX2305602Listed by: SAMSON PROPERTIES


Protect your home and budget from life's surprises with an Assurant Home Warranty, backed by a partner that supports you through every step of homeownership. Explore Plans.
© 2026 Better Homes and Gardens Real Estate LLC. An Anywhere Real Estate company. All rights reserved. Better Homes and Gardens® Real Estate is a registered trademark owned by Meredith Operations Corporation, licensed to Better Homes and Gardens Real Estate LLC and used with permission. Better Homes and Gardens Real Estate LLC fully supports the principles of the Fair Housing Act and the Equal Opportunity Act. Listing information is deemed reliable but is not guaranteed accurate.
Each office is independently owned and operated.
Any services or products provided by third parties are not provided by, affiliated with or related to Better Homes and Gardens Real Estate LLC, or its affiliated companies.