
2249 Hunter Mill Rd, Vienna, VA 22181
Local realty services provided by:Better Homes and Gardens Real Estate Valley Partners
2249 Hunter Mill Rd,Vienna, VA 22181
$1,499,999
- 4 Beds
- 4 Baths
- 3,715 sq. ft.
- Single family
- Coming Soon
Listed by: joseph m grzesiak
Office: re/max real estate connections
MLS#:VAFX2341970
Source:BRIGHTMLS
Price summary
- Price:$1,499,999
- Price per sq. ft.:$403.77
About this home
Coming Soon! Serene Hunter Mill Contemporary Oasis. Discover this one-of-a-kind contemporary retreat nestled on a beautifully landscaped 1.3-acre lot in the tranquil and private community of Hunter Mill Estates.
Designed for both relaxed living and effortless entertaining, the open floor plan centers around a majestic indoor pool and sun-filled solarium. Floor-to-ceiling windows, skylights, and expansive sliding doors seamlessly connect the interior to the surrounding natural beauty, creating a dramatic yet inviting oasis.
Enjoy peaceful wooded views that provide a picturesque backdrop as the seasons change. The home features 4 bedrooms and 3.5 baths, including a spacious master suite on both the main and upper levels, offering exceptional flexibility.
A truly special property in a serene setting- yet minutes from Tysons, Reston, main commuter routes and Dulles Airport.. don’t miss the opportunity to make this extraordinary Hunter Mill home your own!
Contact an agent
Home facts
- Year built:1982
- Subdivision & Development:HUNTER VALLEY ESTATES
- Listing ID #:VAFX2341970
- Updated:September 19, 2026 at 02:38 AM
Rooms and interior
- Bedrooms:4
- Total bathrooms:4
- Full bathrooms:3
- Half bathrooms:1
- Flooring:Vinyl, Wood
- Dining Description:Dining Area
- Bathrooms Description:Primary Bath(s)
- Kitchen Description:Breakfast Area, Built-Ins, Cooktop, Cooktop - Down Draft, Dishwasher, Disposal, Icemaker, Kitchen - Eat-In, Kitchen - Gourmet, Kitchen - Island, Microwave, Oven - Wall, Recessed Lighting, Refrigerator, Upgraded Countertops
- Bedroom Description:Entry Level Bedroom
- Basement:Yes
- Basement Description:Outside Entrance, Unfinished, Walkout Level
- Living area:3,715 sq. ft.
Heating and cooling
- Cooling:Central A/C
- Heating:Forced Air, Natural Gas
Structure and exterior
- Roof:Asphalt
- Year built:1982
- Building area:3,715 sq. ft.
- Lot area:1.3 Acres
- Lot Features:Landscaping, No Thru Street, Open, Partly Wooded, Premium, Secluded, Trees/Wooded
- Architectural Style:Contemporary
- Construction Materials:Brick Front, Cedar
- Exterior Features:Deck(s), Enclosed, Extensive Hardscape, Lawn Sprinkler, Porch(es), Screened, Underground Lawn Sprinkler
- Foundation Description:Concrete Perimeter, Crawl Space
- Levels:3 Story
Schools
- High school:MADISON
- Middle school:THOREAU
- Elementary school:OAKTON
Utilities
- Water:Public
Finances and disclosures
- Price:$1,499,999
- Price per sq. ft.:$403.77
- Tax amount:$16,046 (2026)
Features and amenities
- Laundry features:Dryer, Washer
- Amenities:Attic, Built-Ins, Recessed Lighting, Security System
- Pool features:Indoor
Parking
- Parking description:Additional Storage Area, Detached Garage, Garage - Side Entry, Garage Door Opener, Paved Driveway
- Garage:Yes
- Garage spaces:2
New listings near 2249 Hunter Mill Rd
- Coming Soon
 $1,375,000Coming Soon5 beds 4 baths3,026 sq. ft.
2402 Beekay Ct, VIENNA, VA 22181
MLS# VAFX2342114Listed by: KW METRO CENTER - Coming Soon
 $1,050,000Coming Soon4 beds 3 baths1,988 sq. ft.
8714 Old Courthouse Rd, VIENNA, VA 22182
MLS# VAFX2341834Listed by: NEW DIMENSIONS REALTY GROUP LLC - Coming SoonOpen Sat, 1 to 3pm
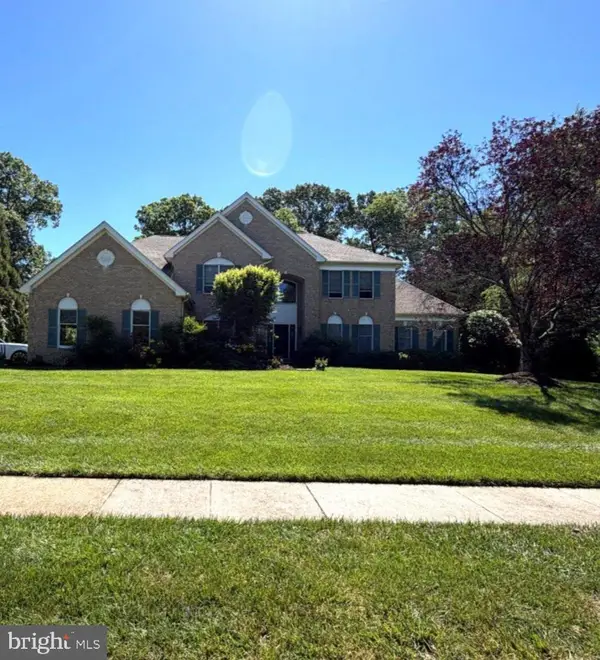 $1,650,000Coming Soon5 beds 6 baths6,100 sq. ft.
1753 Rosaleigh Ct, VIENNA, VA 22182
MLS# VAFX2338862Listed by: RLAH @PROPERTIES - Coming Soon
 $2,975,000Coming Soon6 beds 7 baths7,591 sq. ft.
9903 Dale Ridge Ct, VIENNA, VA 22181
MLS# VAFX2337002Listed by: EXP REALTY, LLC - Coming Soon
 $2,399,900Coming Soon6 beds 7 baths5,280 sq. ft.
902 Olympian Cir Sw, VIENNA, VA 22180
MLS# VAFX2330580Listed by: SAMSON PROPERTIES - Coming Soon
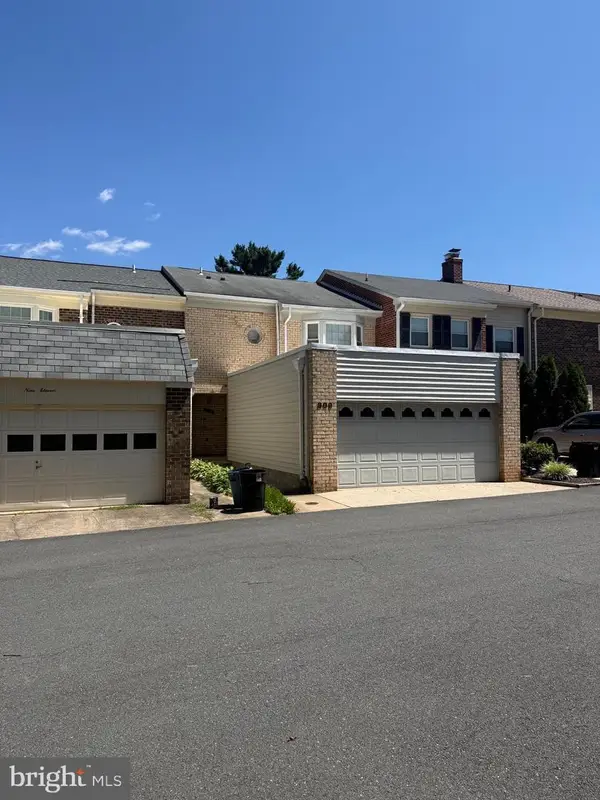 $849,900Coming Soon3 beds 4 baths2,482 sq. ft.
909 Moorefield Hill Grv Sw, VIENNA, VA 22180
MLS# VAFX2335936Listed by: KELLER WILLIAMS REALTY - Coming Soon
 $1,500,000Coming Soon5 beds 4 baths3,234 sq. ft.
1964 Horse Shoe Dr, VIENNA, VA 22182
MLS# VAFX2331668Listed by: SAMSON PROPERTIES - Coming Soon
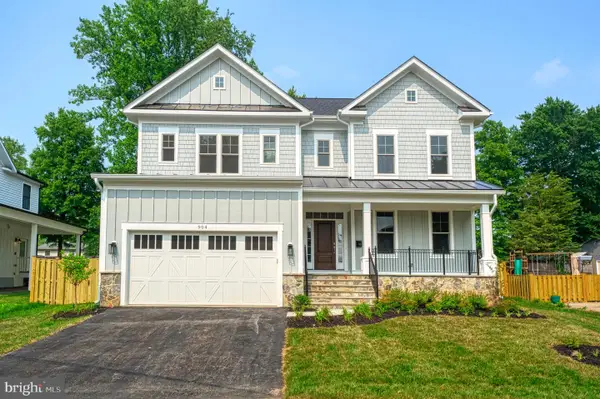 $2,399,900Coming Soon5 beds 6 baths5,440 sq. ft.
115 Saint Andrews Dr Ne, VIENNA, VA 22180
MLS# VAFX2319502Listed by: SAMSON PROPERTIES - Coming Soon
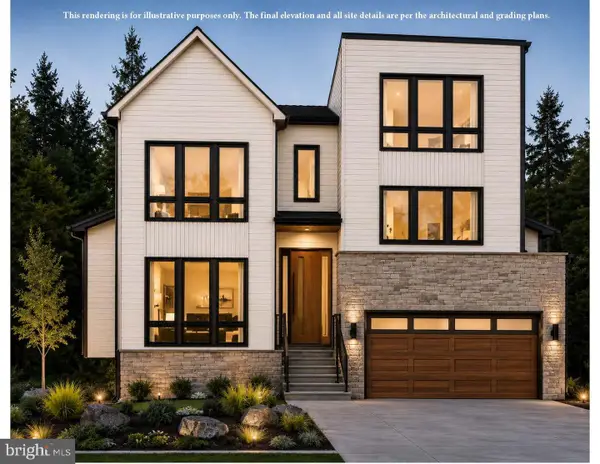 $2,995,000Coming Soon6 beds 7 baths5,843 sq. ft.
208 Elm St Sw, VIENNA, VA 22180
MLS# VAFX2322914Listed by: PEARSON SMITH REALTY, LLC


Protect your home and budget from life's surprises with an Assurant Home Warranty, backed by a partner that supports you through every step of homeownership. Explore Plans.
© 2026 Better Homes and Gardens Real Estate LLC. An Anywhere Real Estate company. All rights reserved. Better Homes and Gardens® Real Estate is a registered trademark owned by Meredith Operations Corporation, licensed to Better Homes and Gardens Real Estate LLC and used with permission. Better Homes and Gardens Real Estate LLC fully supports the principles of the Fair Housing Act and the Equal Opportunity Act. Listing information is deemed reliable but is not guaranteed accurate.
Each office is independently owned and operated.
Any services or products provided by third parties are not provided by, affiliated with or related to Better Homes and Gardens Real Estate LLC, or its affiliated companies.