
11416 Vale Rd, Oakton, VA 22124
Local realty services provided by:Better Homes and Gardens Real Estate Premier
11416 Vale Rd,Oakton, VA 22124
$1,399,000
- 5 Beds
- 5 Baths
- 3,890 sq. ft.
- Single family
- Active
Listed by: casey c samson, kelly samson
Office: samson properties
MLS#:VAFX2310582
Source:BRIGHTMLS
Price summary
- Price:$1,399,000
- Price per sq. ft.:$359.64
About this home
Nestled in the heart of Oakton’s coveted Vale Springs Wood, this home presents the rare combination of estate style privacy and timeless architecture. Set on approximately 1.34 acres, this expansive residence offers over 5,980 square feet of refined living space with 5 bedrooms, 3 full baths, and 2 half baths. Hardwood flooring, multiple fireplaces, large windows overlooking the wooded grounds, and generous entertaining spaces that create an elegant yet comfortable atmosphere ideal for both sophisticated entertaining and everyday luxury living. Welcoming 2 story foyer with a curved staircase opens to a living room and dining room with traditional architectural detailing. Gourmet kitchen is oversized and functional for entertaining while cooking. Family room has been renovated over the years while preserving the home’s original craftsmanship. Spectacular sunroom is the heart of the home, filled with natural light from soaring vaulted ceilings, oversized skylights above, wood stove, and built-ins for storage. Main and upper level features large bedrooms and multiple bathrooms that provide flexibility for guests or multigenerational living. Unfinished lower level offers plenty of potential for a recreation room, home gym, or bonus room. Bathroom hookup is already in place, adding convenience for future finishing and customization. Outdoors features an in-ground pool, expansive deck, and patio areas that further enhances its resort-like character. Mature landscaping, and a secluded wooded setting for privacy. 2 car side loading garage, circular driveway with ample room for cars, and inviting front porch adds plenty of curb appeal. Nearby Waples Mill, Franklin and Oakton Pyramid....
Contact an agent
Home facts
- Year built:1965
- Listing ID #:VAFX2310582
- Added:9 day(s) ago
- Updated:May 26, 2026 at 01:45 PM
Rooms and interior
- Bedrooms:5
- Total bathrooms:5
- Full bathrooms:3
- Half bathrooms:2
- Flooring:Ceramic Tile, Hardwood
- Dining Description:Dining Area, Dining Room, Formal/Separate Dining Room
- Bathrooms Description:Bathroom 2, Full Bath, Half Bath, Primary Bath(s), Primary Bathroom
- Kitchen Description:Breakfast Area, Built-Ins, Combination Kitchen/Living, Cooktop, Crown Moldings, Dishwasher, Disposal, Exhaust Fan, Extra Refrigerator/Freezer, Kitchen - Gourmet, Oven - Double, Oven - Wall, Oven/Range - Gas, Range Hood, Recessed Lighting, Refrigerator, Six Burner Stove, Stainless Steel Appliances, Stove, Upgraded Countertops, Wet/Dry Bar
- Bedroom Description:Entry Level Bedroom, Primary Bedroom
- Basement:Yes
- Basement Description:Connecting Stairway, Daylight, Outside Entrance, Partial, Rear Entrance, Side Entrance, Space For Rooms, Sump Pump, Unfinished, Walkout Level
- Living area:3,890 sq. ft.
Heating and cooling
- Cooling:Attic Fan, Ceiling Fan(s), Central A/C, Heat Pump(s), Zoned
- Heating:Forced Air, Natural Gas
Structure and exterior
- Roof:Asphalt
- Year built:1965
- Building area:3,890 sq. ft.
- Lot area:1.34 Acres
- Lot Features:Backs to Trees, Landscaping
- Architectural Style:Colonial
- Construction Materials:Brick, Concrete
- Exterior Features:Deck(s), Patio(s), Screened
- Foundation Description:Concrete Perimeter
- Levels:3 Story
Schools
- High school:OAKTON
- Middle school:FRANKLIN
- Elementary school:WAPLES MILL
Utilities
- Water:Private, Well
Finances and disclosures
- Price:$1,399,000
- Price per sq. ft.:$359.64
- Tax amount:$12,067 (2025)
Features and amenities
- Laundry features:Dryer, Washer, Washer/Dryer Hookups Only
- Amenities:Built-Ins, Ceiling Fan(s), Chair Railings, Crown Moldings, Curved Staircase, Recessed Lighting, Skylight(s), Water Treat System, Wet/Dry Bar
- Pool features:In Ground
Parking
- Parking description:Attached Garage, Circular Driveway, Garage - Side Entry, Garage Door Opener
- Garage:Yes
- Garage spaces:2
New listings near 11416 Vale Rd
- Coming SoonOpen Sun, 1 to 3pm
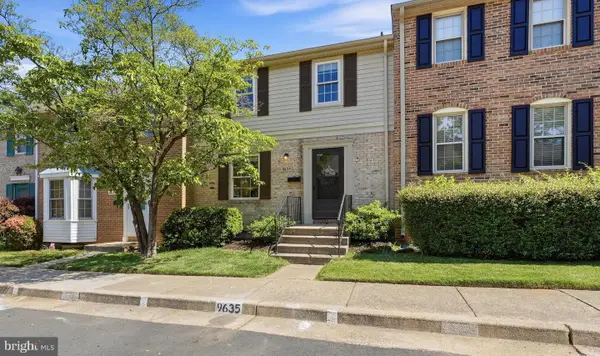 $659,900Coming Soon3 beds 4 baths
9635 Lindenbrook St, FAIRFAX, VA 22031
MLS# VAFX2310348Listed by: CENTURY 21 NEW MILLENNIUM - Coming Soon
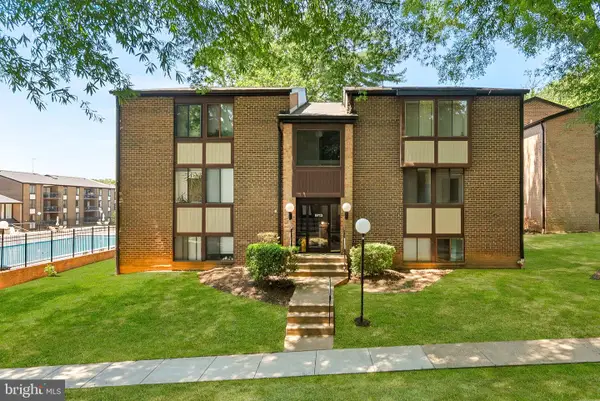 $272,500Coming Soon1 beds 1 baths
9713 Kings Crown Ct #2, FAIRFAX, VA 22031
MLS# VAFX2313514Listed by: PEARSON SMITH REALTY, LLC - New
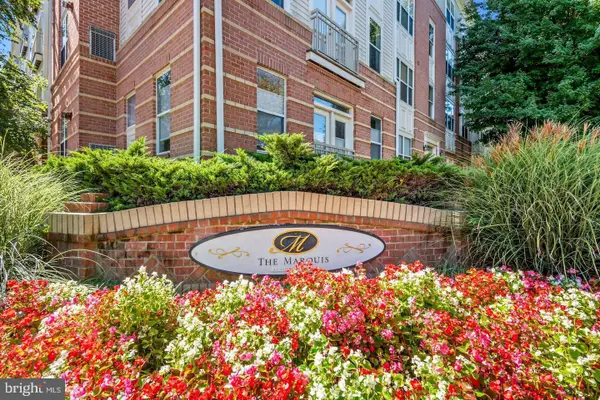 $330,000Active1 beds 1 baths779 sq. ft.
9490 Virginia Center Blvd #327, VIENNA, VA 22181
MLS# VAFX2313064Listed by: KELLER WILLIAMS REALTY - Coming SoonOpen Sat, 12 to 2pm
 $1,389,000Coming Soon4 beds 3 baths
11744 Stuart Mill Rd, OAKTON, VA 22124
MLS# VAFX2314836Listed by: REAL BROKER, LLC - New
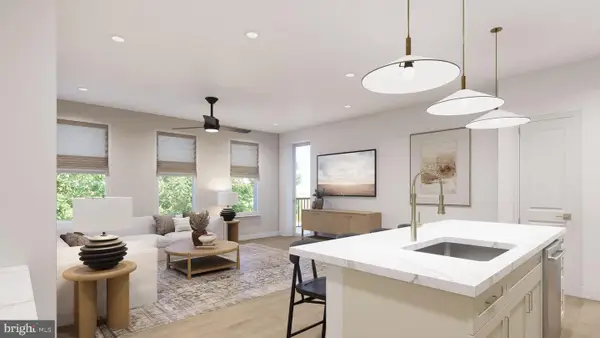 $700,990Active2 beds 2 baths1,364 sq. ft.
9540 Bastille St #503, FAIRFAX, VA 22031
MLS# VAFX2314772Listed by: MONUMENT SOTHEBY'S INTERNATIONAL REALTY - New
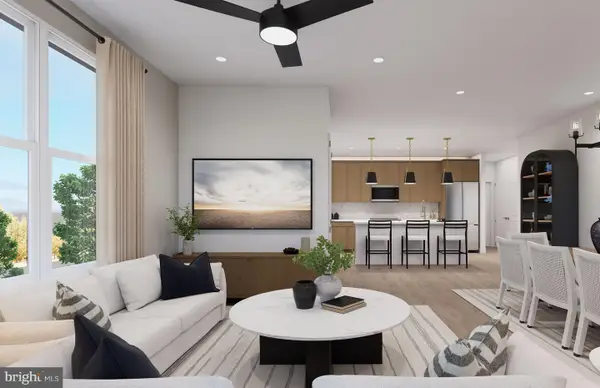 $753,990Active2 beds 2 baths1,479 sq. ft.
9475 Sprague Ave #313, FAIRFAX, VA 22031
MLS# VAFX2314742Listed by: MONUMENT SOTHEBY'S INTERNATIONAL REALTY - Coming Soon
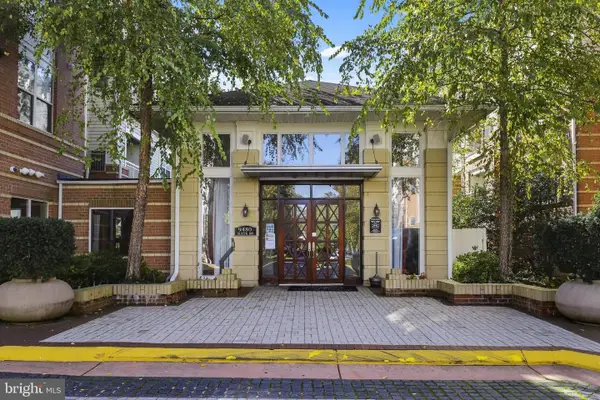 $475,000Coming Soon2 beds 2 baths
9480 Virginia Center Blvd #424, VIENNA, VA 22181
MLS# VAFX2314696Listed by: REDFIN CORPORATION - Coming Soon
 $350,000Coming Soon2 beds 2 baths
3175 Summit Square Dr #5-c2, OAKTON, VA 22124
MLS# VAFX2313474Listed by: SAMSON PROPERTIES - Coming SoonOpen Thu, 5 to 7pm
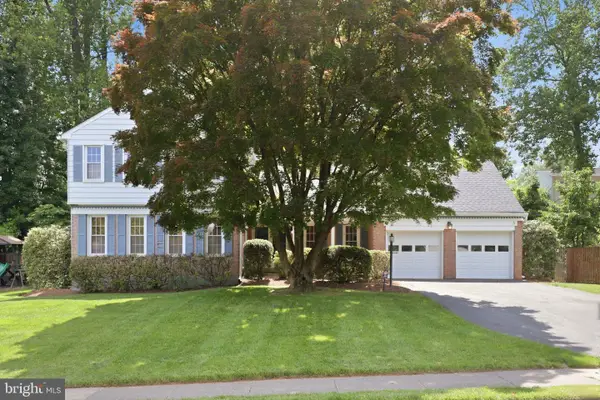 $1,350,000Coming Soon5 beds 5 baths
219 Apple Blossom Ct, VIENNA, VA 22181
MLS# VAFX2314598Listed by: REAL BROKER, LLC - Coming SoonOpen Fri, 5 to 7pm
 $1,450,000Coming Soon5 beds 5 baths
11711 Saddle Crescent Cir, OAKTON, VA 22124
MLS# VAFX2312494Listed by: LONG & FOSTER REAL ESTATE, INC.


Protect your home and budget from life's surprises with an Assurant Home Warranty, backed by a partner that supports you through every step of homeownership. Explore Plans.
© 2026 Better Homes and Gardens Real Estate LLC. An Anywhere Real Estate company. All rights reserved. Better Homes and Gardens® Real Estate is a registered trademark owned by Meredith Operations Corporation, licensed to Better Homes and Gardens Real Estate LLC and used with permission. Better Homes and Gardens Real Estate LLC fully supports the principles of the Fair Housing Act and the Equal Opportunity Act. Listing information is deemed reliable but is not guaranteed accurate.
Each office is independently owned and operated.
Any services or products provided by third parties are not provided by, affiliated with or related to Better Homes and Gardens Real Estate LLC, or its affiliated companies.