
11711 Saddle Crescent Cir, Oakton, VA 22124
Local realty services provided by:Better Homes and Gardens Real Estate Cassidon Realty
Upcoming open houses
- Fri, May 2905:00 pm - 07:00 pm
- Sat, May 3001:00 pm - 03:00 pm
Listed by: mina s. aidun
Office: long & foster real estate, inc.
MLS#:VAFX2312494
Source:BRIGHTMLS
Price summary
- Price:$1,450,000
- Price per sq. ft.:$313.38
- Monthly HOA dues:$131.67
About this home
Interior pics coming soon!
Nestled on a gorgeous and private .83-acre cul-de-sac lot in one of Oakton’s most beautiful neighborhoods, this stunning home offers exceptional curb appeal and a truly picturesque setting. Perched beautifully on the lot, the property showcases extensive hardscaping and landscaping, exterior lighting, sprinkler system, and a lovely deck perfect for relaxing or entertaining outdoors. Enjoy the added benefit of scenic walking trails just behind the neighborhood, perfect for outdoor enthusiasts and nature lovers alike.
Inside, this light filled home blends timeless charm with thoughtful updates throughout. Featuring hardwood floors throughout main level and upper level. 5 spacious bedrooms and 4.5 refreshed bathrooms, the home offers an ideal layout for both everyday living and entertaining. The updated kitchen is stunning and features Viking appliances (2018), while all bathrooms have recently been refreshed (2026). Fresh paint throughout most of the home (2026) gives the home a crisp, move-in ready feel. The roof is only 10 years old, offering added value and peace of mind.
A rare opportunity to own a beautifully maintained home in an exceptional neighborhood falling within the Oakton HS Pyramid, close to shopping, dining, and commuter routes....
Contact an agent
Home facts
- Year built:1994
- Listing ID #:VAFX2312494
- Added:6 day(s) ago
- Updated:May 28, 2026 at 04:36 AM
Rooms and interior
- Bedrooms:5
- Total bathrooms:5
- Full bathrooms:4
- Half bathrooms:1
- Flooring:Carpet, Hardwood
- Dining Description:Combination Kitchen/Dining, Dining Area, Dining Room, Formal/Separate Dining Room
- Bathrooms Description:Full Bath, Half Bath, Primary Bath(s), Primary Bathroom
- Kitchen Description:Breakfast Area, Built-In Microwave, Built-Ins, Carpet, Combination Kitchen/Living, Commercial Range, Crown Moldings, Dishwasher, Disposal, Extra Refrigerator/Freezer, Icemaker, Kitchen - Eat-In, Kitchen - Gourmet, Kitchen - Table Space, Oven - Double, Oven/Range - Gas, Pantry, Range Hood, Recessed Lighting, Refrigerator, Six Burner Stove, Stainless Steel Appliances, Upgraded Countertops, Water Heater, Wet/Dry Bar
- Bedroom Description:Carpet, Primary Bedroom, Walk In Closet(s)
- Basement:Yes
- Basement Description:Daylight, Full, Fully Finished, Heated, Improved, Interior Access, Outside Entrance, Side Entrance, Space For Rooms, Walkout Level, Windows
- Living area:4,627 sq. ft.
Heating and cooling
- Cooling:Ceiling Fan(s), Central A/C
- Heating:Forced Air, Natural Gas
Structure and exterior
- Year built:1994
- Building area:4,627 sq. ft.
- Lot area:0.83 Acres
- Lot Features:Backs to Trees, Front Yard, Landscaping, Open, Partly Wooded, Rear Yard, SideYard(s), Trees/Wooded
- Construction Materials:Brick, Concrete
- Exterior Features:Deck(s), Extensive Hardscape, Exterior Lighting, Gutter System, Underground Lawn Sprinkler
- Foundation Description:Concrete Perimeter
- Levels:3 Story
Schools
- High school:OAKTON
- Middle school:FRANKLIN
- Elementary school:WAPLES MILL
Utilities
- Sewer:Public Septic
Finances and disclosures
- Price:$1,450,000
- Price per sq. ft.:$313.38
- Tax amount:$14,450 (2025)
Features and amenities
- Laundry features:Dryer, Laundry, Washer
- Amenities:Attic, Built-Ins, Cable TV Available, Carpet, Ceiling Fan(s), Crown Moldings, Electric Available, Natural Gas Available, Phone Available, Recessed Lighting, Sprinkler System, Store/Office, Wet/Dry Bar, Window Treatments
Parking
- Parking description:Asphalt Driveway, Attached Garage, Built In, Garage - Side Entry, Garage Door Opener, On Street
- Garage:Yes
- Garage spaces:2
New listings near 11711 Saddle Crescent Cir
- Coming Soon
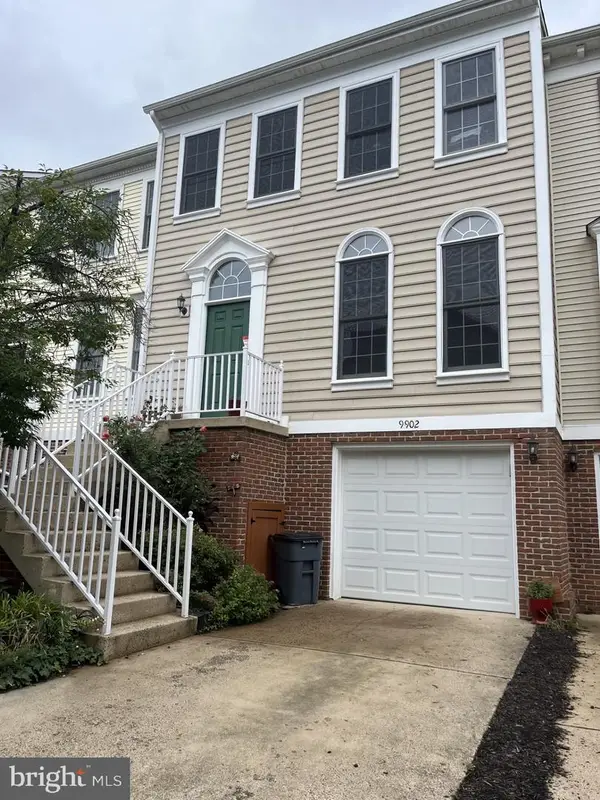 $835,000Coming Soon3 beds 4 baths
9902 Michael Schar Ct, VIENNA, VA 22181
MLS# VAFX2315422Listed by: LONG & FOSTER REAL ESTATE, INC. 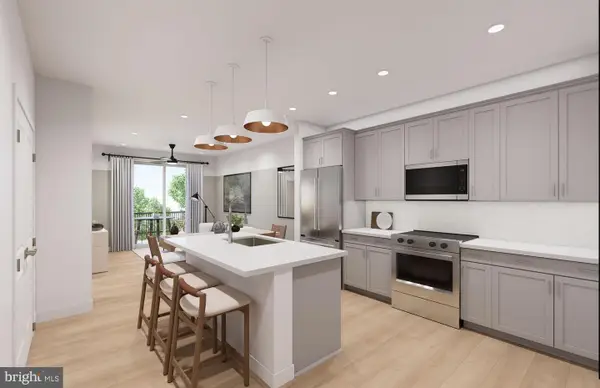 $414,990Pending1 beds 1 baths772 sq. ft.
9550 Bastille St #207, FAIRFAX, VA 22031
MLS# VAFX2315646Listed by: MONUMENT SOTHEBY'S INTERNATIONAL REALTY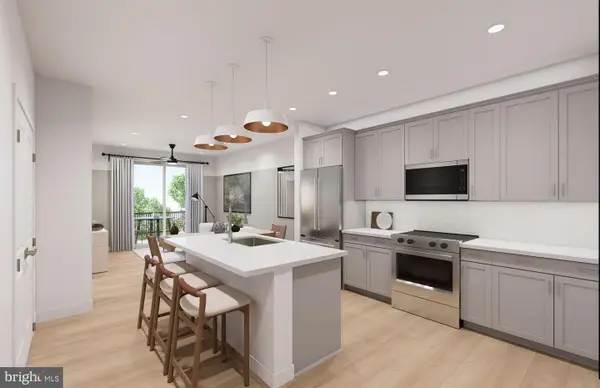 $399,990Pending1 beds 1 baths772 sq. ft.
9550 Bastille St #307, FAIRFAX, VA 22031
MLS# VAFX2315652Listed by: MONUMENT SOTHEBY'S INTERNATIONAL REALTY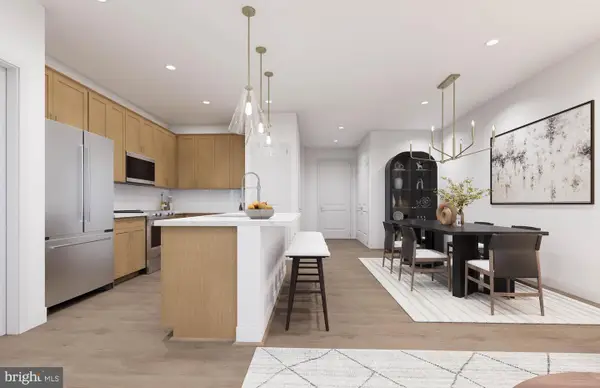 $599,990Pending2 beds 2 baths1,292 sq. ft.
9465 Sprague Ave #310, FAIRFAX, VA 22031
MLS# VAFX2315658Listed by: MONUMENT SOTHEBY'S INTERNATIONAL REALTY- Coming Soon
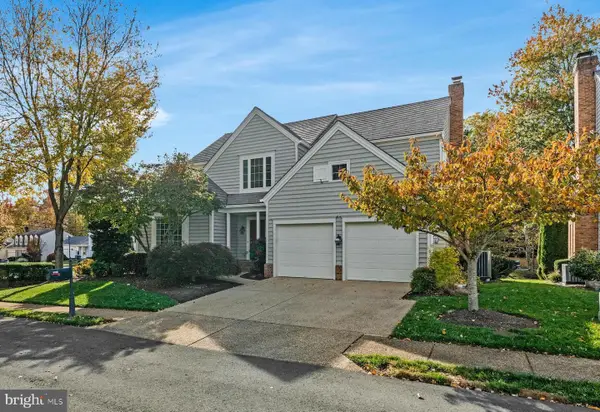 $1,300,000Coming Soon4 beds 4 baths
9733 Hidden Valley Rd, VIENNA, VA 22181
MLS# VAFX2314930Listed by: LONG & FOSTER REAL ESTATE, INC. - Coming Soon
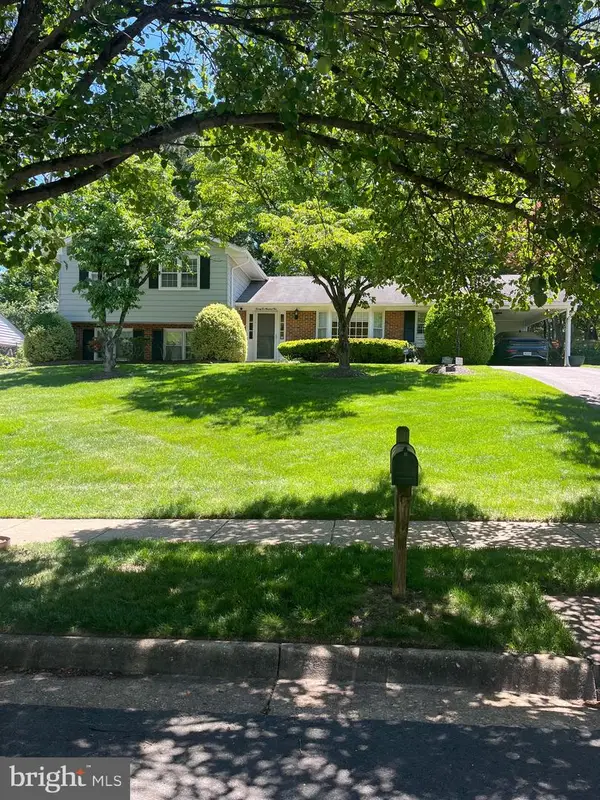 $995,000Coming Soon4 beds 3 baths
2205 Abbotsford, VIENNA, VA 22181
MLS# VAFX2313360Listed by: PEARSON SMITH REALTY LLC - New
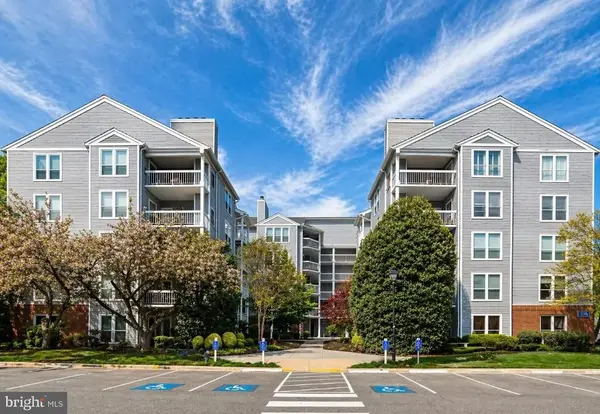 $299,900Active1 beds 1 baths870 sq. ft.
3176 Summit Square Dr #4-a3, OAKTON, VA 22124
MLS# VAFX2315208Listed by: BH INVESTMENT REALTY. INC. - Coming SoonOpen Sun, 1 to 3pm
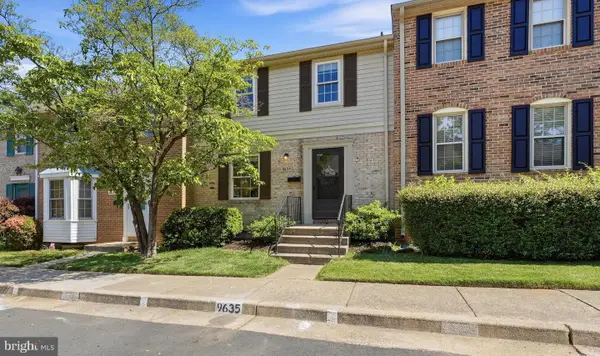 $659,900Coming Soon3 beds 4 baths
9635 Lindenbrook St, FAIRFAX, VA 22031
MLS# VAFX2310348Listed by: CENTURY 21 NEW MILLENNIUM - New
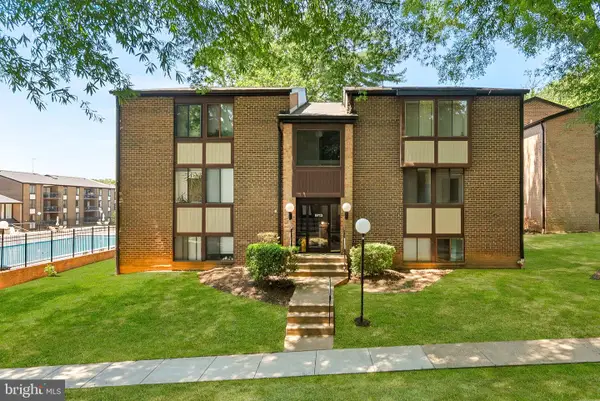 $272,500Active1 beds 1 baths962 sq. ft.
9713 Kings Crown Ct #2, FAIRFAX, VA 22031
MLS# VAFX2313514Listed by: PEARSON SMITH REALTY, LLC - New
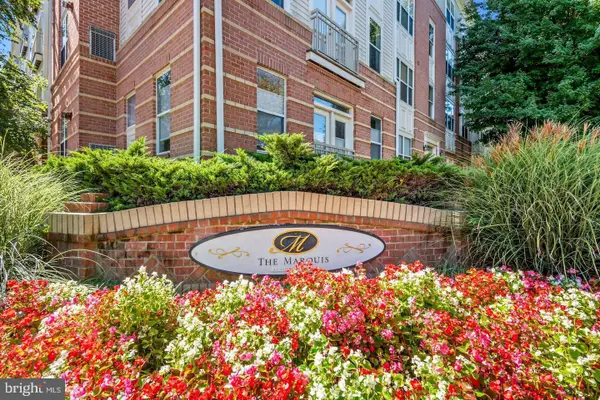 $330,000Active1 beds 1 baths779 sq. ft.
9490 Virginia Center Blvd #327, VIENNA, VA 22181
MLS# VAFX2313064Listed by: KELLER WILLIAMS REALTY


Protect your home and budget from life's surprises with an Assurant Home Warranty, backed by a partner that supports you through every step of homeownership. Explore Plans.
© 2026 Better Homes and Gardens Real Estate LLC. An Anywhere Real Estate company. All rights reserved. Better Homes and Gardens® Real Estate is a registered trademark owned by Meredith Operations Corporation, licensed to Better Homes and Gardens Real Estate LLC and used with permission. Better Homes and Gardens Real Estate LLC fully supports the principles of the Fair Housing Act and the Equal Opportunity Act. Listing information is deemed reliable but is not guaranteed accurate.
Each office is independently owned and operated.
Any services or products provided by third parties are not provided by, affiliated with or related to Better Homes and Gardens Real Estate LLC, or its affiliated companies.