
2530 Leeds Rd, Oakton, VA 22124
Local realty services provided by:Better Homes and Gardens Real Estate Realty Connect
2530 Leeds Rd,Oakton, VA 22124
$1,500,000
- 4 Beds
- 3 Baths
- 4,590 sq. ft.
- Single family
- Coming Soon
Listed by: katreen k rinaldi, mostafa shah
Office: korte realty
MLS#:VAFX2342132
Source:BRIGHTMLS
Price summary
- Price:$1,500,000
- Price per sq. ft.:$326.8
About this home
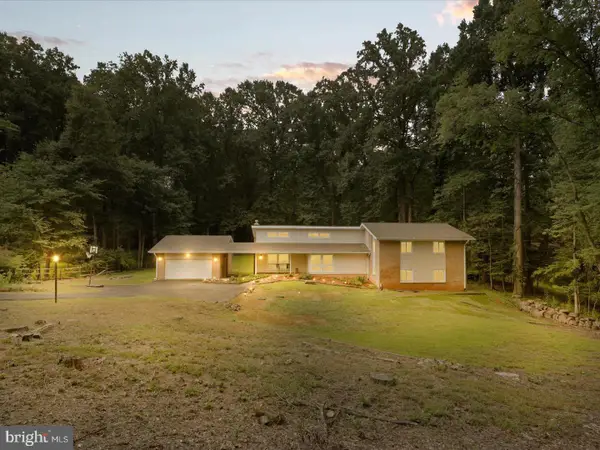
Two level skylit home on two very private acres in Oakton: here is the best of country living close to the City. Two driveways offer access, Main Level driveway is great for those with amulatory problems, and for unloading groceries. Once you enter, the Lovely wide open foyer has a staircase to the right, and over on the left, opens to the spacious Living Room and equally Large Dining room, both rooms walk out to a deck overlooking trees, and pool. Both Living and Dining Rooms have built-in cabinets. On the Main Level there are 3 bedrooms, 2 baths, and lovely updated skylit kitchen with eating bar and french doors to small private patio in the front. Main Level Family room features fireplace, 3 skylights, and another deck on the side, as well as the second stairway to the lower level where there is a fantastic combo Game Room,/Rec room, plus 4th bedroom, bath with shower, den,( a possible Nanny suite?), and very large garage with cabinets and work bench. The Rec/Game are features double sided fireplace for comfy winter warmth plus built in cabinets. Rec room doors open to sun porch, just steps away from the fenced pool. Rear yard has garden area with high fencing to protect from deer. There is also a stable overlooking the rear yard. Zoning allows for horses and livestock....
Contact an agent
Home facts
- Year built:1961
- Subdivision & Development:HUNTERS VALLEY
- Listing ID #:VAFX2342132
- Updated:September 25, 2026 at 10:40 AM
Rooms and interior
- Bedrooms:4
- Total bathrooms:3
- Full bathrooms:3
- Rooms Total:15
- Flooring:Hardwood, Partially Carpeted
- Dining Description:Dining Room, Formal/Separate Dining Room
- Bathrooms Description:Bathroom 1, Bathroom 2, Bathroom 3, Primary Bath(s)
- Kitchen Description:Breakfast Area, Built-In Range, Built-Ins, Carpet, Dishwasher, Disposal, Kitchen - Eat-In, Oven - Self Cleaning, Oven - Wall, Oven/Range - Electric, Refrigerator, Upgraded Countertops
- Bedroom Description:Carpet, Entry Level Bedroom
- Basement:Yes
- Basement Description:Daylight, Fully Finished, Garage Access, Heated, Improved, Interior Access, Outside Entrance, Partial, Rear Entrance, Walkout Level, Windows
- Living area:4,590 sq. ft.
Heating and cooling
- Cooling:Central A/C, Heat Pump(s)
- Heating:Central, Electric, Forced Air, Heat Pump(s)
Structure and exterior
- Roof:Composite
- Year built:1961
- Building area:4,590 sq. ft.
- Lot area:2 Acres
- Lot Features:Backs to Trees, Irregular, Rural, Secluded, Trees/Wooded
- Architectural Style:Ranch/Rambler
- Construction Materials:Aluminum Siding, Brick
- Exterior Features:Gutter System, Outbuilding(s), Play Area
- Foundation Description:Block
- Levels:2 Stories
Schools
- High school:MADISON
- Middle school:THOREAU
- Elementary school:OAKTON
Utilities
- Water:Well
Finances and disclosures
- Price:$1,500,000
- Price per sq. ft.:$326.8
- Tax amount:$14,719 (2026)
Features and amenities
- Amenities:Bay/Bow Windows, Built-Ins, Carpet, Double Hung Windows, Electric Available, Phone, Skylight(s), Store/Office
- Pool features:Fenced, In Ground
Parking
- Parking description:Asphalt Driveway, Attached Garage, Basement Garage, Garage - Side Entry, Garage Door Opener, Gravel Driveway, Inside Access
- Garage:Yes
- Garage spaces:2
New listings near 2530 Leeds Rd
- Coming Soon
 $449,000Coming Soon2 beds 2 baths1,098 sq. ft.
2791 Centerboro Dr #387, VIENNA, VA 22181
MLS# VAFX2342840Listed by: PROPERTY COLLECTIVE - Coming Soon
 $1,375,000Coming Soon5 beds 4 baths3,026 sq. ft.
2402 Beekay Ct, VIENNA, VA 22181
MLS# VAFX2342114Listed by: KW METRO CENTER - Coming Soon
 $1,499,999Coming Soon4 beds 4 baths3,715 sq. ft.
2249 Hunter Mill Rd, VIENNA, VA 22181
MLS# VAFX2341970Listed by: RE/MAX REAL ESTATE CONNECTIONS - Coming Soon
 $299,999Coming Soon1 beds 1 baths870 sq. ft.
3176 Summit Square Dr #4-b5, OAKTON, VA 22124
MLS# VAFX2341890Listed by: COMPASS - Coming Soon
 $1,395,000Coming Soon5 beds 4 baths4,133 sq. ft.
11709 Vale Rd, OAKTON, VA 22124
MLS# VAFX2340962Listed by: MARAM REALTY, LLC - Coming Soon
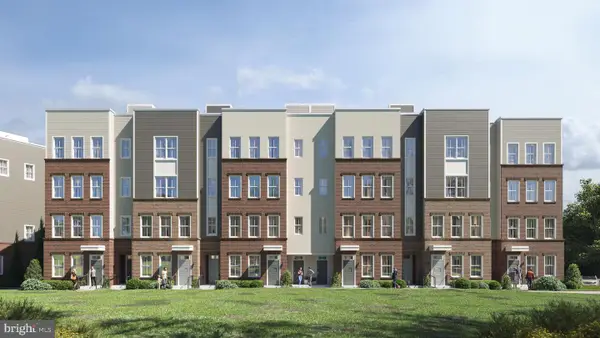 $949,900Coming Soon3 beds 3 baths3,252 sq. ft.
10516 White Granite Dr #10, OAKTON, VA 22124
MLS# VAFX2305586Listed by: SAMSON PROPERTIES - Coming Soon
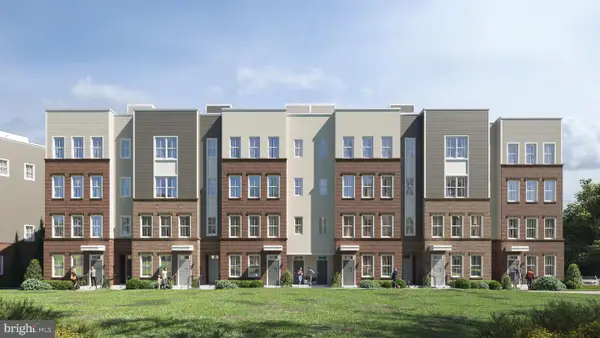 $729,900Coming Soon3 beds 3 baths1,870 sq. ft.
10514 White Granite Dr #11, OAKTON, VA 22124
MLS# VAFX2305588Listed by: SAMSON PROPERTIES - Coming Soon
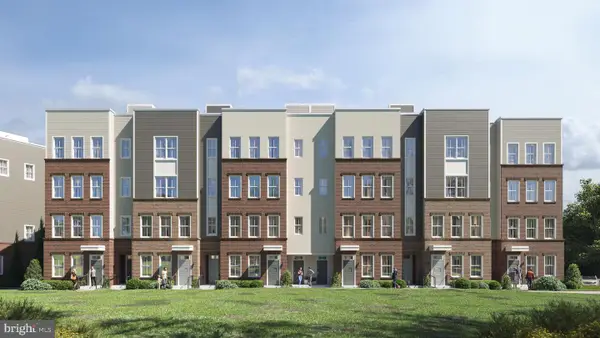 $949,900Coming Soon3 beds 3 baths3,252 sq. ft.
10512 White Granite Dr #12, OAKTON, VA 22124
MLS# VAFX2305596Listed by: SAMSON PROPERTIES - Coming Soon
 $949,900Coming Soon3 beds 3 baths3,252 sq. ft.
10510 White Granite Dr #13, OAKTON, VA 22124
MLS# VAFX2305598Listed by: SAMSON PROPERTIES


Protect your home and budget from life's surprises with an Assurant Home Warranty, backed by a partner that supports you through every step of homeownership. Explore Plans.
© 2026 Better Homes and Gardens Real Estate LLC. An Anywhere Real Estate company. All rights reserved. Better Homes and Gardens® Real Estate is a registered trademark owned by Meredith Operations Corporation, licensed to Better Homes and Gardens Real Estate LLC and used with permission. Better Homes and Gardens Real Estate LLC fully supports the principles of the Fair Housing Act and the Equal Opportunity Act. Listing information is deemed reliable but is not guaranteed accurate.
Each office is independently owned and operated.
Any services or products provided by third parties are not provided by, affiliated with or related to Better Homes and Gardens Real Estate LLC, or its affiliated companies.