
2819 Rifle Ridge Rd, Oakton, VA 22124
Local realty services provided by:Better Homes and Gardens Real Estate Realty Connect
2819 Rifle Ridge Rd,Oakton, VA 22124
$1,150,000
- 4 Beds
- 4 Baths
- 3,088 sq. ft.
- Single family
- Coming Soon
Listed by: lynn maximilian norusis
Office: century 21 redwood realty
MLS#:VAFX2339316
Source:BRIGHTMLS
Price summary
- Price:$1,150,000
- Price per sq. ft.:$372.41
About this home
Professional Photos coming Sept. 17 *** Set on a beautiful half-acre lot, this spacious colonial offers generous living spaces, a versatile floor plan, and wonderful indoor-outdoor living. A charming wraparound porch welcomes you into a home featuring hardwood floors and light-filled rooms throughout the main level. The eat-in kitchen offers stainless-steel appliances and plenty of space for everyday dining, while large formal living and dining rooms are ideal for entertaining. The inviting family room features a wood-burning stove and built-in cabinetry, and the expansive Florida room is surrounded by sliding windows, creating a wonderful space to enjoy the private, wooded views. Step outside to the rear deck for even more room to relax or entertain. Upstairs are four generously sized bedrooms: the primary ensuite with large bathroom featuring two walk-in closets; and three secondary bedrooms that share a hall bath. The walkout lower level adds a spacious recreation room with a wood-burning fireplace, wet bar, and full bath, with direct access to the patio and backyard. Two garages provide ample parking and additional storage. Ideally located in the sought-after Flint Hill, Thoreau, and Madison school pyramid, and close commute to Vienna, Reston and Fairfax entertaining, dining and shopping areas. *** UPDATES: 2026: front porch and back deck re-staining, sunroom and exterior attic vents painting, basement carpeting, fresh paint; 2024: chimneys relined, front walk path, deck stairs, kitchen gas stove; 2021: dryer; 2020: septic tank replacement, front door, stainless-steel kitchen appliances...
Contact an agent
Home facts
- Year built:1984
- Subdivision & Development:HUNT VALLEY ESTATES
- Listing ID #:VAFX2339316
- Updated:September 08, 2026 at 01:38 PM
Rooms and interior
- Bedrooms:4
- Total bathrooms:4
- Full bathrooms:3
- Half bathrooms:1
- Flooring:Carpet, Ceramic Tile, Hardwood
- Dining Description:Dining Area, Formal/Separate Dining Room
- Bathrooms Description:Primary Bath(s)
- Kitchen Description:Breakfast Area, Built-In Microwave, Built-Ins, Dishwasher, Disposal, Exhaust Fan, Kitchen - Eat-In, Kitchen - Table Space, Oven/Range - Gas, Pantry, Refrigerator, Stainless Steel Appliances, Upgraded Countertops
- Bedroom Description:Walk In Closet(s)
- Basement:Yes
- Basement Description:Daylight, Full
- Living area:3,088 sq. ft.
Heating and cooling
- Cooling:Central A/C
- Heating:Forced Air, Natural Gas
Structure and exterior
- Year built:1984
- Building area:3,088 sq. ft.
- Lot area:0.48 Acres
- Architectural Style:Colonial
- Construction Materials:Brick, Vinyl Siding
- Exterior Features:Chimney Cap(s), Exterior Lighting, Flood Lights, Gutter System
- Foundation Description:Permanent
- Levels:3 Story
Schools
- High school:MADISON
- Middle school:THOREAU
- Elementary school:FLINT HILL
Utilities
- Water:Public
Finances and disclosures
- Price:$1,150,000
- Price per sq. ft.:$372.41
- Tax amount:$12,668 (2026)
Features and amenities
- Laundry features:Dryer, Washer
- Amenities:Built-Ins, Exposed Beams
Parking
- Parking description:Attached Garage, Basement Garage, Concrete Driveway, Garage - Rear Entry, Inside Access
- Garage:Yes
- Garage spaces:2
New listings near 2819 Rifle Ridge Rd
- Coming Soon
 $400,000Coming Soon2 beds 1 baths1,242 sq. ft.
10107 Oakton Terrace Rd, OAKTON, VA 22124
MLS# VAFX2339382Listed by: COMPASS - Coming SoonOpen Sat, 2 to 4pm
 $1,300,000Coming Soon4 beds 4 baths3,335 sq. ft.
9828 Fox Rest Ln, VIENNA, VA 22181
MLS# VAFX2339352Listed by: KELLER WILLIAMS REALTY - Coming Soon
 $319,900Coming Soon1 beds 1 baths1,003 sq. ft.
10118 Oakton Terrace Rd #10118, OAKTON, VA 22124
MLS# VAFX2339594Listed by: PEABODY REAL ESTATE LLC - Coming SoonOpen Sat, 11am to 1pm
 $649,000Coming Soon3 beds 3 baths1,280 sq. ft.
2957 Tipperary Pass, VIENNA, VA 22181
MLS# VAFX2339288Listed by: TTR SOTHEBYS INTERNATIONAL REALTY - Coming Soon
 $315,000Coming Soon2 beds 2 baths1,081 sq. ft.
9728 Kingsbridge Dr #302, FAIRFAX, VA 22031
MLS# VAFX2338524Listed by: EXP REALTY, LLC - Coming Soon
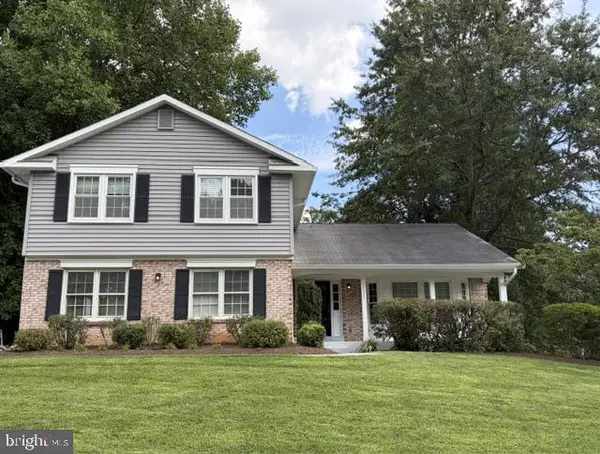 $1,250,000Coming Soon4 beds 3 baths1,796 sq. ft.
10027 Glenoak Ct, VIENNA, VA 22181
MLS# VAFX2337160Listed by: WEICHERT, REALTORS - Coming Soon
 $2,975,000Coming Soon6 beds 7 baths7,591 sq. ft.
9903 Dale Ridge Ct, VIENNA, VA 22181
MLS# VAFX2337002Listed by: EXP REALTY, LLC - Coming SoonOpen Sat, 1 to 3pm
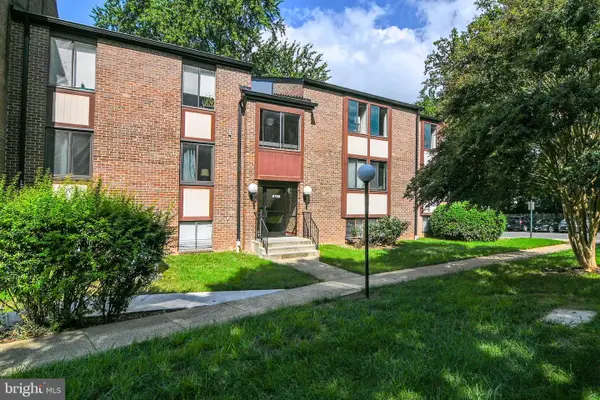 $365,000Coming Soon3 beds 2 baths1,417 sq. ft.
9700 Kingsbridge Dr #202, FAIRFAX, VA 22031
MLS# VAFX2336188Listed by: EXP REALTY, LLC - Coming Soon
 $439,900Coming Soon2 beds 2 baths1,324 sq. ft.
9925 Oakton Terrace Rd, OAKTON, VA 22124
MLS# VAFX2333180Listed by: EXP REALTY, LLC


Protect your home and budget from life's surprises with an Assurant Home Warranty, backed by a partner that supports you through every step of homeownership. Explore Plans.
© 2026 Better Homes and Gardens Real Estate LLC. An Anywhere Real Estate company. All rights reserved. Better Homes and Gardens® Real Estate is a registered trademark owned by Meredith Operations Corporation, licensed to Better Homes and Gardens Real Estate LLC and used with permission. Better Homes and Gardens Real Estate LLC fully supports the principles of the Fair Housing Act and the Equal Opportunity Act. Listing information is deemed reliable but is not guaranteed accurate.
Each office is independently owned and operated.
Any services or products provided by third parties are not provided by, affiliated with or related to Better Homes and Gardens Real Estate LLC, or its affiliated companies.