
2902 Jermantown Rd #27, Oakton, VA 22124
Local realty services provided by:Better Homes and Gardens Real Estate Reserve
2902 Jermantown Rd #27,Oakton, VA 22124
$589,000
- 4 Beds
- 4 Baths
- 1,406 sq. ft.
- Townhouse
- Coming Soon
Listed by: aaron benjamin huntington
Office: carter braxton preferred properties
MLS#:VAFX2345404
Source:BRIGHTMLS
Price summary
- Price:$589,000
- Price per sq. ft.:$418.92
About this home
Rare 4-bedroom upper-level townhouse in Treebrooke featuring over 2,100 total finished sq ft across three updated levels.
The main level offers maple hardwood floors, crown molding, and an open layout. The kitchen includes granite counters, a center island, an extended breakfast bar, premium stainless steel appliances including a double oven range, and a glass tile backsplash. Walk out directly to a refinished rear deck with new decking boards, ideal for outdoor dining.
Upstairs features a neighborhood rarity: four bedrooms on a single level. The primary suite includes recessed lighting and an en-suite bathroom. The updated hall bath boasts gray subway tile, a custom niche, and a deep soaking tub.
The finished walkout basement is built for entertaining and features board-and-batten wainscoting, a home theater setup, a bar area, a half bath, and dedicated storage. Step out to a private, fenced flagstone patio.
Mechanical highlights include a Carrier HVAC (2022) and an newly upgraded 200-amp electrical panel. Shows pride of ownership throughout. Moments from Vienna Metro, I-66, and Rt 123/50....
Contact an agent
Home facts
- Year built:1974
- Subdivision & Development:TREEBROOKE CONDOMINIUM
- Listing ID #:VAFX2345404
- Updated:October 09, 2026 at 02:43 AM
Rooms and interior
- Bedrooms:4
- Total bathrooms:4
- Full bathrooms:2
- Half bathrooms:2
- Kitchen Description:Dishwasher, Disposal, Icemaker, Refrigerator, Water Heater
- Basement:Yes
- Basement Description:Fully Finished, Improved, Walkout Level
- Living area:1,406 sq. ft.
Heating and cooling
- Cooling:Central A/C
- Heating:Electric, Forced Air
Structure and exterior
- Year built:1974
- Building area:1,406 sq. ft.
- Architectural Style:Colonial
- Construction Materials:Brick
- Foundation Description:Slab
- Levels:3 Story
Utilities
- Water:Public
- Sewer:Public Sewer
Finances and disclosures
- Price:$589,000
- Price per sq. ft.:$418.92
- Tax amount:$5,878 (2026)
Features and amenities
- Laundry features:Dryer, Washer
- Amenities:Sound System
Parking
- Parking description:Assigned, Parking Lot
New listings near 2902 Jermantown Rd #27
- Coming Soon
 $2,499,000Coming Soon7 beds 8 baths7,244 sq. ft.
2713 Silkwood Ct, OAKTON, VA 22124
MLS# VAFX2344770Listed by: KELLER WILLIAMS REALTY - Coming Soon
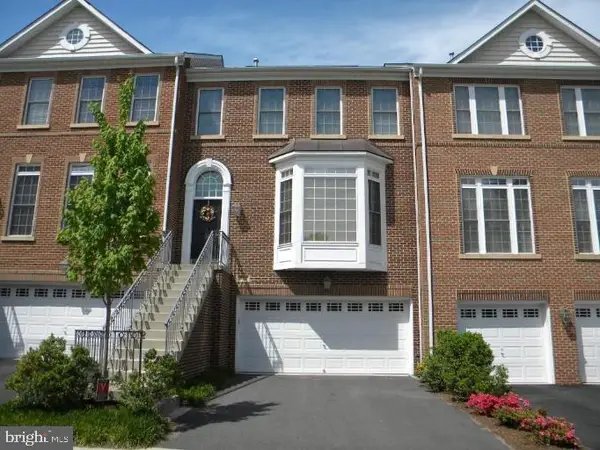 $996,000Coming Soon3 beds 4 baths2,206 sq. ft.
9982 Cyrandall Dr, OAKTON, VA 22124
MLS# VAFX2344324Listed by: UNIONPLUS REALTY, INC. - Coming SoonOpen Sat, 12 to 2pm
 $1,750,000Coming Soon5 beds 5 baths4,517 sq. ft.
9945 Woodrow St, VIENNA, VA 22181
MLS# VAFX2344344Listed by: SAMSON PROPERTIES - Coming Soon
 $1,499,999Coming Soon4 beds 4 baths3,715 sq. ft.
2249 Hunter Mill Rd, VIENNA, VA 22181
MLS# VAFX2341970Listed by: RE/MAX REAL ESTATE CONNECTIONS - Coming Soon
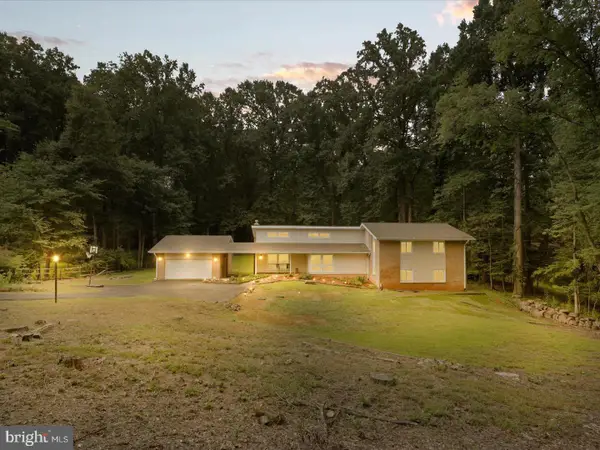 $1,395,000Coming Soon5 beds 4 baths4,133 sq. ft.
11709 Vale Rd, OAKTON, VA 22124
MLS# VAFX2340962Listed by: MARAM REALTY, LLC - Coming Soon
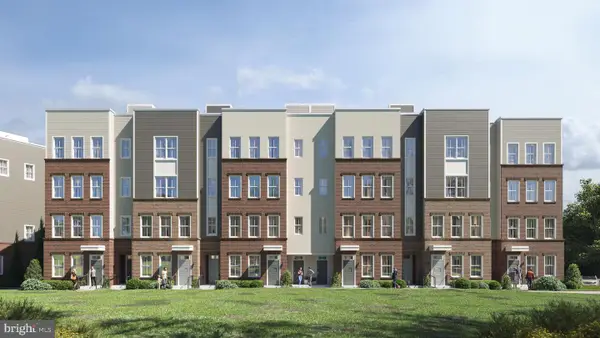 $949,900Coming Soon3 beds 3 baths3,252 sq. ft.
10516 White Granite Dr #10, OAKTON, VA 22124
MLS# VAFX2305586Listed by: SAMSON PROPERTIES - Coming Soon
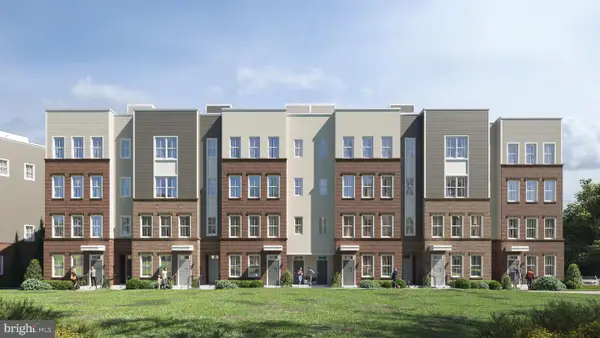 $699,900Coming Soon3 beds 3 baths1,870 sq. ft.
10514 White Granite Dr #11, OAKTON, VA 22124
MLS# VAFX2305588Listed by: SAMSON PROPERTIES - Coming Soon
 $949,900Coming Soon3 beds 3 baths3,252 sq. ft.
10512 White Granite Dr #12, OAKTON, VA 22124
MLS# VAFX2305596Listed by: SAMSON PROPERTIES - Coming Soon
 $949,900Coming Soon3 beds 3 baths3,252 sq. ft.
10510 White Granite Dr #13, OAKTON, VA 22124
MLS# VAFX2305598Listed by: SAMSON PROPERTIES


Protect your home and budget from life's surprises with an Assurant Home Warranty, backed by a partner that supports you through every step of homeownership. Explore Plans.
© 2026 Better Homes and Gardens Real Estate LLC. An Anywhere Real Estate company. All rights reserved. Better Homes and Gardens® Real Estate is a registered trademark owned by Meredith Operations Corporation, licensed to Better Homes and Gardens Real Estate LLC and used with permission. Better Homes and Gardens Real Estate LLC fully supports the principles of the Fair Housing Act and the Equal Opportunity Act. Listing information is deemed reliable but is not guaranteed accurate.
Each office is independently owned and operated.
Any services or products provided by third parties are not provided by, affiliated with or related to Better Homes and Gardens Real Estate LLC, or its affiliated companies.