
3403 Valewood Dr, Oakton, VA 22124
Local realty services provided by:Better Homes and Gardens Real Estate Premier
3403 Valewood Dr,Oakton, VA 22124
$898,000
- 3 Beds
- 3 Baths
- 2,350 sq. ft.
- Single family
- Active
Listed by: patricia e stack
Office: weichert, realtors
MLS#:VAFX2342096
Source:BRIGHTMLS
Price summary
- Price:$898,000
- Price per sq. ft.:$382.13
About this home
Welcome to your private oasis in the heart of leafy Oakton! This meticulously maintained 3-bedroom, 3-bathroom split-level home perfectly blends stylish updates with an extraordinary outdoor paradise. Step inside to a freshly painted interior where the sprawling Living Room features an enormous bow window that ushers in an abundance of natural daylight, illuminating the beautifully refinished hardwood floors that span two full levels. Transition seamlessly into the dining room, where a large picture window perfectly frames spectacular views of the lush back garden and yard. The kitchen is a chef’s and gardener’s delight, boasting a greenhouse window that offers views of the property and serves as the ultimate sun-soaked spot to grow your own fresh herbs year-round. Step down into the full daylight Family Room with a cozy wood-burning Fireplace and French door opening to the Patio. The home features three spacious bedrooms, including a serene primary suite, with refinished hardwood flooring. New carpeting has been installed in the lower levels to ensure absolute comfort. With three full bathrooms this home has a layout ideally suited to hosting guests effortlessly. The lower level offers a recreation room and a storage area/workshop with walk-up to the backyard. The grounds feature vibrant, low-maintenance perennial gardens, with bloom for year-round interest. A large flat backyard is perfect for play, and a fantastic patio and private Hot Tub are ideal for evening relaxation or vibrant outdoor entertaining. Additional highlights include an oversized 2-car garage with extra room for storage or a workshop, all meticulously maintained throughout. Located in a highly sought-after Oakton neighborhood, you will enjoy a peaceful, wooded atmosphere while staying just minutes away from top-rated schools, shopping, dining, and major commuter routes. Key Features & Updates: * Freshly painted interior * Refinished hardwood flooring on two levels * Brand-new carpeting in lower levels, Updated lighting fixtures. An oversized 2-car garage provides extra storage space and offers an extra garage door at the rear with access to the backyard. A large shed is tucked into the trees. Meticulously maintained throughout and entirely move-in ready. Oakton High School Pyramid! Open Saturday, 1 to 3....
Contact an agent
Home facts
- Year built:1971
- Subdivision & Development:VALEWOOD MANOR
- Listing ID #:VAFX2342096
- Added:3 day(s) ago
- Updated:September 28, 2026 at 01:57 PM
Rooms and interior
- Bedrooms:3
- Total bathrooms:3
- Full bathrooms:3
- Flooring:Ceramic Tile, Hardwood, Partially Carpeted
- Dining Description:Dining Room, Formal/Separate Dining Room
- Bathrooms Description:Bathroom 2, Bathroom 3, Primary Bath(s), Primary Bathroom, WhirlPool/HotTub
- Kitchen Description:Carpet, Dishwasher, Exhaust Fan, Extra Refrigerator/Freezer, Kitchen - Gourmet, Range Hood, Refrigerator, Stove, Upgraded Countertops, Water Heater
- Bedroom Description:Carpet, Primary Bedroom, Walk In Closet(s)
- Basement:Yes
- Basement Description:Connecting Stairway, Daylight, Heated, Improved, Interior Access, Outside Entrance, Partial, Partially Finished, Rear Entrance, Shelving, Walkout Stairs, Windows, Workshop
- Living area:2,350 sq. ft.
Heating and cooling
- Cooling:Ceiling Fan(s), Central A/C, Zoned
- Heating:Baseboard - Hot Water, Natural Gas, Zoned
Structure and exterior
- Roof:Composite, Shingle
- Year built:1971
- Building area:2,350 sq. ft.
- Lot area:0.48 Acres
- Lot Features:Backs to Trees, Front Yard, Interior, Landscaping, Partly Wooded, Private, Rear Yard, SideYard(s), Suburban
- Architectural Style:Split Level
- Construction Materials:Aluminum Siding
- Exterior Features:Chimney Cap(s), Extensive Hardscape, Outbuilding(s), Patio(s), Porch(es)
- Foundation Description:Concrete Perimeter
- Levels:4 Story
Schools
- High school:OAKTON
- Middle school:FRANKLIN
- Elementary school:WAPLES MILL
Utilities
- Water:Public
Finances and disclosures
- Price:$898,000
- Price per sq. ft.:$382.13
- Tax amount:$9,099 (2026)
Features and amenities
- Laundry features:Dryer, Laundry, Washer
- Amenities:Attic, Bay/Bow Windows, Carpet, Ceiling Fan(s), Chair Railings, Double Hung Windows, Replacement Windows, Skylight(s), Sliding Windows, Window Treatments
Parking
- Parking description:Additional Storage Area, Asphalt Driveway, Attached Garage, Garage - Front Entry, Garage - Rear Entry, Garage Door Opener, Inside Access, On Street, Oversized
- Garage:Yes
- Garage spaces:2
New listings near 3403 Valewood Dr
- Coming Soon
 $675,000Coming Soon2 beds 2 baths1,506 sq. ft.
2907 Bleeker St #3-206, FAIRFAX, VA 22031
MLS# VAFX2343480Listed by: KELLER WILLIAMS REALTY - Coming Soon
 $449,000Coming Soon2 beds 2 baths1,098 sq. ft.
2791 Centerboro Dr #387, VIENNA, VA 22181
MLS# VAFX2342840Listed by: PROPERTY COLLECTIVE - Coming Soon
 $1,500,000Coming Soon4 beds 3 baths4,590 sq. ft.
2530 Leeds Rd, OAKTON, VA 22124
MLS# VAFX2342132Listed by: KORTE REALTY - Coming Soon
 $1,499,999Coming Soon4 beds 4 baths3,715 sq. ft.
2249 Hunter Mill Rd, VIENNA, VA 22181
MLS# VAFX2341970Listed by: RE/MAX REAL ESTATE CONNECTIONS - Coming Soon
 $299,999Coming Soon1 beds 1 baths870 sq. ft.
3176 Summit Square Dr #4-b5, OAKTON, VA 22124
MLS# VAFX2341890Listed by: COMPASS - Coming Soon
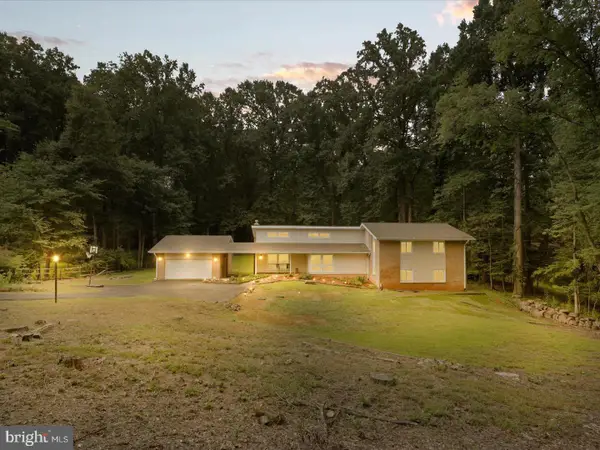 $1,395,000Coming Soon5 beds 4 baths4,133 sq. ft.
11709 Vale Rd, OAKTON, VA 22124
MLS# VAFX2340962Listed by: MARAM REALTY, LLC - Coming Soon
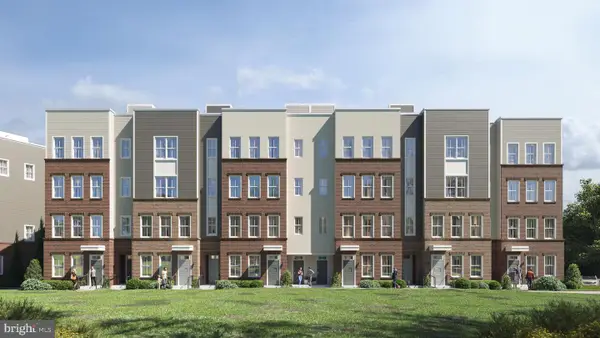 $949,900Coming Soon3 beds 3 baths3,252 sq. ft.
10516 White Granite Dr #10, OAKTON, VA 22124
MLS# VAFX2305586Listed by: SAMSON PROPERTIES - Coming Soon
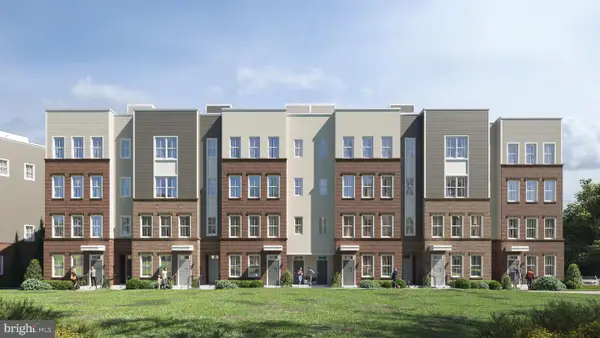 $729,900Coming Soon3 beds 3 baths1,870 sq. ft.
10514 White Granite Dr #11, OAKTON, VA 22124
MLS# VAFX2305588Listed by: SAMSON PROPERTIES - Coming Soon
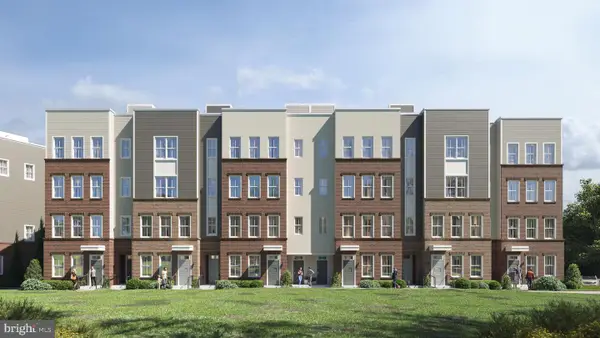 $949,900Coming Soon3 beds 3 baths3,252 sq. ft.
10512 White Granite Dr #12, OAKTON, VA 22124
MLS# VAFX2305596Listed by: SAMSON PROPERTIES - Coming Soon
 $949,900Coming Soon3 beds 3 baths3,252 sq. ft.
10510 White Granite Dr #13, OAKTON, VA 22124
MLS# VAFX2305598Listed by: SAMSON PROPERTIES


Protect your home and budget from life's surprises with an Assurant Home Warranty, backed by a partner that supports you through every step of homeownership. Explore Plans.
© 2026 Better Homes and Gardens Real Estate LLC. An Anywhere Real Estate company. All rights reserved. Better Homes and Gardens® Real Estate is a registered trademark owned by Meredith Operations Corporation, licensed to Better Homes and Gardens Real Estate LLC and used with permission. Better Homes and Gardens Real Estate LLC fully supports the principles of the Fair Housing Act and the Equal Opportunity Act. Listing information is deemed reliable but is not guaranteed accurate.
Each office is independently owned and operated.
Any services or products provided by third parties are not provided by, affiliated with or related to Better Homes and Gardens Real Estate LLC, or its affiliated companies.